WE HAVE ACCEPTED AN OFFER, BUT YOU ARE WELCOME TO SHOW WHILE WE ARE IN OPTION. Extremely Well Cared For And Updated Residence! This Home Has Been Meticulously Maintained And Improved By The Present Owners Since 1990!
The Kitchen And All Baths Were Completely Remodeled During The Past Few Years. High Quality Vinyl Woodgrain Flooring Was Installed Throughout Most Of The Home. Updates in 2024: Decra Stone Coated 50 Year Metal Roof, Western Red Cedar Perimeter Fence, Wi-Fi LED Lift Master GDO, Lime Stone Overlay On Front Walkway, Landing & Back Patio, Replaced Front Door. There Is A Detailed List Of Home Improvements In Transaction Desk, Windows Replaced In 2012. You Will Fall In Love With This Charming 3 Bedroom And 2.5 Baths Home That Is Centrally Located In The Highly Sought-After, Established Neighborhood Of Wintergreen North. Close To Shopping And Dining, And Only About 9 Miles To DFW Airport. It's The Perfect Package Combining Comfort, Privacy, & Accessibility. Don’t Miss Your Opportunity To Own This One-Of-A-Kind Property
Sold
Price Unknown
3121 Woodridge Dr, Hurst, TX 76054
3beds
2,103sqft
Single Family Residence
Built in 1984
10,018 Square Feet Lot
$494,100 Zestimate®
$--/sqft
$2,736 Estimated rent
Home value
$494,100
$455,000 - $534,000
$2,736/mo
Zestimate® history
Owner options
List your home for rent
$2,736/mo
Rent Zestimate®
Find your next renter with Zillow Rental Manager. Plus, with online applications, you can quickly screen prospective tenants – for free.
$2,736/mo
Rent Zestimate®
Refinance and save
Refinancing to a lower rate could help reduce your monthly payments and save thousands over the life of the loan.
Explore your selling options
Work with a Zillow partner agent
Leverage their expertise and Zillow's premium Showcase listings to get your home seen by more buyers.
Get startedList with your own agent
Get your home in front of millions of buyers by listing it on Zillow.
Learn how to do itSell it yourself
Take full control of how buyers see your home on Zillow by listing For Sale by Owner (FSBO).
List your homeWhat's special
Zillow last checked:
Listing updated:
Listed by:
Beate Egerton 0398592 817-310-5200,
RE/MAX Trinity 817-310-5200
Bought with:
Clint Parsons
Regal, REALTORS
Source: NTREIS,MLS#: 20913244
Facts & features
Interior
Bedrooms & bathrooms
- Bedrooms: 3
- Bathrooms: 3
- Full bathrooms: 2
- 1/2 bathrooms: 1
Primary bedroom
- Features: Ceiling Fan(s), En Suite Bathroom, Separate Shower, Walk-In Closet(s)
- Level: First
- Dimensions: 18 x 13
Bedroom
- Level: First
- Dimensions: 12 x 11
Breakfast room nook
- Features: Eat-in Kitchen, Granite Counters
- Level: First
- Dimensions: 9 x 9
Dining room
- Level: First
- Dimensions: 11 x 11
Family room
- Features: Ceiling Fan(s)
- Level: First
- Dimensions: 19 x 13
Kitchen
- Features: Built-in Features, Eat-in Kitchen, Galley Kitchen, Stone Counters
- Level: First
- Dimensions: 19 x 9
Kitchen
- Features: Built-in Features, Eat-in Kitchen, Stone Counters
- Level: First
- Dimensions: 11 x 11
Living room
- Features: Built-in Features, Ceiling Fan(s), Fireplace
- Level: First
- Dimensions: 19 x 16
Heating
- Central, Electric, Fireplace(s)
Cooling
- Central Air, Ceiling Fan(s), Electric
Appliances
- Included: Electric Cooktop, Electric Oven, Electric Water Heater, Microwave, Refrigerator, Vented Exhaust Fan
- Laundry: Washer Hookup, Electric Dryer Hookup, Laundry in Utility Room
Features
- Built-in Features, Cathedral Ceiling(s), Decorative/Designer Lighting Fixtures, Double Vanity, Eat-in Kitchen, High Speed Internet, Vaulted Ceiling(s), Wired for Data, Walk-In Closet(s), Wired for Sound
- Flooring: Ceramic Tile, Luxury Vinyl Plank
- Windows: Shutters, Window Coverings
- Has basement: No
- Number of fireplaces: 1
- Fireplace features: Living Room, Masonry
Interior area
- Total interior livable area: 2,103 sqft
Property
Parking
- Total spaces: 2
- Parking features: Additional Parking, Door-Multi, Driveway, Electric Gate, Garage, Garage Door Opener, Inside Entrance, Kitchen Level, Garage Faces Rear
- Attached garage spaces: 2
- Has uncovered spaces: Yes
Features
- Levels: One
- Stories: 1
- Patio & porch: Covered
- Pool features: None
- Fencing: Wood
Lot
- Size: 10,018 Square Feet
- Features: Interior Lot, Landscaped, Subdivision, Sprinkler System
Details
- Parcel number: 03579360
Construction
Type & style
- Home type: SingleFamily
- Architectural style: Traditional,Detached
- Property subtype: Single Family Residence
Materials
- Brick
- Foundation: Slab
- Roof: Metal
Condition
- Year built: 1984
Utilities & green energy
- Sewer: Public Sewer
- Water: Public
- Utilities for property: Sewer Available, Water Available
Community & HOA
Community
- Features: Curbs
- Subdivision: Wintergreen North Add
HOA
- Has HOA: No
Location
- Region: Hurst
Financial & listing details
- Tax assessed value: $405,685
- Annual tax amount: $9,217
- Date on market: 4/24/2025
- Cumulative days on market: 12 days
- Listing terms: Cash,Conventional,FHA,VA Loan
Price history
| Date | Event | Price |
|---|---|---|
| 6/12/2025 | Sold | -- |
Source: NTREIS #20913244 Report a problem | ||
| 5/17/2025 | Pending sale | $505,000$240/sqft |
Source: NTREIS #20913244 Report a problem | ||
| 5/7/2025 | Contingent | $505,000$240/sqft |
Source: NTREIS #20913244 Report a problem | ||
| 5/1/2025 | Price change | $505,000-3.8%$240/sqft |
Source: NTREIS #20913244 Report a problem | ||
| 4/24/2025 | Listed for sale | $525,000$250/sqft |
Source: NTREIS #20913244 Report a problem | ||
Public tax history
| Year | Property taxes | Tax assessment |
|---|---|---|
| 2025 | $4,470 -20.1% | $405,685 |
| 2024 | $5,596 -11.6% | $405,685 +6.3% |
| 2023 | $6,330 -13.4% | $381,696 +6.1% |
| 2022 | $7,310 -3.7% | $359,801 +9.9% |
| 2021 | $7,592 +8.2% | $327,317 +9.8% |
| 2020 | $7,014 +10.5% | $298,045 -3.9% |
| 2019 | $6,347 +8% | $310,140 +24.9% |
| 2018 | $5,875 +4.9% | $248,303 |
| 2017 | $5,601 +9.6% | $248,303 +15.7% |
| 2016 | $5,109 +4.9% | $214,545 +8.1% |
| 2015 | $4,869 | $198,500 |
| 2014 | $4,869 | $198,500 +9% |
| 2013 | -- | $182,175 |
| 2012 | -- | $182,175 |
| 2011 | -- | $182,175 +5% |
| 2010 | -- | $173,500 -5.6% |
| 2009 | -- | $183,700 +8.4% |
| 2008 | -- | $169,400 |
| 2007 | -- | $169,400 |
| 2006 | -- | $169,400 |
| 2005 | -- | $169,400 |
| 2004 | -- | $169,400 +5.3% |
| 2003 | -- | $160,800 +0.1% |
| 2002 | -- | $160,600 +4.8% |
| 2001 | -- | $153,200 +15.7% |
| 2000 | -- | $132,400 |
Find assessor info on the county website
Neighborhood: Wintergreen
Nearby homes
- $--3 bd3 ba2.2k sqft3125 Woodridge Dr, Hurst, TX 76054Sold

- $502,0003 bd3 ba2.5k sqft3117 Woodridge Dr, Hurst, TX 76054Off Market

- $589,1004 bd3 ba2.8k sqft3120 Oakdale Dr, Hurst, TX 76054Off Market
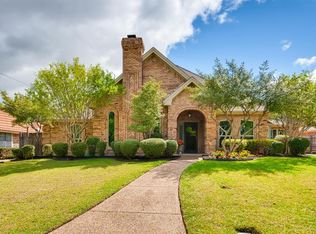
- $500,1003 bd2 ba2.1k sqft3116 Oakdale Dr, Hurst, TX 76054Off Market
- $440,3003 bd2 ba2.3k sqft3124 Oakdale Dr, Hurst, TX 76054Off Market
- $1,1233 bd2 ba-- sqft3129 Woodridge Dr, Hurst, TX 76054Off Market
- $538,9003 bd3 ba2.3k sqft3113 Woodridge Dr, Hurst, TX 76054Off Market
- $607,9005 bd3 ba3.4k sqft3116 Woodridge Dr, Hurst, TX 76054Off Market
Nearby schools
GreatSchools rating
- 8/10W A Porter Elementary SchoolGrades: PK-5Distance: 0.7 mi
- 10/10Smithfield Middle SchoolGrades: 6-8Distance: 1.5 mi
- 6/10Birdville High SchoolGrades: 9-12Distance: 1.3 mi
Schools provided by the listing agent
- Elementary: Porter
- Middle: Smithfield
- High: Birdville
- District: Birdville ISD
Source: NTREIS. This data may not be complete. We recommend contacting the local school district to confirm school assignments for this home.
Get a cash offer in 3 minutes
Find out how much your home could sell for in as little as 3 minutes with a no-obligation cash offer.
Estimated market value
$494,100
Get a cash offer in 3 minutes
Find out how much your home could sell for in as little as 3 minutes with a no-obligation cash offer.
Estimated market value
$494,100
- Texas
- Tarrant County
- Hurst
- 76054
- Wintergreen
- 3121 Woodridge Dr
Nearby cities
Nearby neighborhoods
Nearby zip codes
Other Hurst Topics
