One story custom built home in a highly desirable neighborhood, full of charm and curb appeal. This lovingly maintained home features an updated kitchen with granite countertops, wood-look tile flooring, and a cozy breakfast area. The spacious floorplan includes two separate living areas, a formal dining room, 2.5 bathrooms, and a generously sized primary suite with a large walk-in closet. The secondary living area includes a half bath and offers a perfect setup for generational living, guest quarters, playroom or a private home office. Thoughtful design provides a substantial amount of storage throughout, making the home both functional and elegant. The beautifully landscaped yard is shaded by mature trees, creating a peaceful and serene outdoor setting, ideal for relaxing or entertaining. A timeless home in a prime location that’s ready for its next chapter! Close to top rated schools, parks, walking trails, shopping, dining and more! 1-0 lender paid buydown with preferred lender on this home to help save on monthly payments for your first year! The cherry on top is your roof is only 2 years old ($ savings for insurance), HVAC is new, and the flooring is new!
Sold
Price Unknown
3125 Woodridge Dr, Hurst, TX 76054
3beds
2,203sqft
Single Family Residence
Built in 1984
10,018 Square Feet Lot
$439,600 Zestimate®
$--/sqft
$2,748 Estimated rent
Home value
$439,600
$409,000 - $475,000
$2,748/mo
Zestimate® history
Owner options
List your home for rent
$2,748/mo
Rent Zestimate®
Find your next renter with Zillow Rental Manager. Plus, with online applications, you can quickly screen prospective tenants – for free.
$2,748/mo
Rent Zestimate®
Refinance and save
Refinancing to a lower rate could help reduce your monthly payments and save thousands over the life of the loan.
Explore your selling options
Work with a Zillow partner agent
Leverage their expertise and Zillow's premium Showcase listings to get your home seen by more buyers.
Get startedList with your own agent
Get your home in front of millions of buyers by listing it on Zillow.
Learn how to do itSell it yourself
Take full control of how buyers see your home on Zillow by listing For Sale by Owner (FSBO).
List your homeWhat's special
Charm and curb appealFormal dining roomWood-look tile flooringGranite countertopsSpacious floorplanSubstantial amount of storageLarge walk-in closet
Zillow last checked:
Listing updated:
Listed by:
Elena Sweetser 0658828 817-701-9464,
Real Broker, LLC 855-450-0442
Bought with:
Chad Collins
JPAR North Central Metro 1
Source: NTREIS,MLS#: 21007634
Facts & features
Interior
Bedrooms & bathrooms
- Bedrooms: 3
- Bathrooms: 3
- Full bathrooms: 2
- 1/2 bathrooms: 1
Primary bedroom
- Features: Dual Sinks, Jetted Tub, Linen Closet, Separate Shower, Walk-In Closet(s)
- Level: First
- Dimensions: 15 x 15
Bedroom
- Level: First
- Dimensions: 11 x 10
Bedroom
- Level: First
- Dimensions: 12 x 10
Breakfast room nook
- Features: Breakfast Bar, Eat-in Kitchen
- Level: First
- Dimensions: 12 x 9
Dining room
- Level: First
- Dimensions: 15 x 12
Kitchen
- Features: Breakfast Bar, Built-in Features, Eat-in Kitchen, Pantry, Stone Counters
- Level: First
- Dimensions: 15 x 10
Living room
- Level: First
- Dimensions: 19 x 15
Living room
- Level: First
- Dimensions: 20 x 15
Heating
- Central, Electric
Cooling
- Central Air, Ceiling Fan(s), Electric
Appliances
- Included: Dishwasher, Electric Range, Disposal, Microwave
Features
- Wet Bar, High Speed Internet, Cable TV
- Flooring: Carpet, Ceramic Tile
- Windows: Window Coverings
- Has basement: No
- Number of fireplaces: 1
- Fireplace features: Masonry, Wood Burning
Interior area
- Total interior livable area: 2,203 sqft
Property
Parking
- Total spaces: 4
- Parking features: Garage Faces Rear
- Attached garage spaces: 2
- Carport spaces: 2
- Covered spaces: 4
Features
- Levels: One
- Stories: 1
- Patio & porch: Covered
- Pool features: None
Lot
- Size: 10,018 Square Feet
Details
- Parcel number: 03579352
Construction
Type & style
- Home type: SingleFamily
- Architectural style: Detached
- Property subtype: Single Family Residence
Materials
- Foundation: Slab
- Roof: Composition
Condition
- Year built: 1984
Utilities & green energy
- Sewer: Public Sewer
- Water: Public
- Utilities for property: Sewer Available, Water Available, Cable Available
Community & HOA
Community
- Features: Curbs
- Security: Smoke Detector(s)
- Subdivision: Wintergreen North Add
HOA
- Has HOA: No
Location
- Region: Hurst
Financial & listing details
- Tax assessed value: $322,990
- Annual tax amount: $8,772
- Date on market: 7/24/2025
- Cumulative days on market: 61 days
Price history
| Date | Event | Price |
|---|---|---|
| 10/24/2025 | Sold | -- |
Source: NTREIS #21007634 Report a problem | ||
| 9/30/2025 | Pending sale | $440,000$200/sqft |
Source: NTREIS #21007634 Report a problem | ||
| 9/23/2025 | Contingent | $440,000$200/sqft |
Source: NTREIS #21007634 Report a problem | ||
| 9/18/2025 | Price change | $440,000-2.2%$200/sqft |
Source: NTREIS #21007634 Report a problem | ||
| 7/24/2025 | Listed for sale | $450,000+47.5%$204/sqft |
Source: NTREIS #21007634 Report a problem | ||
| 11/27/2019 | Listing removed | $305,000$138/sqft |
Source: The Michael Group Real Estate #14171766 Report a problem | ||
| 11/24/2019 | Pending sale | $305,000$138/sqft |
Source: The Michael Group Real Estate #14171766 Report a problem | ||
| 10/5/2019 | Price change | $305,000-3%$138/sqft |
Source: The Michael Group Real Estate #14171766 Report a problem | ||
| 9/24/2019 | Price change | $314,500-3.2%$143/sqft |
Source: The Michael Group Real Estate #14171766 Report a problem | ||
| 9/6/2019 | Listed for sale | $324,900$147/sqft |
Source: The Michael Group Real Estate #14171766 Report a problem | ||
Public tax history
| Year | Property taxes | Tax assessment |
|---|---|---|
| 2025 | $3,170 -29.6% | $322,990 -16.5% |
| 2024 | $4,501 -19.3% | $387,000 +10.3% |
| 2023 | $5,574 -16.6% | $351,000 -4.7% |
| 2022 | $6,683 +1.1% | $368,169 +9.9% |
| 2021 | $6,609 +1.9% | $335,104 +9.8% |
| 2020 | $6,484 +127.7% | $305,311 -3.9% |
| 2019 | $2,848 +26.1% | $317,651 +19% |
| 2018 | $2,259 -17.3% | $267,043 +7% |
| 2017 | $2,733 +1.6% | $249,612 +13.1% |
| 2016 | $2,690 -4% | $220,696 +6.8% |
| 2015 | $2,803 | $206,700 |
| 2014 | $2,803 | $206,700 +2.8% |
| 2013 | -- | $201,100 +0.8% |
| 2012 | -- | $199,600 |
| 2011 | -- | $199,600 +10.5% |
| 2010 | -- | $180,600 -5.5% |
| 2009 | -- | $191,200 +8.5% |
| 2008 | -- | $176,200 |
| 2007 | -- | $176,200 |
| 2006 | -- | $176,200 |
| 2005 | -- | $176,200 |
| 2004 | -- | $176,200 +5.4% |
| 2003 | -- | $167,200 +1.3% |
| 2002 | -- | $165,000 +4.8% |
| 2001 | -- | $157,500 +15.8% |
| 2000 | -- | $136,000 |
Find assessor info on the county website
Neighborhood: Wintergreen
Nearby homes
- $1,1233 bd2 ba-- sqft3129 Woodridge Dr, Hurst, TX 76054Off Market
- $--3 bd3 ba2.1k sqft3121 Woodridge Dr, Hurst, TX 76054Sold
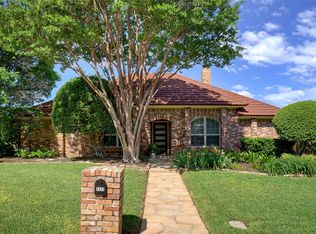
- $440,3003 bd2 ba2.3k sqft3124 Oakdale Dr, Hurst, TX 76054Off Market
- $552,0004 bd4 ba3k sqft3128 Oakdale Dr, Hurst, TX 76054Off Market
- $589,1004 bd3 ba2.8k sqft3120 Oakdale Dr, Hurst, TX 76054Off Market
- $457,5003 bd2 ba2.5k sqft3133 Woodridge Dr, Hurst, TX 76054Off Market
- $502,0003 bd3 ba2.5k sqft3117 Woodridge Dr, Hurst, TX 76054Off Market
- $454,6003 bd2 ba2.3k sqft3120 Woodridge Dr, Hurst, TX 76054Off Market
Nearby schools
GreatSchools rating
- 8/10W A Porter Elementary SchoolGrades: PK-5Distance: 0.7 mi
- 10/10Smithfield Middle SchoolGrades: 6-8Distance: 1.5 mi
- 6/10Birdville High SchoolGrades: 9-12Distance: 1.3 mi
Schools provided by the listing agent
- Elementary: Porter
- Middle: Smithfield
- High: Birdville
- District: Birdville ISD
Source: NTREIS. This data may not be complete. We recommend contacting the local school district to confirm school assignments for this home.
Get a cash offer in 3 minutes
Find out how much your home could sell for in as little as 3 minutes with a no-obligation cash offer.
Estimated market value
$439,600
Get a cash offer in 3 minutes
Find out how much your home could sell for in as little as 3 minutes with a no-obligation cash offer.
Estimated market value
$439,600
- Texas
- Tarrant County
- Hurst
- 76054
- Wintergreen
- 3125 Woodridge Dr
Nearby cities
Nearby neighborhoods
Nearby zip codes
Other Hurst Topics
