This is an incredible opportunity in Roseville! With over 1,800 sq ft of living space, this charming brick ranch home offers room to grow and entertain. The spacious kitchen is a dream with ample counter space, perfect for anyone who loves to cook. You’ll love the three generously-sized bedrooms, including a Jack and Jill bathroom for added convenience. The living room is flooded with natural light thanks to a large front window, complemented by a cozy fireplace. The bright family room features two walls of windows and a door wall leading to the the patio and a hedge-lined backyard. The full basement provides endless potential with a second fireplace, a storage room, utility room with a cellar and a full bath, ready to be transformed into your ideal space. You also have pull down storage in the garage for additional room! Don’t miss out on this fantastic home – it’s ready for you to make it your own!
Sold for $275,000
$275,000
31211 Greenhaven St, Roseville, MI 48066
3beds
1,827sqft
Single Family Residence
Built in 1959
10,018 Square Feet Lot
$284,100 Zestimate®
$151/sqft
$2,172 Estimated rent
Home value
$284,100
$261,000 - $310,000
$2,172/mo
Zestimate® history
Owner options
List your home for rent
$2,172/mo
Rent Zestimate®
Find your next renter with Zillow Rental Manager. Plus, with online applications, you can quickly screen prospective tenants – for free.
$2,172/mo
Rent Zestimate®
Refinance and save
$1,820/mo
Est. payment
Refinancing to a lower rate could help reduce your monthly payments and save thousands over the life of the loan.
$1,820/mo
Est. payment
Explore your selling options
Work with a Zillow partner agent
Leverage their expertise and Zillow's premium Showcase listings to get your home seen by more buyers.
Get startedList with your own agent
Get your home in front of millions of buyers by listing it on Zillow.
Learn how to do itSell it yourself
Take full control of how buyers see your home on Zillow by listing For Sale by Owner (FSBO).
List your homeWhat's special
Zillow last checked:
Listing updated:
Listed by:
Jason Strat 313-209-8085,
Rocket Homes Real Estate LLC
Bought with:
Joseph Feld, 6501457828
J Michael Realty LLC
Nicole Elliott, 6501396978
J Michael Realty LLC
Source: Realcomp II,MLS#: 20250006565
Facts & features
Interior
Bedrooms & bathrooms
- Bedrooms: 3
- Bathrooms: 3
- Full bathrooms: 3
Primary bedroom
- Level: Entry
- Area: 182
- Dimensions: 13 x 14
Bedroom
- Level: Entry
- Area: 187
- Dimensions: 11 x 17
Bedroom
- Level: Entry
- Area: 168
- Dimensions: 12 x 14
Other
- Level: Entry
- Area: 45
- Dimensions: 5 x 9
Other
- Level: Entry
- Area: 56
- Dimensions: 7 x 8
Other
- Level: Basement
- Area: 40
- Dimensions: 5 x 8
Dining room
- Level: Entry
- Area: 140
- Dimensions: 10 x 14
Family room
- Level: Entry
- Area: 182
- Dimensions: 13 x 14
Kitchen
- Level: Entry
- Area: 154
- Dimensions: 14 x 11
Laundry
- Level: Basement
- Area: 121
- Dimensions: 11 x 11
Living room
- Level: Entry
- Area: 285
- Dimensions: 15 x 19
Heating
- Forced Air, Natural Gas
Cooling
- Ceiling Fans, Central Air
Appliances
- Included: Dishwasher, Disposal, Dryer, Free Standing Gas Range, Washer
- Laundry: Electric Dryer Hookup, Gas Dryer Hookup, Washer Hookup
Features
- High Speed Internet
- Basement: Unfinished
- Has fireplace: Yes
- Fireplace features: Basement, Living Room, Wood Burning
Interior area
- Total interior livable area: 1,827 sqft
- Finished area above ground: 1,827
Property
Parking
- Total spaces: 2
- Parking features: Two Car Garage, Attached, Driveway, Electricityin Garage, Garage Door Opener, Garage Faces Side, Side Entrance
- Attached garage spaces: 2
Features
- Levels: One
- Stories: 1
- Entry location: GroundLevelwSteps
- Patio & porch: Patio, Porch
- Exterior features: Lighting
- Pool features: None
- Fencing: Back Yard,Fencing Allowed
Lot
- Size: 10,018 Square Feet
- Dimensions: 106 x 100 x 113 x 91
- Features: Irregular Lot
Details
- Parcel number: 1404354016
- Special conditions: Short Sale No,Standard
Construction
Type & style
- Home type: SingleFamily
- Architectural style: Ranch
- Property subtype: Single Family Residence
Materials
- Brick
- Foundation: Basement, Block
- Roof: Asphalt
Condition
- New construction: No
- Year built: 1959
Utilities & green energy
- Electric: Circuit Breakers
- Sewer: Public Sewer
- Water: Public
- Utilities for property: Above Ground Utilities, Cable Available
Community & HOA
Community
- Features: Sidewalks
- Security: Smoke Detectors
HOA
- Has HOA: No
Location
- Region: Roseville
Financial & listing details
- Price per square foot: $151/sqft
- Tax assessed value: $63,439
- Annual tax amount: $3,754
- Date on market: 3/11/2025
- Cumulative days on market: 5 days
- Listing agreement: Exclusive Right To Sell
- Listing terms: Cash,Conventional
Price history
| Date | Event | Price |
|---|---|---|
| 4/17/2025 | Sold | $275,000$151/sqft |
Source:  Realcomp II #20250006565 Report a problem Realcomp II #20250006565 Report a problem | ||
| 3/22/2025 | Pending sale | $275,000$151/sqft |
Source: Realcomp II #20250006565 Report a problem | ||
| 3/11/2025 | Listed for sale | $275,000+19542.9%$151/sqft |
Source: Realcomp II #20250006565 Report a problem | ||
| 7/17/2019 | Listing removed | $1,550$1/sqft |
Source: Keller Williams Realty Rochester #219056053 Report a problem | ||
| 6/12/2019 | Listed for rent | $1,550+3.3%$1/sqft |
Source: Keller Williams Somerset #219056053 Report a problem | ||
| 5/23/2017 | Listing removed | $1,500$1/sqft |
Source: Rochester MI #217034581 Report a problem | ||
| 5/2/2017 | Listed for rent | $1,500$1/sqft |
Source: Keller Williams Troy Mkt Cntr #217034581 Report a problem | ||
| 2/24/2015 | Listing removed | $1,500$1/sqft |
Source: TMI Properties, LLC Report a problem | ||
| 2/21/2015 | Sold | $1,400-99.2%$1/sqft |
Source: Agent Provided Report a problem | ||
| 12/6/2014 | Listed for rent | $1,500$1/sqft |
Source: KELLER WILLIAMS TROY MKT CNTR #214123563 Report a problem | ||
| 7/2/2001 | Sold | $180,000$99/sqft |
Source:  MiRealSource #641347 Report a problem MiRealSource #641347 Report a problem | ||
Public tax history
| Year | Property taxes | Tax assessment |
|---|---|---|
| 2025 | $3,755 +4.5% | $139,200 +12.3% |
| 2024 | $3,592 -18.4% | $124,000 +14.3% |
| 2023 | $4,400 +3.1% | $108,500 +10.2% |
| 2022 | $4,269 | $98,500 +5.2% |
| 2021 | -- | $93,600 +6.7% |
| 2020 | -- | $87,700 +8.3% |
| 2019 | -- | $81,000 |
| 2018 | $3,553 +111.8% | -- |
| 2017 | $1,678 | $63,212 |
| 2016 | $1,678 | $63,212 +14.6% |
| 2015 | $1,678 | $55,135 +8.5% |
| 2013 | -- | $50,834 -18.4% |
| 2011 | -- | $62,301 -14.9% |
| 2010 | -- | $73,233 -12.2% |
| 2009 | -- | $83,396 -10.4% |
| 2008 | -- | $93,103 -6.3% |
| 2007 | -- | $99,358 -4.4% |
| 2006 | -- | $103,879 |
| 2005 | -- | -- |
| 2004 | -- | $91,698 +38.1% |
| 2001 | $3,502 +57.7% | $66,414 +3.2% |
| 2000 | $2,221 | $64,355 |
Find assessor info on the county website
Neighborhood: 48066
Nearby homes
- $296,0003 bd2 ba1.7k sqft31227 Greenhaven St, Roseville, MI 48066Off Market
- $251,8003 bd2 ba1.4k sqft19035 Rockport St, Roseville, MI 48066Off Market
- $264,1003 bd1 ba1.5k sqft31241 Greenhaven St, Roseville, MI 48066Off Market
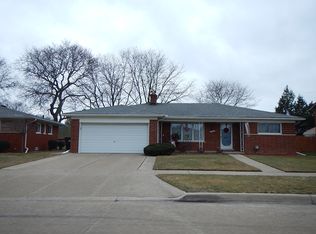
- $312,3003 bd1 ba1.9k sqft31232 Gay St, Roseville, MI 48066Off Market
- $226,7002 bd1 ba1.3k sqft31228 Greenhaven St, Roseville, MI 48066Off Market
- $273,0003 bd2 ba1.6k sqft19019 Rockport St, Roseville, MI 48066Off Market
- $265,9002 bd2 ba1.9k sqft31210 Greenhaven St, Roseville, MI 48066Off Market
- $300,0003 bd3 ba3.8k sqft31246 Gay St, Roseville, MI 48066Sold
Nearby schools
GreatSchools rating
- 5/10Lucile S. Patton Elementary SchoolGrades: K-5Distance: 0.3 mi
- 5/10Eastland Middle SchoolGrades: 6-8Distance: 0.5 mi
- 5/10Roseville High SchoolGrades: 9-12Distance: 0.8 mi
Get a cash offer in 3 minutes
Find out how much your home could sell for in as little as 3 minutes with a no-obligation cash offer.
Estimated market value
$284,100
Get a cash offer in 3 minutes
Find out how much your home could sell for in as little as 3 minutes with a no-obligation cash offer.
Estimated market value
$284,100
- Michigan
- Macomb County
- Roseville
- 48066
- 31211 Greenhaven St
Nearby cities
Nearby zip codes
Other Roseville Topics
