**MOVE-IN READY** Stunning Brick Elevation with Front Balcony! This spacious home features a soaring two-story family room that seamlessly flows into the open-concept kitchen and casual dining area — perfect for modern living and entertaining. With 5 generously sized bedrooms and 3 full bathrooms, including a secondary bedroom on the main floor, there’s room for everyone. Upstairs, enjoy a large game room ideal for family fun or hosting guests. A 3-car garage provides ample space for vehicles and storage.
Pending
Price cut: $4K (5/8)
$495,000
31215 Morghan Mikell Dr, Fulshear, TX 77423
5beds
2,650sqft
:
Get pre-qualified$3,687/mo
Single Family Residence
Built in 2025
6,873 Square Feet Lot
$482,600 Zestimate®
$187/sqft
$103/mo HOA
What's special
Front balconySoaring two-story family roomStunning brick elevationLarge game roomOpen-concept kitchenCasual dining area
- 125 days |
- 81 |
- 2 |
Zillow last checked:
Listing updated:
Listed by:
Jimmy Franklin TREC #0317553 281-949-6362,
eXp Realty LLC
Source: HAR,MLS#: 83640947
Facts & features
Interior
Bedrooms & bathrooms
- Bedrooms: 5
- Bathrooms: 3
- Full bathrooms: 3
Rooms
- Room types: Family Room, Utility Room
Primary bathroom
- Features: Full Secondary Bathroom Down, Primary Bath: Double Sinks, Primary Bath: Separate Shower
Kitchen
- Features: Kitchen Island, Kitchen open to Family Room, Pantry, Under Cabinet Lighting
Heating
- Natural Gas
Cooling
- Ceiling Fan(s), Electric
Appliances
- Included: Disposal, Convection Oven, Electric Oven, Microwave, Gas Range, Dishwasher
- Laundry: Electric Dryer Hookup, Washer Hookup
Features
- Balcony, High Ceilings, Prewired for Alarm System, Primary Bed - 1st Floor, Walk-In Closet(s)
- Flooring: Carpet, Tile
- Windows: Insulated/Low-E windows
Interior area
- Total structure area: 2,650
- Total interior livable area: 2,650 sqft
Property
Parking
- Total spaces: 3
- Parking features: Attached
- Attached garage spaces: 3
Features
- Stories: 2
- Patio & porch: Covered
- Exterior features: Balcony, Sprinkler System
Lot
- Size: 6,873 Square Feet
- Features: Back Yard, Subdivided, 0 Up To 1/4 Acre
Details
- Parcel number: 4204460010520901
Construction
Type & style
- Home type: SingleFamily
- Architectural style: Traditional
- Property subtype: Single Family Residence
Materials
- Brick
- Foundation: Slab
- Roof: Composition
Condition
- New construction: Yes
- Year built: 2025
Details
- Builder name: Chesmar Homes
Utilities & green energy
- Sewer: Public Sewer
- Water: Public
Green energy
- Energy efficient items: Attic Vents, Thermostat, HVAC
Community & HOA
Community
- Security: Prewired for Alarm System
- Subdivision: Jordan Ranch Sec 46
HOA
- Has HOA: Yes
- HOA fee: $1,235 annually
Location
- Region: Fulshear
Financial & listing details
- Price per square foot: $187/sqft
- Tax assessed value: $60,500
- Annual tax amount: $1,685
- Date on market: 3/23/2026
- Listing terms: Cash,Conventional,FHA,VA Loan
- Road surface type: Curbs, Gutters
Estimated market value
$482,600
$458,000 - $507,000
$2,850/mo
Price history
| Date | Event | Price |
|---|---|---|
| 7/9/2026 | Pending sale | $495,000$187/sqft |
Source:  HAR #83640947 Report a problem HAR #83640947 Report a problem | ||
| 5/8/2026 | Price change | $495,000-0.8%$187/sqft |
Source: HAR #83640947 Report a problem | ||
| 4/17/2026 | Price change | $498,990-0.8%$188/sqft |
Source: HAR #83640947 Report a problem | ||
| 3/25/2026 | Price change | $502,990-5.3%$190/sqft |
Source: HAR #83640947 Report a problem | ||
| 3/23/2026 | Price change | $531,090+8.4%$200/sqft |
Source: HAR #83640947 Report a problem | ||
| 12/8/2025 | Price change | $489,990-2.6%$185/sqft |
Source: HAR #54753393 Report a problem | ||
| 9/22/2025 | Price change | $502,990-4%$190/sqft |
Source: HAR #54753393 Report a problem | ||
| 9/16/2025 | Price change | $524,140+4.2%$198/sqft |
Source: HAR #54753393 Report a problem | ||
| 9/15/2025 | Price change | $502,990-4%$190/sqft |
Source: Chesmar Homes Report a problem | ||
| 8/28/2025 | Price change | $524,140+0.6%$198/sqft |
Source: Chesmar Homes Report a problem | ||
| 7/2/2025 | Listed for sale | $521,140$197/sqft |
Source: Chesmar Homes Report a problem | ||
Public tax history
| Year | Property taxes | Tax assessment |
|---|---|---|
| 2025 | $1,008 | $60,500 |
Find assessor info on the county website
Monthly payment
Est. payment
Payment breakdown
Explore the cost of this home by adjusting the details. Changes won't be saved.Climate risks
Neighborhood: 77423
Nearby schools
GreatSchools rating
- 9/10Willie Melton Sr Elementary SchoolGrades: PK-5Distance: 0.7 mi
- 8/10Dean Leaman Junior High SchoolGrades: 6-8Distance: 3.6 mi
- 7/10Fulshear High SchoolGrades: 9-12Distance: 3.9 mi
Schools provided by the listing agent
- Elementary: Willie Melton Sr Elementary
- Middle: Leaman Junior High School
- High: Fulshear High School
Source: HAR. This data may not be complete. We recommend contacting the local school district to confirm school assignments for this home.
- $528,1005 bd5 ba3.2k sqft31211 Morghan Mikell Dr, Fulshear, TX 77494Off Market
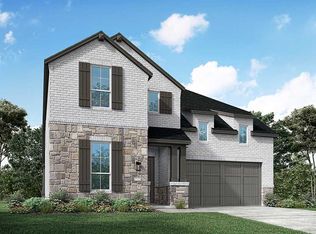
- $60,500-- bd-- ba-- sqft31211 Morghan Mikell Dr, Brookshire, TX 77423Off Market
- $60,500-- bd-- ba-- sqft31219 Morghan Mikell Dr, Brookshire, TX 77423Off Market
- $486,600-- bd-- ba-- sqft31207 Morghan Mikell Dr, Brookshire, TX 77423Off Market
- $459,3004 bd3 ba2.3k sqft31219 Morgan Mikell, Brookshire, TX 77423Off Market
- $50,000-- bd-- ba-- sqft2927 Sweet Honey Ln, Brookshire, TX 77423Off Market
- $421,1004 bd3 ba2k sqft2922 Peach Valley Rd, Brookshire, TX 77423Off Market
- $505,500-- bd-- ba-- sqft31203 Morghan Mikell Dr, Brookshire, TX 77423Off Market
A local agent can set up tours, give advice and negotiate with sellers.
A local lender can help you make sure your offer is ready when you are.
Similar homes
- $490,0005 bd3 ba2.7k sqft2718 Peach Valley Rd, Fulshear, TX 77423New Construction
 HAR
HAR - $490,0004 bd3 ba2.3k sqft2722 Peach Valley Rd, Brookshire, TX 77423New Construction
 HAR
HAR - $480,0004 bd3 ba2.3k sqft2806 Peach Valley Rd, Fulshear, TX 77423New Construction
 HAR
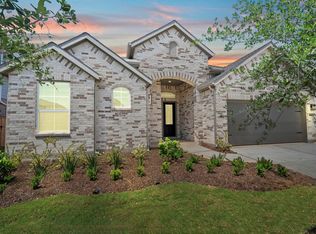
HAR - $470,0003 bd3 ba2.5k sqft2910 Peach Valley Rd, Brookshire, TX 77423New Construction
 HAR
HAR - $460,0003 bd3 ba2.3k sqft2814 Peach Valley Rd, Fulshear, TX 77423New ConstructionHAR
- $450,0004 bd4 ba2.4k sqft30934 Breezy Way, Fulshear, TX 77423New ConstructionHAR
- $539,7104 bd4 ba3k sqft31403 Taylan Run Ct, Fulshear, TX 77423New ConstructionMLS ID #86763861, Tammy Fruge, Westin Homes. HAR
- $559,4084 bd4 ba2.9k sqft2455 Moonlit Meadows Dr, Fulshear, TX 77423New ConstructionMLS ID #49674632, Tammy Fruge, Westin Homes. HAR
- $375,0003 bd2 ba1.6k sqft2819 Sunrise Field Ln, Fulshear, TX 77423New ConstructionHAR
- $365,0003 bd2 ba1.6k sqft30938 Breezy Way, Fulshear, TX 77423New ConstructionHAR
- $365,0003 bd2 ba1.6k sqft2862 Orange Leaf Dr, Fulshear, TX 77423New ConstructionHAR
- $502,9904 bd3 ba2.7k sqft32416 Forktail Lake Dr, Fulshear, TX 77441New ConstructionHAR
- from $502,9904 bd3 ba2.7k sqftBrentwood Plan, Fulshear Lakes, Fulshear, TX 77441New ConstructionChesmar Homes
- from $392,9904 bd4 ba2.3k sqftStarling Plan, Fulshear Lakes, Fulshear, TX 77441New ConstructionEmpire Homes
- $448,8405 bd5 ba2.8k sqft23214 Satin Ash Ln, Katy, TX 77493New ConstructionMLS ID #17277931, Jared Turner, Long Lake Ltd. HAR
- $451,5904 bd3 ba2.7k sqft2619 Rusty Carabeen Ct, Katy, TX 77493New ConstructionMLS ID #6322297, Jared Turner, Long Lake Ltd. HAR
- $369,0003 bd3 ba1.9k sqft2803 Brandon Bluff Bnd, Fulshear, TX 77441New ConstructionMLS ID #12793513, Katie Craig, Chesmar Homes. HAR
- $365,0003 bd3 ba1.8k sqft2807 Brandon Bluff Bnd, Fulshear, TX 77441New ConstructionMLS ID #54285288, Katie Craig, Chesmar Homes. HAR
- $459,9904 bd3 ba2.1k sqft433 Darling Creek Ln, Katy, TX 77493New ConstructionHAR
- $329,9904 bd3 ba2.5k sqft317 Redbud Ridge Dr, Brookshire, TX 77423New ConstructionHAR
