Experience the very best of lakefront living on Magician Lake in Sister Lakes, Michigan. Newly constructed in 2024, this exceptional waterfront estate offers approx. 4,800 square feet of finished living space, 100 feet of private waterfrontage, and an unmatched level of quality, design, and functionality. Thoughtfully crafted with high-end finishes throughout, this gorgeous four-bedroom, five-bath home is positioned on a private road and designed to maximize expansive views of Magician Lake. The open and inviting main living spaces showcase superior construction, beautiful details, and effortless flow for everyday living and entertaining. A walk-in butler's pantry adds incredible function with built-in double ovens, sink, microwave, dishwasher, and abundant storage. Designed with luxury and privacy in mind, the primary bedroom occupies its own upper level and serves as a true retreat. This impressive suite features a private balcony overlooking the lake, a convenient laundry closet, and built-in drawers designed to eliminate the need for dressers. The custom built-ins also include counter space and an expansive charging station for everyday convenience. His-and-hers closets provide generous storage while preserving the beautiful views. The spa-like primary bath is complete with both a soaking tub and a tiled walk-in shower. The walkout level is truly an entertainer's dream, featuring a full bar which includes, full sized refrigerator, drink fridge, dishwasher and microwave. Spacious family room, workout room, two bedrooms, and two bathrooms, all overlooking the paver patio and multi-level lakefront entertaining areas. Outdoors, enjoy an expansive gas fire table with stunning water views, generous patio space, a built-in grill area w/ counter space, hot tub and docks designed to accommodate multiple boats, complete with boat lifts. The dock overlooks 100 feet of sandy bottom lake front for all ages to enjoy! You will appreciate the attached two-stall garage, complete with dog wash station, plus an additional three-stall detached garage to house your boats, cars and lake toys. Every detail, both inside and out, reflects high-quality construction with no thought in functionality overlooked. This is the kind of Lake home you rarely find on the market unless you build it yourself: luxurious, beautifully finished with no detail overlooked, and ready for unforgettable lakefront living.
Active
$2,590,000
31218 Curran Beach Rd, Dowagiac, MI 49047
4beds
4,777sqft
Single Family Residence
Built in 2024
7,405 Square Feet Lot
$2,411,800 Zestimate®
$542/sqft
$2/mo HOA
What's special
Hot tubHigh-end finishes throughoutConvenient laundry closetBeautiful detailsSpacious family roomWorkout roomGenerous patio space
- 17 days |
- 3,891 |
- 163 |
Zillow last checked:
Listing updated:
Listed by:
Molly Nate 269-208-3153,
The Shore Real Estate Group 269-921-7261
Source: MichRIC,MLS#: 26033687
Facts & features
Interior
Bedrooms & bathrooms
- Bedrooms: 4
- Bathrooms: 5
- Full bathrooms: 3
- 1/2 bathrooms: 2
- Main level bedrooms: 1
Primary bedroom
- Level: Upper
- Area: 263.31
- Dimensions: 13.10 x 20.10
Bedroom 2
- Description: Guest en suite
- Level: Main
- Area: 226.5
- Dimensions: 15.10 x 15.00
Bedroom 3
- Level: Lower
- Area: 166.4
- Dimensions: 13.00 x 12.80
Bedroom 4
- Level: Lower
- Area: 165.12
- Dimensions: 12.90 x 12.80
Primary bathroom
- Level: Upper
- Area: 172.8
- Dimensions: 12.80 x 13.50
Bathroom 2
- Description: Guest en suite Bath
- Level: Main
- Area: 62.13
- Dimensions: 5.70 x 10.90
Bathroom 3
- Description: Power Room
- Level: Main
- Area: 39.65
- Dimensions: 6.50 x 6.10
Bathroom 4
- Level: Lower
- Area: 69.68
- Dimensions: 6.70 x 10.40
Bathroom 5
- Description: Half Bath
- Level: Lower
- Area: 32.94
- Dimensions: 5.40 x 6.10
Dining area
- Level: Main
- Area: 198.03
- Dimensions: 16.10 x 12.30
Gym
- Level: Lower
- Area: 99.43
- Dimensions: 6.10 x 16.30
Kitchen
- Level: Main
- Area: 149.73
- Dimensions: 16.10 x 9.30
Living room
- Level: Main
- Area: 515.13
- Dimensions: 23.10 x 22.30
Other
- Description: Foyer
- Level: Main
- Area: 53.46
- Dimensions: 9.90 x 5.40
Other
- Description: Garage
- Level: Main
- Area: 528
- Dimensions: 24.00 x 22.00
Other
- Description: Wet Bar
- Level: Main
- Area: 41.18
- Dimensions: 7.10 x 5.80
Other
- Description: Primary Closet
- Level: Upper
- Area: 129.86
- Dimensions: 8.60 x 15.10
Other
- Description: Primary Closet
- Level: Upper
- Area: 26.32
- Dimensions: 4.70 x 5.60
Other
- Description: Primary built-in drawers/charging station
- Level: Upper
- Area: 82.88
- Dimensions: 7.40 x 11.20
Other
- Description: Bar
- Level: Lower
- Area: 430.77
- Dimensions: 17.30 x 24.90
Recreation
- Level: Lower
- Area: 535.2
- Dimensions: 24.00 x 22.30
Heating
- Forced Air
Cooling
- Central Air
Appliances
- Included: Built-In Electric Oven, Built-In Gas Oven, Dishwasher, Disposal, Double Oven, Dryer, Microwave, Range, Refrigerator, Washer, Water Softener Owned
- Laundry: Laundry Closet, Lower Level
Features
- Ceiling Fan(s), Guest Quarters, Center Island, Eat-in Kitchen, Pantry
- Flooring: Ceramic Tile, Engineered Hardwood, Vinyl, Wood
- Windows: Screens, Insulated Windows, Window Treatments
- Basement: Full,Walk-Out Access
- Number of fireplaces: 2
- Fireplace features: Gas Log, Living Room, Recreation Room
Interior area
- Total structure area: 2,776
- Total interior livable area: 4,777 sqft
- Finished area below ground: 0
Property
Parking
- Total spaces: 5
- Parking features: Garage Faces Side, Garage Door Opener, Detached, Attached
- Garage spaces: 5
Features
- Stories: 2
- Exterior features: Balcony
- Has spa: Yes
- Spa features: Hot Tub Spa
- On waterfront: Yes
- Waterfront features: Lake
- Body of water: Magician Lake
Lot
- Size: 7,405 Square Feet
- Dimensions: 79 x 91 x 97 x 77
Details
- Additional structures: Second Garage
- Parcel number: 1413028002300
Construction
Type & style
- Home type: SingleFamily
- Architectural style: Traditional
- Property subtype: Single Family Residence
Materials
- HardiPlank Type
- Roof: Composition
Condition
- New construction: No
- Year built: 2024
Details
- Builder name: M-4 Construction
Utilities & green energy
- Sewer: Public Sewer, Storm Sewer
- Water: Well
- Utilities for property: Phone Available, Natural Gas Available, Electricity Available, Cable Available, Natural Gas Connected
Community & HOA
Community
- Security: Carbon Monoxide Detector(s), Smoke Detector(s)
- Subdivision: Currans Beach
HOA
- Has HOA: Yes
- Services included: None
- HOA fee: $25 annually
Location
- Region: Dowagiac
Financial & listing details
- Price per square foot: $542/sqft
- Tax assessed value: $568,548
- Annual tax amount: $15,497
- Date on market: 7/3/2026
- Listing terms: Cash,FHA,VA Loan,Conventional
- Electric utility on property: Yes
- Road surface type: Paved
Estimated market value
$2,411,800
$2.29M - $2.53M
$5,153/mo
Price history
| Date | Event | Price |
|---|---|---|
| 7/3/2026 | Listed for sale | $2,590,000$542/sqft |
Source:  MichRIC #26033687 Report a problem MichRIC #26033687 Report a problem | ||
Public tax history
Tax history is unavailable.
Monthly payment
Est. payment
Payment breakdown
Explore the cost of this home by adjusting the details. Changes won't be saved.Climate risks
Neighborhood: 49047
Nearby schools
GreatSchools rating
- 6/10Sister Lakes Elementary SchoolGrades: K-5Distance: 2.4 mi
- 7/10Dowagiac Middle SchoolGrades: 6-8Distance: 7.5 mi
- 6/10Union High SchoolGrades: 9-12Distance: 5.7 mi
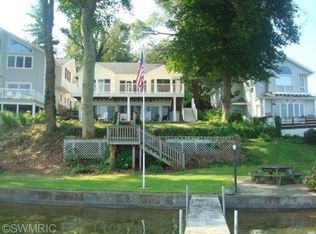
- $1,218,900-- bd-- ba-- sqft31182 Currans Beach Rd, Dowagiac, MI 49047Off Market
- $852,500-- bd-- ba-- sqft31190 Currans Beach Rd, Dowagiac, MI 49047Off Market
- $671,300-- bd-- ba-- sqft31193 Currans Beach Rd, Dowagiac, MI 49047Off Market

- $1,446,200-- bd-- ba-- sqft31174 Currans Beach Rd, Dowagiac, MI 49047Off Market
- $1,142,900-- bd-- ba-- sqft31204 Currans Beach Rd, Dowagiac, MI 49047Off Market
- $229,900-- bd-- ba-- sqft31204 Currans Beach Rd, Dowagiac, MI 49047Off Market
- $1,352,100-- bd-- ba-- sqft31164 Currans Beach Rd, Dowagiac, MI 49047Off Market
- $631,6003 bd2 ba2.4k sqft31226 Currans Beach Rd, Dowagiac, MI 49047Off Market
A local agent can set up tours, give advice and negotiate with sellers.
A local lender can help you make sure your offer is ready when you are.
Similar homes
- $2,550,0003 bd4 ba5.5k sqft13741 S Indian Springs Rd, Buchanan, MI 49107For Sale

 MLS ID #26020925, Wortman Real Estate Group, @properties Christie's International R.E.. MichRIC
 - $2,650,0005 bd6 ba6.2k sqft101 Lighthouse Dunes Path, Saint Joseph, MI 49085For Sale
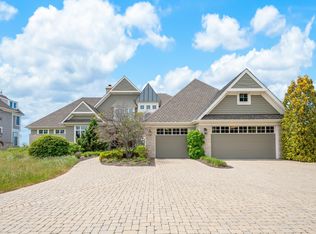 MLS ID #26024191, Carole Reitz, RE/MAX by the Lake. MichRIC
 - $1,700,0005 bd5 ba4.4k sqft3255 Yankee St, Niles, MI 49120For Sale
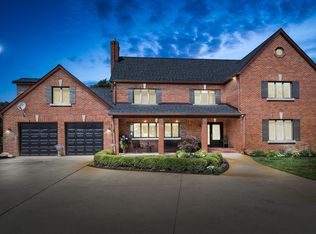 MLS ID #26031828, Douglas W Birkey, Cressy & Everett Real Estate. MichRIC
 - $2,500,0003 bd5 ba3.5k sqft4830 Lakeside Ln, Coloma, MI 49038New Construction
 MLS ID #26031908, Jackson G Matson, @properties Christie's International R.E.. MichRIC
 - $1,749,0004 bd4 ba3.5k sqft3170 Wild Dunes Path, Stevensville, MI 49127For SaleMLS ID #26002425, James Garrison, Keller Williams Realty SWM. MichRIC
- $1,500,0004 bd3 ba4.3k sqft17883 Paradise Lake Rd, Vandalia, MI 49095For SaleMLS ID #26035483, Pamela Gille, Cressy & Everett Real Estate. MichRIC
- $1,899,0006 bd4 ba4.1k sqft2815 Lake Pines Path, Saint Joseph, MI 49085For SaleMLS ID #26029348, Kerry M Wright, Wright Properties. MichRIC
- $1,549,0005 bd6 ba3.6k sqft3003 Dunes Valley Path, Stevensville, MI 49127For SaleMLS ID #26032140, Kerry M Wright, Wright Properties. MichRIC
- $1,875,0005 bd6 ba6.3k sqft6130 Eidson Rd, Saint Joseph, MI 49085For SaleMLS ID #25025446, Donald A Kamp, @properties Christie's International R.E.. MichRIC
- $1,375,0005 bd4 ba4.3k sqft2949 Pagoda Path, Stevensville, MI 49127For SaleMLS ID #26017902, Lifestyle Properties Group, eXp Realty. MichRIC
- $1,299,9004 bd3 ba4.3k sqft2647 Lake Shore Dr, Niles, MI 49120For SaleMLS ID #26025607, Brandon Thomas, Irish Realty. MichRIC
- $1,299,0004 bd1 ba4.3k sqft50.75 Weiser Rd, Niles, MI 49120For SaleMLS ID #26031600, Blake Kenneth VerWoert, Wildlife Realty. MichRIC
- $2,199,0006 bd4 ba2.5k sqft103 N Pier St, Saint Joseph, MI 49085For SaleMLS ID #26017857, Kevin Putnam, Five Star Real Estate-Douglas. MichRIC
- $1,400,0003 bd4 ba3.5k sqft65650 Dailey Rd, Edwardsburg, MI 49112For SaleMLS ID #26007620, Jerry Bolock, Coldwell Banker Real Estate Group. MichRIC
