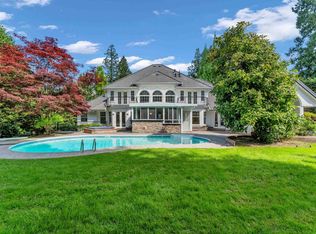
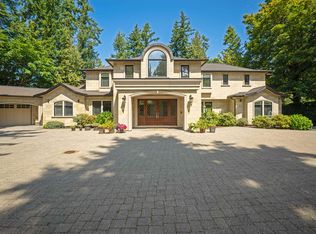
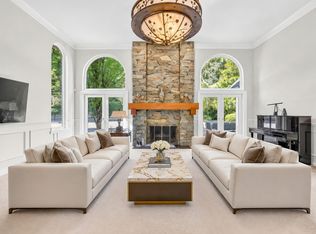
Magnificent Gated Stone Mansion nestled on a manicured Acre in Elgin’s most prestigious locations with gorgeous Greenbelt & Ravine views. This exquisite 8,200sqft estate was crafted with the finest materials inside & out in a timeless West Coast style. Foyer leads to the formal Living & Dining Rooms, Great Room with barrel-vaulted wood ceilings flows into a gourmet Kitchen & additional prep kitchen. Primary suite on the main level opens up to the outdoors with double French doors. Lower level is an entertainer’s delight featuring a bar, media room, gym, wine cellar, and guest bedroom. Detached guest suite above the garage. The beautiful backyard complete with a custom pool, hot tub, fire pit, dining areas, and a covered patio evoking the charm of the Beverly Hills Hotel. Truly Remarkable!
For sale
C$5,880,000
3122 136th St, Surrey, BC V4P 3C8
5beds
8,169sqft
Single Family Residence
Built in 2001
0.97 Acres Lot
$-- Zestimate®
C$720/sqft
C$-- HOA
What's special
Magnificent gated stone mansionManicured acreGourmet kitchenAdditional prep kitchen
- 159 days
- 43
- 5
Zillow last checked:
Listing updated:
Listed by:
Ryan Sidhu - PREC,
Macdonald Realty (Surrey/152) Brokerage,
Elaine Zhou - PREC,
Macdonald Realty (Surrey/152)
Source: Greater Vancouver REALTORS®,MLS®#: R3118616 Originating MLS®#: Fraser Valley
Originating MLS®#: Fraser ValleyFacts & features
Interior
Bedrooms & bathrooms
- Bedrooms: 5
- Bathrooms: 7
- Full bathrooms: 6
- 1/2 bathrooms: 1
Heating
- Natural Gas, Radiant
Appliances
- Included: Washer/Dryer, Dishwasher, Refrigerator, Stove
Features
- Guest Suite, Storage
- Windows: Window Coverings
- Basement: Full,Finished
- Number of fireplaces: 5
- Fireplace features: Insert, Gas
Interior area
- Total structure area: 8,169
- Total interior livable area: 8,169 sqft
Video & virtual tour
Property
Parking
- Total spaces: 15
- Parking features: Garage, Front Access, Paver Block
- Garage spaces: 3
Features
- Stories: 3
- Exterior features: Garden, Balcony, Private Yard
- Pool features: Outdoor Pool
- Spa features: Swirlpool/Hot Tub
- Has view: Yes
- View description: Chantrell Creek
- Has water view: Yes
- Water view: Chantrell Creek
- Frontage length: 61.45
Lot
- Size: 0.97 Acres
- Dimensions: 61.45 x 128.38
- Features: Central Location, Cul-De-Sac, Greenbelt, Recreation Nearby
Details
- Additional structures: Shed(s)
- Other equipment: Heat Recov. Vent., Sprinkler - Inground, Swimming Pool Equip.
Construction
Type & style
- Home type: SingleFamily
- Architectural style: Rancher/Bungalow w/Bsmt.
- Property subtype: Single Family Residence
Condition
- Year built: 2001
Community & HOA
Community
- Security: Security System
- Subdivision: Elgin
HOA
- Has HOA: No
- Amenities included: Sauna/Steam Room
Location
- Region: Surrey
Financial & listing details
- Price per square foot: C$720/sqft
- Annual tax amount: C$16,912
- Date on market: 5/4/2026
- Ownership: Freehold NonStrata
Price history
Price history is unavailable.
Public tax history
Tax history is unavailable.
Climate risks
Neighborhood: South Surrey

Similar homes
- C$6,400,0005 bd8 ba8.5k sqft13375 Crescent Rd, Surrey, BC V4P 1J5For Sale
 MLS ID #R2964401, Karen Conyers - PREC, Sotheby's International Realty Canada Brokerage. Greater Vancouver REALTORS®
 - C$6,980,0008 bd9 ba10k sqft13356 26th Ave, Surrey, BC V4P 1Y3For Sale
 MLS ID #R3172607, Lily Zhong PREC*, RE/MAX Westcoast Brokerage. Greater Vancouver REALTORS®
 - C$6,477,0006 bd7 ba9.7k sqft13939 28th Ave, Surrey, BC V4P 1T5For Sale
 MLS ID #R3076949, Yo Yo Zhu PREC*, RE/MAX Crest Realty Brokerage. Greater Vancouver REALTORS®
 - C$4,980,0005 bd6 ba7.7k sqft13315 25th Ave, Surrey, BC V4P 1Y6For Sale
 MLS ID #R3151300, Lena Xu - PREC, RE/MAX Colonial Pacific Realty Brokerage. Greater Vancouver REALTORS®
