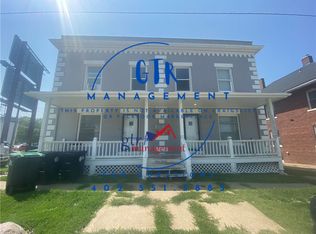
DUPLEX AVAILABLE 8/19/2026
Grandly, restored Duplex on Shuttle Route to Creighton and Midtown. Trendy Art Deco, Brick building has been brought back to its original grandeur and beyond. Enjoy the central location within blocks of the popular Midtown Development with restaurants, shops, grocery and theater. Perfect for Careers that require downtown, UNO, Creighton, Med Center UNMC Mutual of Omaha, Union Pacific, Methodist or Bergan CHI Hospitals.
Enjoy your lifestyle in this Large, Brick Duplex with Stainless Steel Appliances, Eat in Kitchen, Living Room, Dining Room, Walk-Out Basement, Brand New High Efficiency Furnace, and Central Air. Delight in the Enormous windows with streaming natural sunlight and Pristine Wood Floors...everywhere! Three Bedrooms, one bathroom. Inviting Front Porch in quaint, nostalgic Neighborhood. On Shuttle Route to Creighton University AND Just blocks to walk or bike to MID-TOWN restaurants, entertainment and the ONLY midtown grocery store!!
Renter is responsible for utilities.
Townhouse for rent
Townhouse
Available now
Cats, small dogs OK
Air conditioner, central air
Hookups laundry
Off street parking
Forced air
What's special
Large brick duplexCentral airWalk-out basementEat in kitchenInviting front porchStainless steel appliancesDining room
- 126 days |
- -- |
- -- |
Zillow last checked:
Listing updated:
Travel times

Let’s turn your rent into credit progress
Build credit history with every on-time payment and get credit for the payment you’re already making.
Facts & features
Interior
Bedrooms & bathrooms
- Bedrooms: 3
- Bathrooms: 1
- Full bathrooms: 1
Heating
- Forced Air
Cooling
- Air Conditioner, Central Air
Appliances
- Included: Range Oven, Refrigerator
- Laundry: Hookups
Features
- Ceiling Fan(s), High Speed Internet
- Flooring: Hardwood
Interior area
- Total interior livable area: 1,900 sqft
Property
Parking
- Parking features: Off Street
- Details: Contact manager
Features
- Patio & porch: Patio
- Exterior features: Dining Room, High Speed Internet, Living Room, Stainless Steel Appliances, Vintage, Wired, Yard
Details
- Parcel number: 1315070000
Construction
Type & style
- Home type: Townhouse
- Property subtype: Townhouse
Utilities & green energy
- Utilities for property: Cable Connected
Building
Management
- Pets allowed: Yes
Community & HOA
Location
- Region: Omaha
Financial & listing details
- Lease term: 1 Year
Nearby apartments for rent

Price history
| Date | Event | Price |
|---|---|---|
| 9/21/2026 | Price change | $1,400-11.9%$1/sqft |
Source: Zillow Rentals Report a problem | ||
| 6/10/2026 | Listed for rent | $1,590-0.6%$1/sqft |
Source: Zillow Rentals Report a problem | ||
| 6/23/2025 | Listing removed | $1,600$1/sqft |
Source: Zillow Rentals Report a problem | ||
| 6/11/2025 | Listed for rent | $1,600+20.8%$1/sqft |
Source: Zillow Rentals Report a problem | ||
| 7/25/2024 | Listing removed | -- |
Source: Zillow Rentals Report a problem | ||
| 7/8/2024 | Price change | $1,325-14.5%$1/sqft |
Source: Zillow Rentals Report a problem | ||
| 5/23/2024 | Price change | $1,550-1.6%$1/sqft |
Source: Zillow Rentals Report a problem | ||
| 4/2/2024 | Listed for rent | $1,575+3.3%$1/sqft |
Source: Zillow Rentals Report a problem | ||
| 4/8/2023 | Listing removed | -- |
Source: Zillow Rentals Report a problem | ||
| 3/8/2023 | Listed for rent | $1,525+13%$1/sqft |
Source: Zillow Rentals Report a problem | ||
| 3/23/2022 | Listing removed | -- |
Source: Zillow Rental Manager Report a problem | ||
| 3/15/2022 | Listed for rent | $1,350+4.7%$1/sqft |
Source: Zillow Rental Manager Report a problem | ||
| 4/6/2021 | Listing removed | -- |
Source: Zillow Rental Manager Report a problem | ||
| 3/6/2021 | Listed for rent | $1,290$1/sqft |
Source: Zillow Rental Manager Report a problem | ||
| 4/10/1994 | Sold | $62,809$33/sqft |
Source: Agent Provided Report a problem | ||