This custom crafted home on 148 ft of waterfront captures a warm southwest exposure, majestic views of wildlife & maritime traffic from nearly every room. Close to Lynwood Center, boat launch & hiking of Gazzam Lake, this home is the best of what Bainbridge has to offer. The private ½ acre of beach, tidelands and buoy make the property ideal for watersports, fishing, crabbing and harvesting your own oysters and clams. A friendly neighborhood text group will alert you in real time to ensure sightings of orcas, gray whales, dolphins & eagles. The home offers a myriad of residential spaces, including guest quarters and multiple garages for an endless flexibility to an active lifestyle. Experience the warmth & beauty of this PNW luxury home.
Sold
Listed by: Windermere RE Bainbridge • Jason Shutt
Bought with: Realogics Sotheby's Int'l Rlty
$3,500,000
3122 Crystal Springs Drive NE, Bainbridge Island, WA 98110
5beds
4,392sqft
Single Family Residence
Built in 2002
1.05 Acres Lot
$3,727,800 Zestimate®
$797/sqft
$7,851 Estimated rent
Home value
$3,727,800
$3.39M - $4.14M
$7,851/mo
Zestimate® history
Owner options
List your home for rent
$7,851/mo
Rent Zestimate®
Find your next renter with Zillow Rental Manager. Plus, with online applications, you can quickly screen prospective tenants – for free.
$7,851/mo
Rent Zestimate®
Refinance and save
$21,116/mo
Est. payment
Refinancing to a lower rate could help reduce your monthly payments and save thousands over the life of the loan.
$21,116/mo
Est. payment
Explore your selling options
Work with a Zillow partner agent
Leverage their expertise and Zillow's premium Showcase listings to get your home seen by more buyers.
Get startedList with your own agent
Get your home in front of millions of buyers by listing it on Zillow.
Learn how to do itSell it yourself
Take full control of how buyers see your home on Zillow by listing For Sale by Owner (FSBO).
List your homeWhat's special
Zillow last checked:
Listing updated:
Listed by:
Jason Shutt,
Windermere RE Bainbridge
Bought with:
Belinda Thornburg, 84597
Realogics Sotheby's Int'l Rlty
Source: NWMLS as distributed by MLS GRID,MLS#: 2221757
Facts & features
Interior
Bedrooms & bathrooms
- Bedrooms: 5
- Bathrooms: 6
- Full bathrooms: 2
- 3/4 bathrooms: 3
- 1/2 bathrooms: 1
- Main level bathrooms: 1
- Main level bedrooms: 1
Primary bedroom
- Level: Second
Bedroom
- Level: Second
Bedroom
- Level: Second
Bedroom
- Level: Main
Bathroom full
- Level: Second
Bathroom three quarter
- Level: Third
Bathroom three quarter
- Level: Second
Bathroom three quarter
- Level: Lower
Other
- Level: Main
Den office
- Level: Main
Dining room
- Level: Main
Entry hall
- Level: Main
Family room
- Level: Lower
Great room
- Level: Main
Kitchen without eating space
- Level: Main
Rec room
- Level: Lower
Other
- Level: Third
Utility room
- Level: Second
Heating
- Fireplace, 90%+ High Efficiency, Ductless HP-Mini Split, Forced Air, Heat Pump, Radiant, Tankless Water Heater, Electric, Propane
Cooling
- 90%+ High Efficiency, Forced Air, Heat Pump
Appliances
- Included: Dryer(s), Washer(s), Dishwasher(s), Garbage Disposal, Microwave(s), Refrigerator(s), Stove(s)/Range(s), Water Heater: Electric - 50 gallon, Water Heater Location: Main garage
Features
- Bath Off Primary, Ceiling Fan(s), Dining Room
- Flooring: Ceramic Tile, Engineered Hardwood, Hardwood, Other, Stone
- Doors: French Doors
- Windows: Double Pane/Storm Window
- Basement: Daylight,Finished
- Number of fireplaces: 1
- Fireplace features: Gas, Main Level: 1, Fireplace
Interior area
- Total structure area: 3,720
- Total interior livable area: 4,392 sqft
Property
Parking
- Total spaces: 4
- Parking features: RV Parking, Driveway, Attached Garage, Detached Garage, Off Street
- Attached garage spaces: 4
Features
- Levels: Two
- Stories: 2
- Entry location: Main
- Patio & porch: Ceramic Tile, Hardwood, Second Kitchen, Bath Off Primary, Ceiling Fan(s), Double Pane/Storm Window, Dining Room, French Doors, Security System, Vaulted Ceiling(s), Walk-In Closet(s), Walk-In Pantry, Wine Cellar, Wired for Generator, Fireplace, Water Heater
- Has view: Yes
- View description: Bay, Sound, Strait
- Has water view: Yes
- Water view: Bay,Sound,Strait
- Frontage length: Waterfront Ft: 148'
Lot
- Size: 1.05 Acres
- Features: Adjacent to Public Land, Paved, Cable TV, Deck, High Speed Internet, Irrigation, Moorage, Outbuildings, Patio, Propane, RV Parking, Shop, Sprinkler System
- Topography: Sloped
- Residential vegetation: Garden Space
Details
- Additional structures: ADU Beds: 1, ADU Baths: 1
- Parcel number: 08240210252007
- Zoning description: R-2, Shoreline Residential,Jurisdiction: City
- Special conditions: Standard
- Other equipment: Leased Equipment: Propane tank, Wired for Generator
Construction
Type & style
- Home type: SingleFamily
- Architectural style: Cape Cod,2 Stories w/Bsmnt
- Property subtype: Single Family Residence
Materials
- Cement/Concrete, Wood Siding
- Foundation: Poured Concrete, Slab
- Roof: Composition
Condition
- Very Good
- Year built: 2002
Details
- Builder name: MRJ Constructors
Utilities & green energy
- Electric: Company: PSE
- Sewer: Septic Tank, Company: Private, Company: alternative septic system
- Water: Private, Company: Private well
- Utilities for property: Comcast / Xfinity, Comcast / Xfinity
Community & HOA
Community
- Security: Security System
- Subdivision: Crystal Springs
Location
- Region: Bainbridge Island
Financial & listing details
- Price per square foot: $797/sqft
- Tax assessed value: $2,966,530
- Annual tax amount: $21,999
- Date on market: 5/9/2024
- Cumulative days on market: 804 days
- Listing terms: Conventional,VA Loan
- Inclusions: Dishwashers, Dryers, GarbageDisposal, Microwaves, Refrigerators, StovesRanges, Washers, LeasedEquipment
Price history
| Date | Event | Price |
|---|---|---|
| 8/8/2024 | Sold | $3,500,000-2.8%$797/sqft |
Source:  NWMLS as distributed by MLS GRID #2221757 Report a problem NWMLS as distributed by MLS GRID #2221757 Report a problem | ||
| 7/16/2024 | Pending sale | $3,600,000$820/sqft |
Source: NWMLS as distributed by MLS GRID #2221757 Report a problem | ||
| 7/16/2024 | Price change | $3,600,000-7%$820/sqft |
Source: NWMLS as distributed by MLS GRID #2221757 Report a problem | ||
| 4/17/2024 | Listed for sale | $3,870,000+1937.9%$881/sqft |
Source: NWMLS as distributed by MLS GRID #2221757 Report a problem | ||
| 11/15/1999 | Sold | $189,900$43/sqft |
Source: Public Record Report a problem | ||
Public tax history
| Year | Property taxes | Tax assessment |
|---|---|---|
| 2025 | $23,781 +4.4% | $2,966,530 +2.6% |
| 2024 | $22,780 +4.7% | $2,892,040 |
| 2023 | $21,762 +3.9% | $2,892,040 +8.7% |
| 2022 | $20,947 +33.6% | $2,661,440 +57% |
| 2021 | $15,675 -4.7% | $1,695,030 |
| 2020 | $16,447 +17.5% | $1,695,030 +16.8% |
| 2019 | $13,993 -1.5% | $1,451,310 +17.3% |
| 2018 | $14,206 | $1,237,280 |
| 2017 | $14,206 +11.4% | $1,237,280 +16.9% |
| 2016 | $12,748 +10.8% | $1,058,350 +9.8% |
| 2015 | $11,504 | $963,860 +9.2% |
| 2014 | $11,504 +12% | $882,860 |
| 2013 | $10,276 +3.8% | $882,860 -1.7% |
| 2012 | $9,900 +3.4% | $898,020 -3.8% |
| 2011 | $9,573 -5% | $933,390 -10.5% |
| 2010 | $10,074 +2.6% | $1,042,340 -10.2% |
| 2009 | $9,822 +5.5% | $1,160,370 +3.5% |
| 2008 | $9,311 +3.5% | $1,121,470 +14.8% |
| 2007 | $8,996 +24.4% | $976,520 +46.8% |
| 2005 | $7,233 | $665,050 +7.3% |
| 2002 | -- | $619,980 |
Find assessor info on the county website
Neighborhood: Crystal Springs
Nearby homes
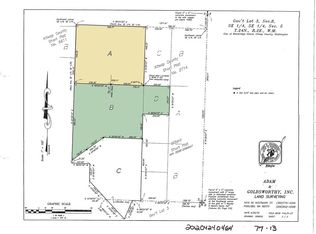
- $--6.41 acresB Lot 0 Point, Bainbridge Island, WA 98110Off Market
- $--5.43 acresA Lot 0 Point, Bainbridge Island, WA 98110Off Market
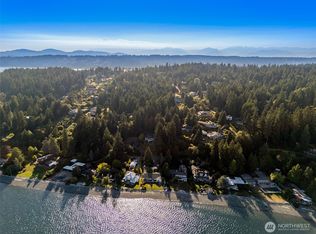
- $835,0003.35 acres0 Point White Dr NE, Bainbridge Island, WA 98110Lot/Land
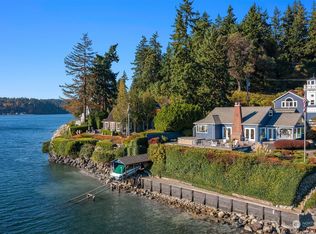
- $3,470,0003 bd4 ba2.7k sqft3080 Point White Dr NE, Bainbridge Island, WA 98110Sold
- $2,185,0002 bd3 ba1.9k sqft3086 Point White Dr NE, Bainbridge Island, WA 98110Sold
- $2,050,0003 bd3 ba2.4k sqft3312 Crystal Springs Dr NE, Bainbridge Island, WA 98110Sold
- $3,948,0005 bd4 ba3.4k sqft3154 Point White Dr NE, Bainbridge Island, WA 98110For Sale
- $2,700,0003 bd2 ba2k sqft3142 Point White Dr NE, Bainbridge Island, WA 98110Sold
Nearby schools
GreatSchools rating
- 10/10Capt Johnston Blakely Elementary SchoolGrades: PK-4Distance: 1.9 mi
- 9/10Odyssey Multiage ProgramGrades: K-8Distance: 3.8 mi
- 10/10Bainbridge High SchoolGrades: 9-12Distance: 3.7 mi
Schools provided by the listing agent
- Elementary: Capt Johnston Blakel
- Middle: Woodward Mid
- High: Bainbridge Isl
Source: NWMLS as distributed by MLS GRID. This data may not be complete. We recommend contacting the local school district to confirm school assignments for this home.
Get a cash offer in 3 minutes
Find out how much your home could sell for in as little as 3 minutes with a no-obligation cash offer.
Estimated market value
$3,727,800
Get a cash offer in 3 minutes
Find out how much your home could sell for in as little as 3 minutes with a no-obligation cash offer.
Estimated market value
$3,727,800
- Washington
- Kitsap County
- Bainbridge Island
- 98110
- Crystal Springs
- 3122 Crystal Springs Drive NE
Nearby cities
Nearby neighborhoods
Nearby zip codes
Other Bainbridge Island Topics
- Apartments for Rent in 98110
- Houses for Sale in 98110
- Houses for Rent in 98110
- 98110 Real Estate
- Bainbridge Island Condos
- Houses for Sale in Bainbridge Island
- Newest Listings in Bainbridge Island
- Bainbridge Island Home Values
- Bainbridge Island Real Estate Agents
- Bainbridge Island Refinance
- Bainbridge Island Mortgage Rates
