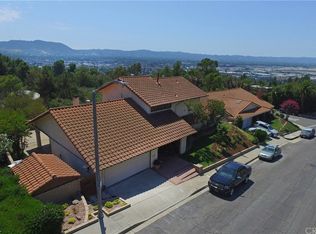
Step into the captivating ambiance of this exceptional Starlight Hills residence, where you'll be greeted by awe-inspiring panoramic vistas that stretch across the breathtaking Los Angeles landscape. Nestled in the highly sought-after Burbank Hills enclave, this home has undergone a complete and exquisite transformation, setting the stage for a truly remarkable living experience. With a host of impressive features, this property presents an extraordinary opportunity to indulge in luxury and sophistication.
The remodeled kitchen stands as a testament to thoughtful design, seamlessly integrated with the family room to create a harmonious flow of space. Adorned with brand-new Stainless steel Monogram appliances, it gleams with modernity. The sleek granite countertops not only add a touch of elegance but also provide a practical space for culinary creativity. The extensive use of wood and tile flooring adds warmth and character throughout.
The master suite beckons as a true retreat, unveiling sweeping panoramic views that are nothing short of mesmerizing. A generously sized walk-in closet addresses your organizational needs with finesse, ensuring a clutter-free environment. The master bathroom is a masterpiece of meticulous remodeling, boasting a free-standing soaking tub that invites relaxation and a spacious walk-in shower designed to deliver a spa-like experience in the comfort of your own home.
The formal living room is a haven of sophistication, graced with vaulted ceilings that amplify the sense of openness. A floor-to-ceiling fireplace stands as a striking centerpiece, infusing the space with warmth and grandeur. The formal dining room effortlessly connects with the living room, setting the stage for seamless entertainment and hosting of special occasions.
Four spacious bedrooms have been thoughtfully designed to merge comfort and style, providing private havens for relaxation. Two elegantly appointed bathrooms ensure convenience and luxury for both residents and guests. With two bedrooms conveniently located downstairs and an additional two upstairs, the living arrangements offer flexibility and versatility.
The inviting rear patio beckons as a cozy oasis, a perfect retreat for unwinding and relishing in the stunning views that this property offers. Elevated above Brace Canyon Park and its tennis courts, this home strikes a harmonious balance between tranquility and easy access to recreational amenities.
Sold for $1,300,000
Listed by: PHILLIP CASTRUITA, REALTOR • PHILLIP CASTRUITA • Contact: 626-905-9595
Bought with: The Art In Real Estate
Tax assessed value
$1,300,000
3122 Mesa Verde Dr, Burbank, CA 91504
4beds
2,346sqft
Single Family Residence
Built in 1971
9,982 Square Feet Lot
$1,632,200 Zestimate®
$554/sqft
$6,044 Estimated rent
Home value
$1,632,200
$1.52M - $1.76M
$6,044/mo
Zestimate® history
Owner options
List your home for rent
$6,044/mo
Rent Zestimate®
Find your next renter with Zillow Rental Manager. Plus, with online applications, you can quickly screen prospective tenants – for free.
$6,044/mo
Rent Zestimate®
Refinance and save
$8,382/mo
Est. payment
Refinancing to a lower rate could help reduce your monthly payments and save thousands over the life of the loan.
$8,382/mo
Est. payment
Explore your selling options
Work with a Zillow partner agent
Leverage their expertise and Zillow's premium Showcase listings to get your home seen by more buyers.
Get startedList with your own agent
Get your home in front of millions of buyers by listing it on Zillow.
Learn how to do itSell it yourself
Take full control of how buyers see your home on Zillow by listing For Sale by Owner (FSBO).
List your homeWhat's special
Sleek granite countertopsStunning viewsFree-standing soaking tubSpacious walk-in showerTennis courtsMaster suiteFormal dining room
Zillow last checked:
Listing updated:
Listed by:
PHILLIP CASTRUITA DRE #00919319 626-905-9595,
PHILLIP CASTRUITA, REALTOR
Bought with:
Eduard Ter-Osipyan, DRE #02111994
The Art In Real Estate
Source: CRMLS,MLS#: CV23157554 Originating MLS: California Regional MLS
Originating MLS: California Regional MLSFacts & features
Interior
Bedrooms & bathrooms
- Bedrooms: 4
- Bathrooms: 2
- Full bathrooms: 2
- Main level bathrooms: 1
- Main level bedrooms: 2
Rooms
- Room types: Bedroom, Entry/Foyer, Family Room, Kitchen, Living Room, Primary Bathroom, Primary Bedroom, Other, Dining Room
Primary bedroom
- Features: Primary Suite
Bedroom
- Features: Bedroom on Main Level
Bathroom
- Features: Bathtub, Dual Sinks, Granite Counters, Remodeled, Separate Shower, Tub Shower, Upgraded, Walk-In Shower
Kitchen
- Features: Granite Counters, Updated Kitchen
Other
- Features: Walk-In Closet(s)
Heating
- Central
Cooling
- Central Air
Appliances
- Laundry: In Garage
Features
- Cathedral Ceiling(s), Separate/Formal Dining Room, Granite Counters, High Ceilings, Stone Counters, Bedroom on Main Level, Primary Suite, Walk-In Closet(s)
- Flooring: Wood
- Has fireplace: Yes
- Fireplace features: Living Room
- Common walls with other units/homes: No Common Walls
Interior area
- Total interior livable area: 2,346 sqft
Property
Parking
- Total spaces: 2
- Parking features: Direct Access, Door-Single, Garage Faces Front, Garage
- Attached garage spaces: 2
Features
- Levels: Two
- Stories: 2
- Entry location: First Level
- Patio & porch: Covered, Patio
- Pool features: None
- Spa features: None
- Has view: Yes
- View description: City Lights, Neighborhood, Panoramic
Lot
- Size: 9,982 Square Feet
- Features: Irregular Lot, Steep Slope
Details
- Parcel number: 2471035010
- Zoning: BUR1*
- Special conditions: Standard
Construction
Type & style
- Home type: SingleFamily
- Architectural style: Contemporary
- Property subtype: Single Family Residence
Materials
- Copper Plumbing
- Roof: Concrete
Condition
- New construction: No
- Year built: 1971
Utilities & green energy
- Sewer: Public Sewer
- Water: Public
Community & HOA
Community
- Features: Foothills, Park, Sidewalks
- Security: Smoke Detector(s)
Location
- Region: Burbank
Financial & listing details
- Price per square foot: $554/sqft
- Tax assessed value: $1,300,000
- Annual tax amount: $14,795
- Date on market: 8/22/2023
- Cumulative days on market: 96 days
- Listing terms: Cash,Cash to New Loan,Conventional
- Road surface type: Paved
Price history
| Date | Event | Price |
|---|---|---|
| 5/6/2026 | Listing removed | $1,499,000+15.3%$639/sqft |
Source:  bridgeMLS/CCAR/Bay East AOR #CRCV23032652 Report a problem bridgeMLS/CCAR/Bay East AOR #CRCV23032652 Report a problem | ||
| 10/9/2024 | Sold | $1,300,000-16.1%$554/sqft |
Source: Public Record Report a problem | ||
| 1/16/2024 | Sold | $1,550,000-13.9%$661/sqft |
Source:  CRMLS #CV23157554 Report a problem CRMLS #CV23157554 Report a problem | ||
| 12/27/2023 | Pending sale | $1,799,999$767/sqft |
Source: CRMLS #CV23157554 Report a problem | ||
| 12/2/2023 | Contingent | $1,799,999$767/sqft |
Source: CRMLS #CV23157554 Report a problem | ||
| 10/28/2023 | Price change | $1,799,999-2.7%$767/sqft |
Source: CRMLS #CV23157554 Report a problem | ||
| 10/9/2023 | Price change | $1,850,000-1.3%$789/sqft |
Source: CRMLS #CV23157554 Report a problem | ||
| 8/24/2023 | Price change | $1,875,000+4.2%$799/sqft |
Source: CRMLS #CV23157554 Report a problem | ||
| 8/23/2023 | Listed for sale | $1,799,900+44%$767/sqft |
Source: CRMLS #CV23157554 Report a problem | ||
| 6/26/2023 | Sold | $1,250,000-16.6%$533/sqft |
Source: Public Record Report a problem | ||
| 6/14/2023 | Pending sale | $1,499,000$639/sqft |
Source: CRMLS #CV23032652 Report a problem | ||
| 6/12/2023 | Price change | $1,499,000-6.3%$639/sqft |
Source: CRMLS #CV23032652 Report a problem | ||
| 6/6/2023 | Listed for sale | $1,599,000$682/sqft |
Source: CRMLS #CV23032652 Report a problem | ||
| 6/5/2023 | Pending sale | $1,599,000$682/sqft |
Source: bridgeMLS/CCAR/Bay East AOR #CRCV23032652 Report a problem | ||
| 5/31/2023 | Contingent | $1,599,000$682/sqft |
Source: CRMLS #CV23032652 Report a problem | ||
| 5/26/2023 | Price change | $1,599,000-0.1%$682/sqft |
Source: CRMLS #CV23032652 Report a problem | ||
| 5/8/2023 | Listed for sale | $1,599,900$682/sqft |
Source: CRMLS #CV23032652 Report a problem | ||
Public tax history
| Year | Property taxes | Tax assessment |
|---|---|---|
| 2025 | $14,795 +3.1% | $1,300,000 +2% |
| 2024 | $14,345 +574.8% | $1,275,000 +662.3% |
| 2023 | $2,126 +4.4% | $167,259 +2% |
| 2022 | $2,036 +1.2% | $163,980 +2% |
| 2021 | $2,012 +1.2% | $160,765 +1% |
| 2020 | $1,989 | $159,117 +2% |
| 2019 | $1,989 +9.1% | $155,998 +2% |
| 2018 | $1,822 | $152,940 +2% |
| 2017 | $1,822 +2.2% | $149,942 +2% |
| 2016 | $1,783 +4.7% | $147,003 +1.5% |
| 2015 | $1,703 +1.6% | $144,796 +2% |
| 2014 | $1,676 | $141,961 +2.5% |
| 2012 | -- | $138,550 +2% |
| 2011 | -- | $135,834 +0.8% |
| 2010 | -- | $134,820 -0.2% |
| 2009 | -- | $135,142 +2% |
| 2008 | -- | $132,493 +2% |
| 2007 | -- | $129,896 +2% |
| 2006 | -- | $127,350 |
| 2005 | -- | $127,350 +4% |
| 2004 | -- | $122,407 +1.9% |
| 2003 | -- | $120,164 +2% |
| 2002 | -- | $117,809 +4% |
| 2000 | -- | $113,236 |
Find assessor info on the county website
Neighborhood: 91504
Nearby homes
- $3,949,9007 bd8 ba6.5k sqft3144 Mesa Verde Dr., Burbank, CA 91504Off Market

- $1,785,4003 bd2 ba2.1k sqft3130 Mesa Verde Dr, Burbank, CA 91504Off Market
- $1,904,9004 bd2 ba2.3k sqft3112 Mesa Verde Dr, Burbank, CA 91504Off Market
- $1,990,3005 bd3 ba2.5k sqft3126 Mesa Verde Dr, Burbank, CA 91504Off Market
- $2,594,9004 bd3 ba2.5k sqft3119 Mesa Verde Dr, Burbank, CA 91504For Sale
- $1,791,8004 bd2 ba2.7k sqft3136 Mesa Verde Dr, Burbank, CA 91504Off Market
- $1,881,6005 bd3 ba2.4k sqft3001 Adornos Way, Burbank, CA 91504Off Market
- $1,838,5003 bd2 ba2.1k sqft3100 Mesa Verde Dr, Burbank, CA 91504Off Market
Nearby schools
GreatSchools rating
- 8/10Thomas Jefferson Elementary SchoolGrades: K-5Distance: 1.1 mi
- 9/10John Muir Middle SchoolGrades: 6-8Distance: 1.6 mi
- 8/10Burbank High SchoolGrades: 9-12Distance: 1.9 mi
Get a cash offer in 3 minutes
Find out how much your home could sell for in as little as 3 minutes with a no-obligation cash offer.
Estimated market value
$1,632,200
Get a cash offer in 3 minutes
Find out how much your home could sell for in as little as 3 minutes with a no-obligation cash offer.
Estimated market value
$1,632,200
- California
- Los Angeles County
- Burbank
- 91504
- 3122 Mesa Verde Dr
Nearby cities
Nearby neighborhoods
Nearby zip codes
Other Burbank Topics
