Exquisite one-level Executive 4 Br + 3 Bath open floor plan with gorgeous yard by Brace Park tennis courts. This Burbank North Estates beauty was remodeled better than new in 2019 and is freshly painted. Absolutely move in ready! Lots of light with ultimate privacy, this dwelling is perfect for high-end entertainment yet a very comfortable lifestyle. SOLAR SYSTEM PAID OFF; assures low electric bill! Set up for your EV charging in the super-cool air conditioned garage which features high-speed internet hyper-wiring, massive cabinetry storage, and acrylic floor coating. The only one-level Executive Lease for miles and miles, yet close to all studios, post production companies, Burbank Airport, lots of freeways, and easy transportation. Featuring Burbank's top rated schools, police, fire, low-cost public utilities, parks, recreation programs, golf, libraries, restaurants, theaters, lots of shopping and eateries from the Town Center Mall, Downtown, Magnolia Park District, and lots of eclectic shops, and small town atmosphere boasting 150,000+ jobs! Is this right for you? Don't delay, it is truly a One-Of-A-Kind! Also for lease: MLS BB25278928. splendid opportunity!
For sale
Listed by: Barry Burnett Realty, Inc. • Barry Burnett • Contact: Barry@BarryBurnett.net
Price cut: $100 (5/18)
$2,594,900
3119 Mesa Verde Dr, Burbank, CA 91504
4beds
2,506sqft
:
Get pre-qualified$15,861/mo
Single Family Residence
Built in 1971
0.33 Acres Lot
$2,530,300 Zestimate®
$1,035/sqft
$-- HOA
What's special
Super-cool air conditioned garagePerfect for high-end entertainmentFreshly painted
- 110 days |
- 500 |
- 8 |
Zillow last checked:
Listing updated:
Listed by:
Barry Burnett DRE #00989278 Barry@BarryBurnett.net,
Barry Burnett Realty, Inc.
Source: CRMLS,MLS#: BB26080050 Originating MLS: California Regional MLS
Originating MLS: California Regional MLSFacts & features
Interior
Bedrooms & bathrooms
- Bedrooms: 4
- Bathrooms: 3
- Full bathrooms: 3
- Main level bathrooms: 3
- Main level bedrooms: 4
Rooms
- Room types: Den, Entry/Foyer, Family Room, Laundry, Living Room, Primary Bedroom, Other
Primary bedroom
- Features: Primary Suite
Other
- Features: Walk-In Closet(s)
Cooling
- Central Air
Appliances
- Included: Dishwasher, Freezer, Refrigerator
- Laundry: In Garage
Features
- Primary Suite, Walk-In Closet(s)
- Has fireplace: Yes
- Fireplace features: Living Room
- Common walls with other units/homes: No Common Walls
Interior area
- Total interior livable area: 2,506 sqft
Property
Parking
- Total spaces: 2
- Parking features: Garage - Attached
- Attached garage spaces: 2
Features
- Levels: One
- Stories: 1
- Entry location: 1
- Pool features: None
- Has view: Yes
- View description: Peek-A-Boo
Lot
- Size: 0.33 Acres
- Features: Lawn, Level
Details
- Parcel number: 2471034012
- Special conditions: Standard
Construction
Type & style
- Home type: SingleFamily
- Property subtype: Single Family Residence
Condition
- New construction: No
- Year built: 1971
Utilities & green energy
- Sewer: Public Sewer
- Water: Public
Community & HOA
Community
- Features: Curbs, Hiking
Location
- Region: Burbank
Financial & listing details
- Price per square foot: $1,035/sqft
- Tax assessed value: $1,626,795
- Annual tax amount: $18,431
- Date on market: 4/14/2026
- Cumulative days on market: 110 days
- Listing terms: Cash,Cash to New Loan,1031 Exchange
Estimated market value
$2,530,300
$2.40M - $2.66M
$6,410/mo
Price history
| Date | Event | Price |
|---|---|---|
| 7/16/2026 | Price change | $7,500-11.8%$3/sqft |
Source: CRMLS #BB25278928 Report a problem | ||
| 5/18/2026 | Price change | $8,4990%$3/sqft |
Source: CRMLS #BB25278928 Report a problem | ||
| 5/18/2026 | Price change | $2,594,9000%$1,035/sqft |
Source:  CRMLS #BB26080050 Report a problem CRMLS #BB26080050 Report a problem | ||
| 4/17/2026 | Price change | $8,500-5.5%$3/sqft |
Source: CRMLS #BB25278928 Report a problem | ||
| 4/14/2026 | Listed for sale | $2,595,000+74.5%$1,036/sqft |
Source: CRMLS #BB26080050 Report a problem | ||
| 12/20/2025 | Listed for rent | $8,995$4/sqft |
Source: CRMLS #BB25278928 Report a problem | ||
| 1/18/2025 | Listing removed | $8,995$4/sqft |
Source: CRMLS #BB25010833 Report a problem | ||
| 1/16/2025 | Listed for rent | $8,995+5.8%$4/sqft |
Source: CRMLS #BB25010833 Report a problem | ||
| 4/10/2023 | Listing removed | -- |
Source: Zillow Rentals Report a problem | ||
| 2/3/2023 | Listed for rent | $8,500$3/sqft |
Source: Zillow Rentals Report a problem | ||
| 10/16/2019 | Sold | $1,487,500-0.8%$594/sqft |
Source:  CRMLS #BB19216910 Report a problem CRMLS #BB19216910 Report a problem | ||
| 9/25/2019 | Pending sale | $1,499,999$599/sqft |
Source: Media West Realty,Inc. #BB19216910 Report a problem | ||
| 9/11/2019 | Listed for sale | $1,499,999+50%$599/sqft |
Source: Media West Realty,Inc. #BB19216910 Report a problem | ||
| 5/20/2019 | Sold | $1,000,000$399/sqft |
Source: Public Record Report a problem | ||
Public tax history
| Year | Property taxes | Tax assessment |
|---|---|---|
| 2025 | $18,431 +3% | $1,626,795 +2% |
| 2024 | $17,903 +1.1% | $1,594,898 +2% |
| 2023 | $17,712 +4.7% | $1,563,626 +2% |
| 2022 | $16,910 +0.4% | $1,532,968 +2% |
| 2021 | $16,848 +1.1% | $1,502,910 +1% |
| 2020 | $16,664 | $1,487,500 +719.8% |
| 2019 | $16,664 +685% | $181,449 +2% |
| 2018 | $2,123 | $177,892 +2% |
| 2017 | $2,123 +2.1% | $174,405 +2% |
| 2016 | $2,078 +4.5% | $170,986 +1.5% |
| 2015 | $1,989 +1.6% | $168,418 +2% |
| 2014 | $1,957 | $165,120 +2.5% |
| 2012 | -- | $161,153 +2% |
| 2011 | -- | $157,994 +0.8% |
| 2010 | -- | $156,814 -0.2% |
| 2009 | -- | $157,188 +2% |
| 2008 | -- | $154,107 +2% |
| 2007 | -- | $151,087 +2% |
| 2006 | -- | $148,126 |
| 2005 | -- | $148,126 +4% |
| 2004 | -- | $142,376 +1.9% |
| 2003 | -- | $139,768 +2% |
| 2002 | -- | $137,028 +4% |
| 2000 | -- | $131,709 |
Find assessor info on the county website
Monthly payment
Est. payment
Payment breakdown
Explore the cost of this home by adjusting the details. Changes won't be saved.Climate risks
Neighborhood: 91504
Nearby schools
GreatSchools rating
- 8/10Thomas Jefferson Elementary SchoolGrades: K-5Distance: 1.1 mi
- 9/10John Muir Middle SchoolGrades: 6-8Distance: 1.6 mi
- 8/10Burbank High SchoolGrades: 9-12Distance: 1.9 mi
- $1,875,5005 bd3 ba2.4k sqft3001 Adornos Way, Burbank, CA 91504Off Market
- $1,690,0004 bd4 ba2.5k sqft3113 Mesa Verde Dr, Burbank, CA 91504Sold
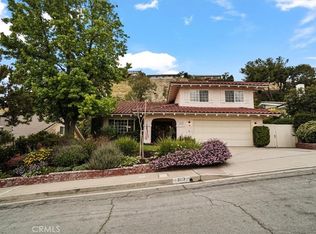
- $3,592,3007 bd8 ba6.5k sqft3144 Mesa Verde Dr., Burbank, CA 91504Off Market

- $1,300,0004 bd2 ba2.3k sqft3122 Mesa Verde Dr, Burbank, CA 91504Sold

- $2,414,1004 bd5 ba2.5k sqft3011 Adornos Way, Burbank, CA 91504Off Market
- $1,785,4003 bd2 ba2.1k sqft3130 Mesa Verde Dr, Burbank, CA 91504Off Market
- $2,091,0005 bd3 ba2.5k sqft3107 Mesa Verde Dr, Burbank, CA 91504For Sale
- $1,904,9004 bd2 ba2.3k sqft3112 Mesa Verde Dr, Burbank, CA 91504Off Market
A local agent can set up tours, give advice and negotiate with sellers.
Similar homes
- $2,495,0004 bd4 ba2.3k sqft902 E Walnut Ave, Burbank, CA 91501For Sale
 MLS ID #GD26152538, Naira Valian, Remax Optima. CRMLS
 - $2,149,0004 bd5 ba3.3k sqft523 E Fairmount Rd, Burbank, CA 91501For Sale
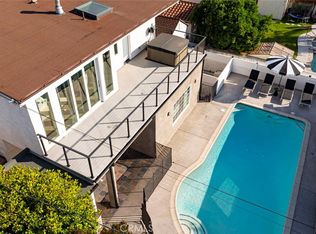 MLS ID #GD26104462, Alex Badalian, Coldwell Banker Hallmark. CRMLS
 - $1,499,0003 bd2 ba1.5k sqft2405 Jolley Dr, Burbank, CA 91504For Sale
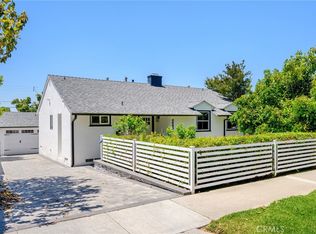 MLS ID #GD26104381, Artin Sarkissian, The Art In Real Estate. CRMLS
 - $2,699,0004 bd5 ba3.2k sqft1849 Los Encinos Ave, Glendale, CA 91208New Construction
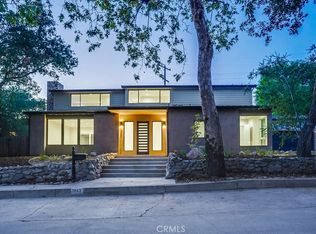 MLS ID #GD26080077, Armen Saroyan, SARO Realty Inc. CRMLS
 - $1,849,0005 bd4 ba3.6k sqft10431 Johanna Ave, Sunland, CA 91040For SaleMLS ID #GD26159831, Tereza Toramanyan, Coldwell Banker Hallmark. CRMLS
- $1,395,0004 bd3 ba1.9k sqft11215 Lull St, Sun Valley, CA 91352For SaleMLS ID #GD26164485, Dikran Jamgocyan, X-Change Realty & Investments. CRMLS
- $2,798,0004 bd3 ba3.1k sqft15701 Royal Ridge Rd, Sherman Oaks, CA 91403For SaleMLS ID #SR26144480, Hovik Pakhanyan, The Agency. CRMLS
- $1,449,0004 bd3 ba1.9k sqft1920 N Screenland Dr, Burbank, CA 91505For SaleMLS ID #SR26149293, Anna Elikuchukyan, Pinnacle Estate Properties. CRMLS
- $1,299,9923 bd3 ba1.7k sqft324 N Brighton St, Burbank, CA 91506For SaleMLS ID #BB26077467, Bradley Korb, Brad Korb Real Estate Group. CRMLS
- $2,000,0004 bd3 ba2.1k sqft3941 Karen Lynn Dr, Glendale, CA 91206For SaleMLS ID #GD26158357, Carmen Arom, Glendale Commercial Inc.. CRMLS
- $2,500,0003 bd4 ba3k sqft7670 Woodrow Wilson Dr, Los Angeles, CA 90046For SaleMLS ID #SR26147371, Jason Cook, Coldwell Banker Realty. CRMLS
- $2,222,2226 bd5 ba3.5k sqft5047 Orrville Ave, Woodland Hills, CA 91367For SaleMLS ID #PW26147600, Marilu Calderon, New Century Realtors. CRMLS
- $1,789,8884 bd3 ba2.8k sqft3654 4th Ave, Glendale, CA 91214For SaleMLS ID #OC26096485, Andrew Poland Villagomez, Real Broker. CRMLS
- $1,499,0005 bd3 ba2.6k sqft16968 Georgette Pl, Granada Hills, CA 91344For SaleMLS ID #SR26157469, Craig Bradley, Rodeo Realty. CRMLS
- $2,550,0003 bd3 ba2k sqft129 N Crescent Heights Blvd, Los Angeles, CA 90048For SaleMLS ID #SB26098417, David Silberberg, All Coast Real Estate. CRMLS
- $1,949,0005 bd4 ba2.9k sqft1102 Olmsted Dr, Glendale, CA 91202For SaleMLS ID #GD26127257, Emilia Ghukasyan, Project Realty Group. CRMLS
- $2,150,0003 bd3 ba2.4k sqft11520 Duque Dr, Studio City, CA 91604For SaleMLS ID #GD26130647, Raffi Ashdjian, Archetype Real Estate Group In. CRMLS
- $1,599,9995 bd5 ba2.3k sqft8330 Outland View Dr, Sun Valley, CA 91352For SaleMLS ID #BB26098492, Zareh Abnoosi, Atlas Real Estate & Finance G. CRMLS
- $1,799,0004 bd3 ba3.6k sqft4809 Lowell Ave, La Crescenta, CA 91214For SaleMLS ID #SR26110571, Nairy Stepanyan, Coldwell Banker Hallmark Realty. CRMLS
- $1,850,0004 bd4 ba2.6k sqft1321 Greenbriar Rd, Glendale, CA 91207For SaleMLS ID #GD26098707, Andrea Megerdichian, Real Brokerage Technologies, Inc. CRMLS
Local buyer's agents are ready to help
