Exceptional opportunity in one of Studio City's most sought-after neighborhoods, adjacent to Fryman Canyon. Offering more than 2,400 square feet of living space, beautifully maintained 3-bedroom, 3-bathroom residence. The inviting exterior showcases lush landscaping, a gated circular driveway, and outstanding curb appeal. A grand entry opens to a thoughtfully designed floor plan filled with natural light from newer windows and sliding glass doors, which were replaced approximately four years ago. Designed for both comfortable living and effortless entertainment, the home features two spacious living areas, each with its own fireplace, along with a full wet bar conveniently located beside the family room. The generous eat-in kitchen offers a center island, abundant cabinetry, ample storage, and recessed lighting throughout. Step outside to a serene, low-maintenance backyard retreat surrounded by nature, highlighted by a sparkling pool—an ideal setting for relaxation and outdoor enjoyment. The primary suite offers dual closets and sliding glass doors that open directly to the backyard, creating a bright and peaceful sanctuary. The spacious en-suite bath includes a separate glass-enclosed shower and luxurious soaking tub. Thoughtful updates include a roof replaced approximately three years ago and a whole-house water filtration system, providing added comfort and peace of mind. Additional amenities include a two-car garage with a dedicated laundry area and a comprehensive security system. Ideally situated within the highly acclaimed Carpenter Community Charter School District, this prime location is moments from scenic hiking trails, premier shopping and dining in the heart of Studio City.
For sale
Listed by: Archetype Real Estate Group In • Raffi Ashdjian • Contact: 818-482-1096
$2,150,000
11520 Duque Dr, Studio City, CA 91604
3beds
2,447sqft
:
Get pre-qualified$13,421/mo
Single Family Residence
Built in 1961
8,824 Square Feet Lot
$2,104,000 Zestimate®
$879/sqft
$-- HOA
What's special
- 39 days |
- 679 |
- 43 |
Likely to sell faster than
Zillow last checked:
Listing updated:
Listed by:
Raffi Ashdjian DRE #01965162 818-482-1096,
Archetype Real Estate Group In
Source: CRMLS,MLS#: GD26130647 Originating MLS: California Regional MLS
Originating MLS: California Regional MLSFacts & features
Interior
Bedrooms & bathrooms
- Bedrooms: 3
- Bathrooms: 3
- Full bathrooms: 3
- Main level bathrooms: 3
- Main level bedrooms: 3
Rooms
- Room types: Living Room
Kitchen
- Features: Kitchen Island
Heating
- Central
Cooling
- Central Air
Appliances
- Laundry: In Garage
Features
- Has fireplace: Yes
- Fireplace features: Dining Room, Living Room
- Common walls with other units/homes: No Common Walls
Interior area
- Total interior livable area: 2,447 sqft
Property
Parking
- Total spaces: 2
- Parking features: Driveway, Garage
- Attached garage spaces: 2
Features
- Levels: One
- Stories: 1
- Entry location: Front
- Has private pool: Yes
- Pool features: In Ground, Private
- Has view: Yes
- View description: None
Lot
- Size: 8,824 Square Feet
- Features: Back Yard
Details
- Parcel number: 2381023016
- Special conditions: Standard
Construction
Type & style
- Home type: SingleFamily
- Property subtype: Single Family Residence
Condition
- New construction: No
- Year built: 1961
Utilities & green energy
- Sewer: Public Sewer
- Water: Public
Community & HOA
Community
- Features: Biking, Hiking
Location
- Region: Studio City
Financial & listing details
- Price per square foot: $879/sqft
- Tax assessed value: $1,790,404
- Annual tax amount: $22,007
- Date on market: 6/16/2026
- Cumulative days on market: 39 days
- Listing terms: Conventional
Estimated market value
$2,104,000
$2.00M - $2.21M
$7,554/mo
Price history
| Date | Event | Price |
|---|---|---|
| 6/16/2026 | Listed for sale | $2,150,000+34%$879/sqft |
Source:  CRMLS #GD26130647 Report a problem CRMLS #GD26130647 Report a problem | ||
| 9/26/2018 | Sold | $1,605,000+0.4%$656/sqft |
Source: CRISNet / SRAR #SR18133979 Report a problem | ||
| 9/8/2018 | Pending sale | $1,599,000$653/sqft |
Source: Keller Williams Realty Studio City #SR18133979 Report a problem | ||
| 8/23/2018 | Price change | $1,599,000-5.9%$653/sqft |
Source: Keller Williams Realty Studio City #SR18133979 Report a problem | ||
| 7/12/2018 | Price change | $1,699,000-1.5%$694/sqft |
Source: Keller Williams Realty Studio City #SR18133979 Report a problem | ||
| 6/6/2018 | Listed for sale | $1,725,000-1.4%$705/sqft |
Source: Keller Williams Realty-Studio #SR18133979 Report a problem | ||
| 5/15/2018 | Listing removed | $1,749,900$715/sqft |
Source: Purplebricks Realty Inc. #18332144 Report a problem | ||
| 5/1/2018 | Price change | $1,749,900+3%$715/sqft |
Source: Purplebricks Realty Inc. #18332144 Report a problem | ||
| 4/24/2018 | Price change | $1,699,000-5.6%$694/sqft |
Source: Purplebricks Realty Inc. #18332144 Report a problem | ||
| 4/11/2018 | Listed for sale | $1,799,000$735/sqft |
Source: Purplebricks Realty Inc. #18332144 Report a problem | ||
Public tax history
| Year | Property taxes | Tax assessment |
|---|---|---|
| 2025 | $22,007 +1.4% | $1,790,404 +2% |
| 2024 | $21,699 +2% | $1,755,299 +2% |
| 2023 | $21,281 +4.7% | $1,720,882 +2% |
| 2022 | $20,322 +1% | $1,687,140 +2% |
| 2021 | $20,128 -0.4% | $1,654,060 +1% |
| 2020 | $20,215 | $1,637,100 +2% |
| 2019 | $20,215 +124.2% | $1,605,000 +121.6% |
| 2018 | $9,016 | $724,195 +2% |
| 2017 | $9,016 +2.2% | $709,996 +2% |
| 2016 | $8,821 +2.9% | $696,075 +1.5% |
| 2015 | $8,575 +1.1% | $685,620 +2% |
| 2014 | $8,481 | $672,190 +2.5% |
| 2012 | -- | $656,033 +2% |
| 2011 | -- | $643,170 +0.8% |
| 2010 | -- | $638,364 -0.2% |
| 2009 | -- | $639,881 +2% |
| 2008 | -- | $627,336 +2% |
| 2007 | -- | $615,036 +2% |
| 2006 | -- | $602,977 |
| 2005 | -- | $602,977 +4% |
| 2004 | -- | $579,565 +1.9% |
| 2003 | -- | $568,944 +2% |
| 2002 | -- | $557,789 +4% |
| 2000 | -- | $536,132 |
Find assessor info on the county website
Monthly payment
Est. payment
Payment breakdown
Explore the cost of this home by adjusting the details. Changes won't be saved.Climate risks
Neighborhood: Studio City
Nearby schools
GreatSchools rating
- 10/10Carpenter Community Charter SchoolGrades: K-5Distance: 1 mi
- 7/10Walter Reed Middle SchoolGrades: 6-8Distance: 1.8 mi
- 8/10North Hollywood Senior High SchoolGrades: 9-12Distance: 2.7 mi
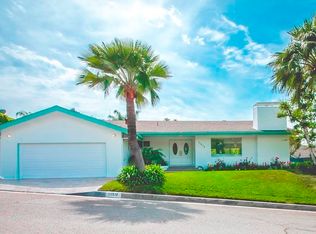
- $2,157,8003 bd3 ba2.5k sqft11512 Duque Dr, Studio City, CA 91604Off Market
- $2,316,1004 bd3 ba2.3k sqft11528 Duque Dr, Studio City, CA 91604Off Market
- $2,314,2004 bd3 ba2.2k sqft11539 Dona Dorotea Dr, Studio City, CA 91604Off Market
- $2,802,2003 bd4 ba2.7k sqft11533 Dona Dorotea Dr, Studio City, CA 91604Off Market
- $2,277,8004 bd3 ba2.2k sqft11523 Duque Dr, Studio City, CA 91604Off Market
- $1,832,8003 bd2 ba2k sqft11547 Dona Dorotea Dr, Studio City, CA 91604Off Market
- $2,225,0004 bd4 ba2.6k sqft11501 Dona Dorotea Dr, Studio City, CA 91604Sold
- $2,610,1005 bd4 ba3.4k sqft11515 Duque Dr, Studio City, CA 91604Off Market
A local agent can set up tours, give advice and negotiate with sellers.
Similar homes
- $2,049,0003 bd3 ba2k sqft3267 Laurel Canyon Blvd, Studio City, CA 91604For Sale
 MLS ID #SR26144536, Martin Karamanoukian, Realty Squad Inc.. CRMLS
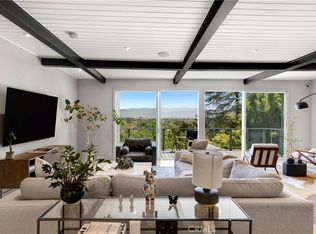
 - $1,849,9993 bd3 ba2.5k sqft11661 Picturesque Dr, Studio City, CA 91604For Sale
 MLS ID #SB26131085, Brenden Milus, Keller Williams Realty. CRMLS
 - $2,985,0004 bd3 ba3.1k sqft3102 Dona Sofia Dr, Studio City, CA 91604For Sale
 MLS ID #SR26114322, Jeffrey Goldbloom, Pinnacle Estate Properties, Inc.. CRMLS
 - $2,249,0003 bd3 ba2k sqft3675 Ventura Canyon Ave, Sherman Oaks, CA 91423For Sale
 MLS ID #SR26146294, Daphne Grajcer, Berkshire Hathaway HomeServices California Properties. CRMLS
 - $2,199,0006 bd4 ba2.8k sqft12311 Hartsook St, Valley Village, CA 91607For SaleMLS ID #SR26147453, Dennis Chernov, Equity Union. CRMLS
- $2,599,0004 bd3 ba3.2k sqft13082 Blairwood Dr, Studio City, CA 91604For SaleMLS ID #SR26099962, Dennis Chernov, Equity Union. CRMLS
- $2,430,0003 bd3 ba2.2k sqft5631 Park Oak Pl, Los Angeles, CA 90068For SaleMLS ID #202606810, Troy T. Lei. Bakersfield AOR
- $1,849,0005 bd4 ba3.3k sqft7796 Skyhill Dr, Los Angeles, CA 90068For SaleMLS ID #26858489, Davi Nogueira DRE # 01991473, Compass. CLAW
- $1,750,0004 bd4 ba1.9k sqft5715 Corteen Pl, Valley Village, CA 91607For SaleMLS ID #26859957, Michelle Hirsch DRE # 01445587, Equity Union. CLAW
- $2,299,0004 bd3 ba2.4k sqft3666 Sapphire Dr, Encino, CA 91436For SaleMLS ID #SR26112183, Andrew Spitz, Christie's Int. R.E SoCal. CRMLS
- $1,999,0004 bd3 ba2.4k sqft4100 Witzel Dr, Sherman Oaks, CA 91423For SaleMLS ID #SR26120401, Bijan Hojjat, Equity Union. CRMLS
- $2,315,0004 bd3 ba2.3k sqft13943 Margate St, Sherman Oaks, CA 91401For SaleMLS ID #SR26138543, Neveen Farah, Compass. CRMLS
- $2,000,0004 bd3 ba2.5k sqft6638 Blucher Ave, Van Nuys, CA 91406For SaleMLS ID #SR26146325, Samuel Danielyan, JohnHart Real Estate. CRMLS
- $1,695,9993 bd3 ba2.5k sqft5062 Avenida Hacienda, Tarzana, CA 91356For SaleMLS ID #SR26152336, Debra Lund, Beverly and Company. CRMLS
- $2,150,0004 bd3 ba2.6k sqft6013 Lubao Ave, Woodland Hills, CA 91367For SaleMLS ID #GD26102308, Sneha Gulrajani, Own Real Estate Inc.. CRMLS
- $2,500,0003 bd4 ba3k sqft7670 Woodrow Wilson Dr, Los Angeles, CA 90046For SaleMLS ID #SR26147371, Jason Cook, Coldwell Banker Realty. CRMLS
- $1,895,0004 bd3 ba2.1k sqft1606 Glenmont Dr, Glendale, CA 91207For SaleMLS ID #GD26155511, Levon Matti, Re/Max Tri-City Realty. CRMLS
- $1,949,5003 bd3 ba2k sqft10540 W Olympic Blvd, Los Angeles, CA 90064For SaleMLS ID #OC26147418, Rob Magnotta, First Team Real Estate. CRMLS
- $2,550,0004 bd4 ba3k sqft2127 Kress St, Los Angeles, CA 90046For SaleMLS ID #WS26032674, DANIEL GARCIA, Century 21 Cornerstone. CRMLS
- $1,799,0004 bd3 ba3k sqft5946 Jumilla Ave, Woodland Hills, CA 91367For SaleMLS ID #SR26158626, Steven Craven, Coldwell Banker Realty. CRMLS
Local buyer's agents are ready to help
