Prime Burbank Living at Its Best! Nestled above Kenneth Rd in one of the city’s most coveted neighborhoods, this stunningly remodeled 4-bed, 3.5-bath home delivers modern luxury, effortless comfort, and an unbeatable location. Bright natural light fills the open layout, highlighting sleek onyx-look porcelain tile, laminate flooring, and a custom kitchen with natural marble countertops, elegant appliances, and a smart range. The spacious living room features an original one piece marble fireplace, creating a warm centerpiece for the home. Two bedrooms are conveniently located downstairs, and security cameras throughout provide added peace of mind.
Step outside to a private backyard retreat with a sparkling pool and waterfall, jacuzzi, and built-in BBQ perfect for entertaining or relaxing. A sliding gate offers alley access, and new flat stucco gives the exterior a clean, contemporary look. The garage includes ample cabinetry for organized storage.
Don’t miss this exceptional opportunity. Schedule your private tour today and make this Burbank gem yours!
For sale
Listed by: Remax Optima • Naira Valian • Contact: 818-468-9495
Price increase: $4K (10/1)
$2,499,000
902 E Walnut Ave, Burbank, CA 91501
4beds
2,356sqft
Single Family Residence
Built in 1947
9,321 Square Feet Lot
$2,436,800 Zestimate®
$1,061/sqft
$-- HOA
What's special
- 94 days
- 612
- 40
Zillow last checked:
Listing updated:
Listed by:
Naira Valian DRE #01835241 818-468-9495,
Remax Optima
Source: CRMLS,MLS#: GD26152538 Originating MLS: California Regional MLS
Originating MLS: California Regional MLSFacts & features
Interior
Bedrooms & bathrooms
- Bedrooms: 4
- Bathrooms: 4
- Full bathrooms: 3
- 1/2 bathrooms: 1
- Main level bathrooms: 2
- Main level bedrooms: 2
Rooms
- Room types: Bedroom, Den, Family Room, Kitchen, Living Room
Bedroom
- Features: Multi-Level Bedroom
Bathroom
- Features: Separate Shower
Kitchen
- Features: Stone Counters, Remodeled, Updated Kitchen
Heating
- Central, Fireplace(s), Natural Gas
Cooling
- Central Air
Appliances
- Included: Barbecue, Dishwasher, Free-Standing Range, Refrigerator, Tankless Water Heater, Dryer, Washer
- Laundry: In Garage
Features
- Breakfast Bar, Eat-in Kitchen, High Ceilings, In-Law Floorplan, Open Floorplan, Recessed Lighting
- Flooring: Laminate, See Remarks
- Doors: Sliding Doors
- Has fireplace: Yes
- Fireplace features: Living Room
- Common walls with other units/homes: No Common Walls
Interior area
- Total interior livable area: 2,356 sqft
Video & virtual tour
Property
Parking
- Total spaces: 2
- Parking features: Driveway, Garage
- Attached garage spaces: 2
Features
- Levels: Two
- Stories: 2
- Entry location: 1
- Patio & porch: Rear Porch, Concrete, Deck, Porch, Stone
- Has private pool: Yes
- Pool features: In Ground, Private, Waterfall
- Has spa: Yes
- Spa features: In Ground
- Has view: Yes
- View description: City Lights
Lot
- Size: 9,321 Square Feet
- Features: 0-1 Unit/Acre, Front Yard, Sprinklers In Front
Details
- Parcel number: 2470019009
- Special conditions: Standard
Construction
Type & style
- Home type: SingleFamily
- Property subtype: Single Family Residence
Condition
- New construction: No
- Year built: 1947
Utilities & green energy
- Sewer: Public Sewer
- Water: Public
Community & HOA
Community
- Features: Street Lights
Location
- Region: Burbank
Financial & listing details
- Price per square foot: $1,061/sqft
- Tax assessed value: $1,872,720
- Date on market: 7/13/2026
- Cumulative days on market: 94 days
- Listing terms: Cash,Cash to New Loan,Conventional
Estimated market value
$2,436,800
$2.31M - $2.56M
$6,306/mo
Price history
| Date | Event | Price |
|---|---|---|
| 10/1/2026 | Price change | $2,499,000+0.2%$1,061/sqft |
Source:  CRMLS #GD26152538 Report a problem CRMLS #GD26152538 Report a problem | ||
| 7/13/2026 | Listed for sale | $2,495,000-4%$1,059/sqft |
Source: CRMLS #GD26152538 Report a problem | ||
| 7/2/2025 | Listing removed | $2,599,000$1,103/sqft |
Source:  SDMLS #GD25011517 Report a problem SDMLS #GD25011517 Report a problem | ||
| 6/23/2025 | Listed for sale | $2,599,000+44.4%$1,103/sqft |
Source: SDMLS #GD25011517 Report a problem | ||
| 4/16/2024 | Sold | $1,800,000-4.7%$764/sqft |
Source: CRMLS #GD24046580 Report a problem | ||
| 3/18/2024 | Contingent | $1,888,000$801/sqft |
Source: CRMLS #GD24046580 Report a problem | ||
| 3/7/2024 | Listed for sale | $1,888,000+214.7%$801/sqft |
Source: CRMLS #GD24046580 Report a problem | ||
| 11/21/2012 | Sold | $600,000-15.5%$255/sqft |
Source: Public Record Report a problem | ||
| 3/18/2004 | Sold | $710,000+2.9%$301/sqft |
Source: Public Record Report a problem | ||
| 3/31/2003 | Sold | $690,000+79.2%$293/sqft |
Source: Public Record Report a problem | ||
| 9/21/2000 | Sold | $385,000$163/sqft |
Source: Public Record Report a problem | ||
Public tax history
| Year | Property taxes | Tax assessment |
|---|---|---|
| 2026 | -- | $1,872,720 +2% |
| 2025 | $20,799 +126.7% | $1,836,000 +129.2% |
| 2024 | $9,175 +1.1% | $801,136 +2% |
| 2023 | $9,079 +4.7% | $785,429 +2% |
| 2022 | $8,673 +0.5% | $770,029 +2% |
| 2021 | $8,633 +1.1% | $754,931 +1% |
| 2020 | $8,544 | $747,191 +2% |
| 2019 | $8,544 +5.3% | $732,541 +2% |
| 2018 | $8,116 | $718,178 +2% |
| 2017 | $8,116 +2.1% | $704,097 +2% |
| 2016 | $7,948 +3.2% | $690,292 +12.3% |
| 2015 | $7,699 +13.2% | $614,765 +2% |
| 2014 | $6,802 | $602,723 +3.6% |
| 2012 | -- | $582,000 -7.4% |
| 2011 | -- | $628,700 |
| 2010 | -- | $628,700 |
| 2009 | -- | $628,700 -18.2% |
| 2008 | -- | $768,524 +2% |
| 2007 | -- | $753,456 +2% |
| 2006 | -- | $738,683 |
| 2005 | -- | $738,683 +5.1% |
| 2004 | -- | $702,881 +75.5% |
| 2003 | -- | $400,553 +2% |
| 2002 | -- | $392,700 +75.9% |
| 2000 | -- | $223,215 |
Find assessor info on the county website
Monthly payment
Est. payment
Payment breakdown
Explore the cost of this home by adjusting the details. Changes won't be saved.Climate risks
Neighborhood: 91501
Similar homes
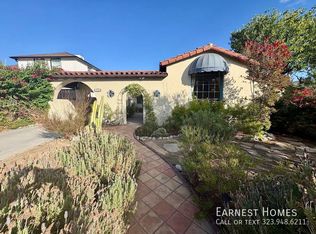
- $2,850,0003 bd3 ba1.8k sqft941 Sherlock Dr, Burbank, CA 91501For Sale
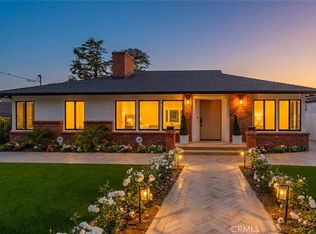 MLS ID #SR26217723, Arno Bagumyan, JohnHart Real Estate. CRMLS
 - $2,299,0004 bd3 ba2.5k sqft401 Brockmont Dr, Glendale, CA 91202For Sale
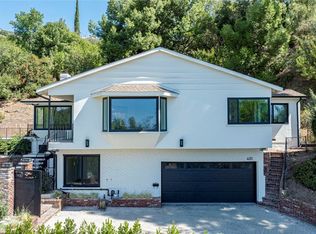 MLS ID #GD26207960, Tereza Toramanyan, Coldwell Banker Hallmark. CRMLS
 - $2,330,0004 bd3 ba2.4k sqft1523 Colina Dr, Glendale, CA 91208For Sale
 MLS ID #GD26149655, Harout Aloyan, Coldwell Banker Hallmark. CRMLS
 - $1,895,0004 bd4 ba2.2k sqft1362 Linden Ave, Glendale, CA 91201For Sale
 MLS ID #GD26217454, Jerry Armen, Team Rock Properties. CRMLS
