This great 5-bedroom 3 bath property is nestled on a quiet cul-de-sac in one of Burbank's most sought after neighborhoods. Property features an open floor plan, spacious living room with fireplace, formal dining room, beautiful kitchen and family room with French doors that leads to a beautiful, good size back yard. Downstairs you will find also a guest bedroom and a large primary bedroom with walk in closet and direct access to the back yard. There are 3 good size bedrooms upstairs with laminated floors and another bathroom. Other features include lots of storage space, three car garage with direct access, HVAC and updated windows. This hillside treasure is for the first time on the market in 28 years. You deserve a break from any further house hunting! Don’t miss this great opportunity, this could be your dream home!
For sale
Listed by: Coldwell Banker Realty • Julian Marin • Contact: 818-468-9663
$2,091,000
3107 Mesa Verde Dr, Burbank, CA 91504
5beds
2,523sqft
:
Get pre-qualified$12,781/mo
Single Family Residence
Built in 1971
0.31 Acres Lot
$2,068,100 Zestimate®
$829/sqft
$-- HOA
What's special
- 14 days |
- 506 |
- 27 |
Likely to sell faster than
Zillow last checked:
Listing updated:
Listed by:
Julian Marin DRE #01445979 818-468-9663,
Coldwell Banker Realty
Source: CRMLS,MLS#: BB26159414 Originating MLS: California Regional MLS
Originating MLS: California Regional MLSFacts & features
Interior
Bedrooms & bathrooms
- Bedrooms: 5
- Bathrooms: 3
- Full bathrooms: 3
- Main level bathrooms: 1
- Main level bedrooms: 2
Rooms
- Room types: Bedroom, Family Room, Living Room, Primary Bathroom, Primary Bedroom, Other, Dining Room
Primary bedroom
- Features: Main Level Primary
Bedroom
- Features: All Bedrooms Down
Bedroom
- Features: All Bedrooms Up
Bedroom
- Features: Bedroom on Main Level
Bathroom
- Features: Bathroom Exhaust Fan, Bathtub, Low Flow Plumbing Fixtures, Separate Shower
Family room
- Features: Separate Family Room
Kitchen
- Features: Tile Counters
Other
- Features: Walk-In Closet(s)
Heating
- Central, Zoned
Cooling
- Central Air, Attic Fan
Appliances
- Included: Electric Oven, Electric Range, Water Heater
- Laundry: Electric Dryer Hookup, Gas Dryer Hookup
Features
- Cathedral Ceiling(s), Separate/Formal Dining Room, Eat-in Kitchen, Recessed Lighting, Tile Counters, Bar, All Bedrooms Up, All Bedrooms Down, Bedroom on Main Level, Main Level Primary, Walk-In Closet(s)
- Flooring: Carpet, Tile, Wood
- Windows: Screens
- Has fireplace: Yes
- Fireplace features: Living Room
- Common walls with other units/homes: No Common Walls
Interior area
- Total interior livable area: 2,523 sqft
Property
Parking
- Total spaces: 3
- Parking features: Garage
- Attached garage spaces: 3
Accessibility
- Accessibility features: Parking, Accessible Doors
Features
- Levels: Two
- Stories: 2
- Entry location: Ground
- Patio & porch: Concrete
- Pool features: None
- Spa features: None
- Fencing: Block
- Has view: Yes
- View description: None
Lot
- Size: 0.31 Acres
- Features: 0-1 Unit/Acre
Details
- Parcel number: 2471034010
- Special conditions: Standard
Construction
Type & style
- Home type: SingleFamily
- Architectural style: Contemporary
- Property subtype: Single Family Residence
Materials
- Stucco
- Foundation: Slab
- Roof: Tile
Condition
- Turnkey
- New construction: No
- Year built: 1971
Utilities & green energy
- Electric: 220 Volts in Garage
- Sewer: Public Sewer
- Water: Public
- Utilities for property: Electricity Connected, Natural Gas Connected, Sewer Connected, Water Connected
Community & HOA
Community
- Features: Curbs, Sidewalks
- Security: Carbon Monoxide Detector(s), Smoke Detector(s)
Location
- Region: Burbank
Financial & listing details
- Price per square foot: $829/sqft
- Tax assessed value: $638,682
- Annual tax amount: $7,404
- Date on market: 7/21/2026
- Cumulative days on market: 14 days
- Listing terms: Cash to New Loan,Conventional,Fannie Mae
- Road surface type: Paved
Estimated market value
$2,068,100
$1.96M - $2.17M
$6,444/mo
Price history
| Date | Event | Price |
|---|---|---|
| 7/21/2026 | Listed for sale | $2,091,000+422.8%$829/sqft |
Source:  CRMLS #BB26159414 Report a problem CRMLS #BB26159414 Report a problem | ||
| 3/5/1998 | Sold | $400,000$159/sqft |
Source: Public Record Report a problem | ||
Public tax history
| Year | Property taxes | Tax assessment |
|---|---|---|
| 2025 | $7,404 +3.2% | $638,682 +2% |
| 2024 | $7,173 +1.1% | $626,160 +2% |
| 2023 | $7,097 +4.7% | $613,883 +2% |
| 2022 | $6,780 +0.6% | $601,847 +2% |
| 2021 | $6,743 +1.1% | $590,047 +1% |
| 2020 | $6,668 | $583,998 +2% |
| 2019 | $6,668 +5.1% | $572,548 +2% |
| 2018 | $6,344 | $561,322 +2% |
| 2017 | $6,344 +2.1% | $550,316 +2% |
| 2016 | $6,213 +3.4% | $539,526 +1.5% |
| 2015 | $6,008 +2.2% | $531,423 +2% |
| 2014 | $5,878 | $521,015 +2.5% |
| 2012 | -- | $508,492 +2% |
| 2011 | -- | $498,522 +0.8% |
| 2010 | -- | $494,797 -0.2% |
| 2009 | -- | $495,974 +2% |
| 2008 | -- | $486,250 +2% |
| 2007 | -- | $476,717 +2% |
| 2006 | -- | $467,371 |
| 2005 | -- | $467,371 +4% |
| 2004 | -- | $449,224 +1.9% |
| 2003 | -- | $440,992 +2% |
| 2002 | -- | $432,346 +4% |
| 2000 | -- | $415,559 |
Find assessor info on the county website
Monthly payment
Est. payment
Payment breakdown
Explore the cost of this home by adjusting the details. Changes won't be saved.Climate risks
Neighborhood: 91504
Nearby schools
GreatSchools rating
- 8/10Thomas Jefferson Elementary SchoolGrades: K-5Distance: 1.1 mi
- 9/10John Muir Middle SchoolGrades: 6-8Distance: 1.6 mi
- 8/10Burbank High SchoolGrades: 9-12Distance: 1.9 mi
- $2,072,3004 bd4 ba2.5k sqft3101 Mesa Verde Dr, Burbank, CA 91504Off Market
- $1,690,0004 bd4 ba2.5k sqft3113 Mesa Verde Dr, Burbank, CA 91504Sold
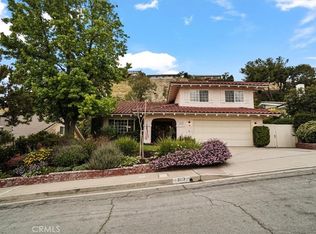
- $2,092,2004 bd3 ba2.5k sqft3017 Mesa Verde Dr, Burbank, CA 91504Off Market
- $1,824,9005 bd3 ba2.4k sqft3106 Highland View Dr, Burbank, CA 91504Off Market
- $2,029,1005 bd3 ba2.4k sqft3011 Mesa Verde Dr, Burbank, CA 91504Off Market
- $2,594,9004 bd3 ba2.5k sqft3119 Mesa Verde Dr, Burbank, CA 91504For Sale
- $1,625,1005 bd3 ba2.4k sqft3110 Highland View Dr, Burbank, CA 91504Off Market
- $3,592,3007 bd8 ba6.5k sqft3144 Mesa Verde Dr., Burbank, CA 91504Off Market
A local agent can set up tours, give advice and negotiate with sellers.
Similar homes
- $1,745,0004 bd3 ba2k sqft2800 Jolley Dr, Burbank, CA 91504For Sale
 MLS ID #SR26147583, Rick Garcia, Sur Realty. CRMLS
 - $1,395,0004 bd2 ba1.8k sqft742 Irving Dr, Burbank, CA 91504For Sale
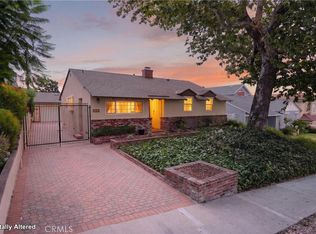 MLS ID #CV26163945, John Fontamillas, ALIGN HOMES. CRMLS
 - $1,999,0004 bd3 ba2.7k sqft11345 Dona Lola Dr, Studio City, CA 91604For Sale
 MLS ID #SR26166683, Dennis Chernov, Equity Union. CRMLS
 - $1,295,0004 bd2 ba1.3k sqft7792 Shadyspring Pl, Burbank, CA 91504For Sale
 MLS ID #GD26137286, Harout Aloyan, Coldwell Banker Hallmark. CRMLS
 - $2,000,0004 bd3 ba2.1k sqft3941 Karen Lynn Dr, Glendale, CA 91206For SaleMLS ID #GD26158357, Carmen Arom, Glendale Commercial Inc.. CRMLS
- $2,550,0005 bd2 ba2.1k sqft10170 Maude Ave, Sunland, CA 91040For SaleMLS ID #GD26139589, Talin Isagholi, The Global Brokerage Inc.. CRMLS
- $1,795,0005 bd3 ba3k sqft19245 Berclair Ln, Tarzana, CA 91356For SaleMLS ID #SR26164201, Todd Bernstein, Coldwell Banker Realty. CRMLS
- $1,479,0005 bd5 ba2.4k sqft432 N Beachwood Dr, Burbank, CA 91506For SaleMLS ID #BB26141099, Bryan Ochse, Media West Realty,Inc.. CRMLS
- $1,789,8884 bd3 ba2.8k sqft3654 4th Ave, Glendale, CA 91214For SaleMLS ID #OC26096485, Andrew Poland Villagomez, Real Broker. CRMLS
- $1,999,0004 bd3 ba2.4k sqft4100 Witzel Dr, Sherman Oaks, CA 91423For SaleMLS ID #SR26120401, Bijan Hojjat, Equity Union. CRMLS
- $1,899,0003 bd3 ba2.3k sqft1691 S Santa Anita Ave, Arcadia, CA 91006For SaleMLS ID #AR26149379, Johnson Hoang, Moon Realty. CRMLS
- $1,998,0004 bd3 ba2.9k sqft561 Sierra Meadows Dr, Sierra Madre, CA 91024For SaleMLS ID #AR26140830, Katherine Orth, Seven Gables Real Estate. CRMLS
- $1,988,8883 bd3 ba2.7k sqft205 W Longden Ave, Arcadia, CA 91007For SaleMLS ID #CV26098307, Annie Williams, VISMAR REAL ESTATE. CRMLS
- $1,399,0005 bd3 ba3.7k sqft9348 Tujunga Canyon Blvd, Tujunga, CA 91042For SaleMLS ID #GD26122783, Michael Zargarian, NextHome Grandview. CRMLS
- $1,199,0004 bd4 ba2.5k sqft8315 Canterbury Ave, Sun Valley, CA 91352For SaleMLS ID #SR26158408, James Sanchez, Time To Sell Realty. CRMLS
- $1,285,0003 bd3 ba2.5k sqft9730 Mustang Way, Sunland, CA 91040For SaleMLS ID #SR26079093, Kim Minton, Realty Executives Homes. CRMLS
- $1,474,0004 bd2 ba1.7k sqft9408 True Knoll Dr, Tujunga, CA 91042For SaleMLS ID #SR26157981, Tattiana Shahverdian, Maxwell Realty Inc. CRMLS
- $1,050,0004 bd3 ba2.8k sqft19208 Lassen St, Northridge, CA 91324For SaleMLS ID #SR26165462, Robert Siegmeth, Equity Union. CRMLS
- $1,375,0004 bd3 ba2.4k sqft12602 Henzie Pl, Granada Hills, CA 91344For SaleMLS ID #SR26169070, John Mazziotta, Pinnacle Estate Properties. CRMLS
- $1,795,0004 bd3 ba2.8k sqft658 Glenmore Blvd, Glendale, CA 91206For SaleMLS ID #MB25277758, MARIA MARIN, GBCASAS-REAL ESTATE EXPERTS. CRMLS
Local buyer's agents are ready to help
