Beautiful, spacious retreat with panoramic views in the picturesque and highly sought-after Shadow Hills community. This home perfectly blends tranquility with accessibility, conveniently located near Burbank, Glendale, Pasadena, and Downtown Los Angeles—while maintaining a peaceful distance from the hustle and bustle of city life.
Nestled on a knoll, the property offers enchanting evening views of twinkling canyon lights from surrounding homes. Step inside to an inviting, expansive open floor plan highlighted by a spacious living room with dramatic vaulted ceilings, abundant natural light throughout, and French doors leading to a patio deck.
A standout feature is the remodeled chef’s kitchen, complete with granite countertops, stainless steel appliances, rich cabinetry, and a cozy breakfast nook that opens to a private balcony—perfect for dining al fresco while enjoying the views.
The adjoining family room features beautiful wood laminate flooring, a charming fireplace, and sliding doors that lead to a large balcony, creating an ideal space for relaxing or entertaining. The main level also includes a remodeled bathroom, laundry room, and direct access to the garage.
Upstairs, the primary suite offers a walk-in closet, private balcony with scenic views, and a stunning remodeled bathroom featuring elegant tile flooring, a soaking tub, walk-in shower with seating and shelving, and a dual-sink vanity with stylish lighting fixtures. Two additional spacious bedrooms and another remodeled bathroom complete the upper level.
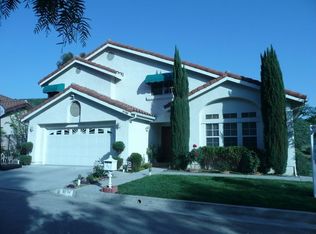
The front yard boasts an oversized driveway with RV parking and a convenient utility shed. This Shadow Hills home is more than just a place to live—it’s a sanctuary where modern comforts meet the serenity of nature. True Southern California living at its finest.
For sale
Listed by: Realty Executives Homes • Kim Minton • Contact: 661-373-7785
$1,285,000
9730 Mustang Way, Sunland, CA 91040
3beds
2,576sqft
Single Family Residence
Built in 1990
0.41 Acres Lot
$1,229,700 Zestimate®
$499/sqft
$-- HOA
What's special
Charming fireplacePanoramic viewsNestled on a knollTwo additional spacious bedroomsRich cabinetryAbundant natural light throughoutStainless steel appliances
- 185 days
- 332
- 14
Zillow last checked:
Listing updated:
Listed by:
Kim Minton DRE #01244910 661-373-7785,
Realty Executives Homes
Source: CRMLS,MLS#: SR26079093 Originating MLS: California Regional MLS
Originating MLS: California Regional MLSFacts & features
Interior
Bedrooms & bathrooms
- Bedrooms: 3
- Bathrooms: 3
- Full bathrooms: 3
- Main level bathrooms: 1
Rooms
- Room types: Bedroom, Family Room, Foyer, Kitchen, Laundry, Living Room, Primary Bedroom, Other
Primary bedroom
- Features: Primary Suite
Bedroom
- Features: All Bedrooms Up
Bathroom
- Features: Bathtub, Dual Sinks, Remodeled, Soaking Tub, Separate Shower, Tub Shower, Walk-In Shower
Kitchen
- Features: Granite Counters, Kitchen/Family Room Combo, Remodeled, Updated Kitchen
Other
- Features: Walk-In Closet(s)
Heating
- Central
Cooling
- Central Air
Appliances
- Included: Dishwasher, Gas Cooktop, Gas Oven, Range Hood
- Laundry: Laundry Room
Features
- Balcony, Breakfast Area, Ceiling Fan(s), Cathedral Ceiling(s), Granite Counters, Living Room Deck Attached, Open Floorplan, Recessed Lighting, All Bedrooms Up, Entrance Foyer, Primary Suite, Walk-In Closet(s)
- Flooring: Carpet, Laminate, Stone, Tile
- Doors: Double Door Entry, Mirrored Closet Door(s), Sliding Doors
- Has fireplace: Yes
- Fireplace features: Family Room, Gas
- Common walls with other units/homes: No Common Walls
Interior area
- Total interior livable area: 2,576 sqft
Video & virtual tour
Property
Parking
- Total spaces: 2
- Parking features: Direct Access, Garage, RV Access/Parking
- Attached garage spaces: 2
Features
- Levels: Two
- Stories: 2
- Entry location: Front
- Patio & porch: Deck, Wood
- Pool features: None
- Spa features: None
- Fencing: Block,Wrought Iron
- Has view: Yes
- View description: Canyon, Hills, Trees/Woods
Lot
- Size: 0.41 Acres
- Features: Corner Lot, Cul-De-Sac, Sloped Down, Front Yard, Landscaped
Details
- Additional structures: Shed(s)
- Parcel number: 2549025040
- Special conditions: Standard
Construction
Type & style
- Home type: SingleFamily
- Architectural style: Traditional
- Property subtype: Single Family Residence
Materials
- Stucco
- Foundation: Slab
- Roof: Tile
Condition
- Turnkey
- New construction: No
- Year built: 1990
Utilities & green energy
- Sewer: Public Sewer
- Water: Public
- Utilities for property: Electricity Connected, Natural Gas Connected, Sewer Connected, Water Connected
Community & HOA
Community
- Features: Rural, Suburban
- Security: Carbon Monoxide Detector(s), Smoke Detector(s)
Location
- Region: Sunland
Financial & listing details
- Price per square foot: $499/sqft
- Tax assessed value: $679,536
- Date on market: 4/24/2026
- Cumulative days on market: 185 days
- Listing terms: Cash,Conventional
- Road surface type: Paved
Estimated market value
$1,229,700
$1.17M - $1.29M
$4,869/mo
Price history
| Date | Event | Price |
|---|---|---|
| 4/24/2026 | Listed for sale | $1,285,000-1.1%$499/sqft |
Source:  CRMLS #SR26079093 Report a problem CRMLS #SR26079093 Report a problem | ||
| 11/5/2025 | Listing removed | $1,299,000$504/sqft |
Source:  SDMLS #SR25118668 Report a problem SDMLS #SR25118668 Report a problem | ||
| 6/23/2025 | Listed for sale | $1,299,000+182.4%$504/sqft |
Source: SDMLS #SR25118668 Report a problem | ||
| 2/3/2003 | Sold | $460,000+9.5%$179/sqft |
Source: Public Record Report a problem | ||
| 5/2/2000 | Sold | $420,000+45.3%$163/sqft |
Source: Public Record Report a problem | ||
| 9/2/1994 | Sold | $289,000$112/sqft |
Source: Public Record Report a problem | ||
Public tax history
| Year | Property taxes | Tax assessment |
|---|---|---|
| 2026 | -- | $679,536 +2% |
| 2025 | $8,427 +1.3% | $666,213 +2% |
| 2024 | $8,315 +1.9% | $653,151 +2% |
| 2023 | $8,160 +4.7% | $640,345 +2% |
| 2022 | $7,792 +1.4% | $627,790 +2% |
| 2021 | $7,688 -0.9% | $615,481 +1% |
| 2020 | $7,759 | $609,171 +2% |
| 2019 | $7,759 +5.4% | $597,227 +2% |
| 2018 | $7,361 | $585,518 +2% |
| 2017 | $7,361 +2.2% | $574,038 +2% |
| 2016 | $7,202 +2.6% | $562,783 +1.5% |
| 2015 | $7,023 +1% | $554,330 +2% |
| 2014 | $6,954 | $543,472 +2.5% |
| 2012 | -- | $530,410 +2% |
| 2011 | -- | $520,010 +0.8% |
| 2010 | -- | $516,125 -0.2% |
| 2009 | -- | $517,352 +2% |
| 2008 | -- | $507,209 +2% |
| 2007 | -- | $497,265 +2% |
| 2006 | -- | $487,516 |
| 2005 | -- | $487,516 +4% |
| 2004 | -- | $468,587 +5.1% |
| 2003 | -- | $445,705 +2% |
| 2002 | -- | $436,967 +38.4% |
| 2000 | -- | $315,835 |
Find assessor info on the county website
Monthly payment
Est. payment
Payment breakdown
Explore the cost of this home by adjusting the details. Changes won't be saved.Climate risks
Neighborhood: Shadow Hills
Similar homes
- $1,196,4003 bd3 ba2k sqft10109 Parr Ave, Sunland, CA 91040For Sale
 MLS ID #SR26208726, Kevin Rahmanian, Property By Us, Inc.. CRMLS
 - $1,899,9985 bd2 ba2.1k sqft10170 Maude Ave, Sunland, CA 91040For Sale
 MLS ID #BB26202748, Bradley Korb, Brad Korb Real Estate Group. CRMLS
 - $--5 bd3 ba1.9k sqft9660 Pine Orchard St, Pacoima, CA 91331Auction
 ServiceLink Auction
 - $1,420,0004 bd2 ba1.7k sqft9408 True Knoll Dr, Tujunga, CA 91042For Sale
 MLS ID #SR26157981, Tattiana Shahverdian, Maxwell Realty Inc. CRMLS
