Welcome to 3122 Penn Street, a cozy, character-rich 1.5-story home offering fantastic layout flexibility and classic charm in the heart of St. Joseph. Featuring 3 bedrooms, 1 bathroom, and over 1,000 sq. ft. of comfortable living space, this property is ideal for first-time buyers, downsizers, or savvy investors adding to their portfolio.
Property Highlights:
Spacious Layout: 1,026 sq. ft. including main-floor living areas plus a finished attic setup—perfect for a private 3rd bedroom, home office, or bonus room.
Classic Details: Features a combination of rich, natural woodwork and white painted trim throughout and neutral wall tones ready for your personal touch.
Eats & Entertaining: A bright, spacious eat-in kitchen with plenty of cabinet room and functional flow.
Convenient Extras: Main floor laundry room, back mudroom area, off-street parking, and a clean basement for extra storage needs.
Lot & Location: Situated on a generous 0.16-acre (6,969 sq. ft.) lot with a manageable yard. Centrally located near local amenities, parks, and quick access around town.
Active
$124,900
3122 Penn St, Saint Joseph, MO 64507
3beds
1,026sqft
Single Family Residence
Built in 1921
6,970 Square Feet Lot
$-- Zestimate®
$122/sqft
$-- HOA
What's special
Finished attic setupManageable yardOff-street parkingBright spacious eat-in kitchenSpacious layoutRich natural woodworkFunctional flow
- 28 days
- 576
- 39
Zillow last checked:
Listing updated:
Listed by:
Dan MCCHRISTY 816-383-2069,
UNITED COUNTRY PROPERTY SOLUTI
Source: Heartland MLS as distributed by MLS GRID,MLS#: 2642980
Facts & features
Interior
Bedrooms & bathrooms
- Bedrooms: 3
- Bathrooms: 1
- Full bathrooms: 1
Bedroom 1
- Level: First
Bedroom 2
- Level: First
Bedroom 3
- Level: Upper
Bathroom 1
- Level: First
Bonus room
- Level: First
Kitchen
- Level: First
Laundry
- Level: First
Living room
- Level: First
Other
- Level: First
Heating
- Forced Air, Natural Gas
Cooling
- Electric
Appliances
- Included: Refrigerator, Electric Range
Features
- Basement: Partial
- Has fireplace: No
Interior area
- Total structure area: 1,026
- Total interior livable area: 1,026 sqft
- Finished area above ground: 1,026
- Finished area below ground: 0
Property
Parking
- Parking features: Carport
- Has carport: Yes
Features
- Patio & porch: Porch
Lot
- Size: 6,970 Square Feet
- Dimensions: 50 x 143
Details
- Parcel number: 065.015002002179.000
Construction
Type & style
- Home type: SingleFamily
- Property subtype: Single Family Residence
Materials
- Frame
- Roof: Composition
Condition
- Year built: 1921
Utilities & green energy
- Sewer: Public Sewer
- Water: Public
Community & HOA
Community
- Subdivision: Oak Hill Est
HOA
- Has HOA: No
Location
- Region: Saint Joseph
Financial & listing details
- Price per square foot: $122/sqft
- Tax assessed value: $56,990
- Annual tax amount: $775
- Date on market: 9/18/2026
- Listing terms: Cash,Conventional
- Ownership: Private
Estimated market value
Not available
Estimated sales range
Not available
Not available
Price history
| Date | Event | Price |
|---|---|---|
| 9/18/2026 | Listed for sale | $124,900$122/sqft |
Source:  Heartland MLS as distributed by MLS GRID #2642980 Report a problem Heartland MLS as distributed by MLS GRID #2642980 Report a problem | ||
| 3/26/2020 | Listing removed | $650$1/sqft |
Source: Donna Farrow Property Management Report a problem | ||
| 6/22/2019 | Listed for rent | $650$1/sqft |
Source: Donna Farrow Property Management Report a problem | ||
| 2/25/2018 | Listing removed | $650$1/sqft |
Source: Donna Farrow and Company Report a problem | ||
| 1/25/2018 | Listed for rent | $650$1/sqft |
Source: Donna Farrow and Company Report a problem | ||
| 12/22/2017 | Listing removed | $650$1/sqft |
Source: Donna Farrow and Company Report a problem | ||
| 10/18/2017 | Listed for rent | $650$1/sqft |
Source: Zillow Rental Manager Report a problem | ||
Public tax history
| Year | Property taxes | Tax assessment |
|---|---|---|
| 2025 | $775 +14.6% | $10,830 +14.6% |
| 2024 | $676 +9.1% | $9,450 |
| 2023 | $620 -0.7% | $9,450 |
| 2022 | $624 -0.4% | $9,450 |
| 2021 | $627 +0.6% | $9,450 |
| 2020 | $623 +14.7% | $9,450 |
| 2018 | $543 | $9,450 |
| 2017 | $543 +1.1% | $9,450 |
| 2015 | $537 +335656.3% | $9,450 |
| 2014 | $0 | $9,450 |
| 2012 | $585 +2.4% | $9,450 |
| 2011 | $571 | $9,450 |
| 2010 | $571 | $9,450 |
Find assessor info on the county website
Monthly payment
Est. payment
Payment breakdown
Explore the cost of this home by adjusting the details. Changes won't be saved.Climate risks
Neighborhood: 64507
Nearby schools
Schools provided by the listing agent
- Elementary: Mark Twain
- Middle: Truman
- High: Central
Source: Heartland MLS as distributed by MLS GRID. This data may not be complete. We recommend contacting the local school district to confirm school assignments for this home.


Similar homes
- $133,0003 bd1 ba1k sqft1715 Borden Ave, Saint Joseph, MO 64507For Sale
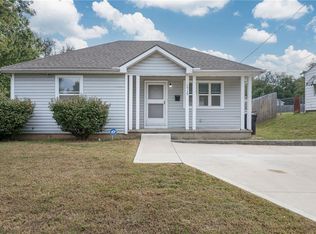 MLS ID #2646859, Ramseier Group, Keller Williams KC North. Heartland MLS as distributed by MLS GRID
 - $119,9002 bd1 ba1k sqft2719 Doniphan Ave, Saint Joseph, MO 64507For SaleMLS ID #2647507, Agent Jo Pruitt, Weichert REALTORS® - Generations. Heartland MLS as distributed by MLS GRID
- $--3 bd2 ba984 sqft929 Sunset Dr, Saint Joseph, MO 64503Auction
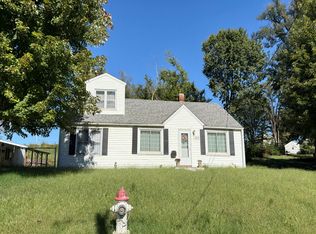 Auction.com 2
 - $132,9003 bd2 ba1.3k sqft3510 Seneca St, Saint Joseph, MO 64507For Sale
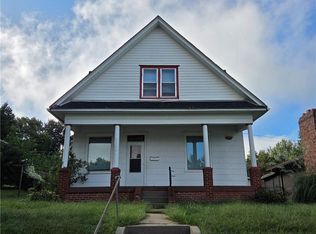 MLS ID #2641613, Joshua Johnson, BHHS Stein & Summers Real Estate. Heartland MLS as distributed by MLS GRID
