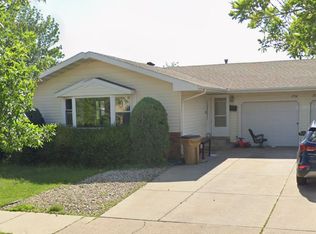
This spacious split-foyer twin home features 4 bedrooms, 2 baths, & double attached garage! Vinyl plank flooring throughout the house!! Vaulted ceilings and open layout from the kitchen/dining to living room! You will be impressed with the kitchen featuring staggered height cabinetry, stainless steel appliances, an undermount sink, pantry with roll-outs and a snack bar--WOW! The main floor boasts 2 bedrooms and a Hollywood bath. The basement is fully finished with a large family room, 2 bedrooms, full bath & large laundry/mechanical room with plenty of storage-The garage features an 8' insulated garage door, service door, lights, opener, and floor drain! The FENCED yard is finished with sprinklers! Located in NE Minot's Stonebridge Farms, a planned community with parks, picnic areas & walking paths!
EV hookup ready. NEMA 14-50 outlet in garage.
Pet friendly 2 pets max, 60 pound weight limit (contact if your pet is larger). Pet deposit $500, with $50 rent per pet. Renters pay all utilities. No smoking. No HOA. 700 Credit Score Required.
Rent is $2050 for military members.
Townhouse for rent
Townhouse
Available Tue Dec 1 2026
Cats, dogs OK
Air conditioner, central air
Hookups laundry
Attached garage parking
Forced air
What's special
Double attached garageVaulted ceilingsPantry with roll-outsHollywood bathUndermount sinkSnack barStainless steel appliances
- 27 days |
- -- |
- -- |
Zillow last checked:
Listing updated:
Travel times
Facts & features
Interior
Bedrooms & bathrooms
- Bedrooms: 4
- Bathrooms: 2
- Full bathrooms: 2
Heating
- Forced Air
Cooling
- Air Conditioner, Central Air
Appliances
- Included: Dishwasher, Freezer, Microwave Oven, Oven, Refrigerator
- Laundry: Hookups
Features
- Smart Thermostat
- Flooring: Hardwood
Interior area
- Total interior livable area: 1,844 sqft
Property
Parking
- Parking features: Attached, Garage, Off Street
- Has attached garage: Yes
- Details: Contact manager
Features
- Patio & porch: Patio
- Exterior features: Fire Pit, Nema 14-50 Outlet
Details
- Additional structures: Garage(s)
- Parcel number: MI01D140600092
Construction
Type & style
- Home type: Townhouse
- Property subtype: Townhouse
Building
Management
- Pets allowed: Yes
Community & HOA
Location
- Region: Minot
Financial & listing details
- Lease term: 1 Year
Nearby apartments for rent
Price history
| Date | Event | Price |
|---|---|---|
| 9/21/2026 | Listed for rent | $2,100$1/sqft |
Source: Zillow Rentals Report a problem | ||
| 8/2/2025 | Listing removed | $2,100$1/sqft |
Source: Zillow Rentals Report a problem | ||
| 7/8/2025 | Price change | $2,100-4.5%$1/sqft |
Source: Zillow Rentals Report a problem | ||
| 6/21/2025 | Price change | $2,200-4.3%$1/sqft |
Source: Zillow Rentals Report a problem | ||
| 5/4/2025 | Listed for rent | $2,300$1/sqft |
Source: Zillow Rentals Report a problem | ||
| 12/27/2021 | Sold | -- |
Source:  Minot MLS #496001_212311 Report a problem Minot MLS #496001_212311 Report a problem | ||
| 12/9/2021 | Pending sale | $234,900$127/sqft |
Source: Minot MLS #212311 Report a problem | ||
| 11/24/2021 | Contingent | $234,900$127/sqft |
Source: Minot MLS #212311 Report a problem | ||
| 11/24/2021 | Listed for sale | $234,900$127/sqft |
Source: Minot MLS #212311 Report a problem | ||