Skip main navigation
Sold for $325,000
  • $325,000

    3123 Highlander Point #475, Greensboro, NC 27406

    3beds
    1,603sqft
    Stick/Site Built, Residential, Single Family Residence
    Built in 2024
    0.19 Acres Lot
    $329,100 Zestimate®
    $--/sqft
    $2,096 Estimated rent

    Home value

    $329,100

    $299,000 - $362,000

    $2,096/mo

    Zestimate® history
    Loading
    Loading...

    Owner options

    List your home for rent

    $2,096/mo

    Rent Zestimate®

    Find your next renter with Zillow Rental Manager. Plus, with online applications, you can quickly screen prospective tenants – for free.

    Learn more

    $2,096/mo

    Rent Zestimate®

    Refinance and save

    $2,012/mo

    Est. payment

    Refinancing to a lower rate could help reduce your monthly payments and save thousands over the life of the loan.

    See today's rates

    $2,012/mo

    Est. payment

    Explore your selling options

    Work with a Zillow partner agent

    Leverage their expertise and Zillow's premium Showcase listings to get your home seen by more buyers.

    Get started

    List with your own agent

    Get your home in front of millions of buyers by listing it on Zillow.

    Learn how to do it

    Sell it yourself

    Take full control of how buyers see your home on Zillow by listing For Sale by Owner (FSBO).

    List your home

    What's special

    Spacious loftLaundry roomTile backsplashLarge walk-in closetQuartz countertopsOversized primary suiteGenerous closet space
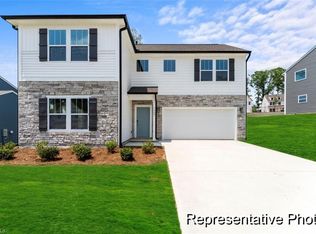
    Welcome to Reedy Fork, a vibrant community with its own elementary school, pool, tennis courts, miles of sidewalks, and scenic nature trails. This versatile Aria floorplan, offers 3 Bedrooms and 2.5 Bathrooms. The spacious First Floor features open-concept living with a large Great Room and a roomy Kitchen/Dining Nook. Upstairs, the oversized Primary Suite includes a luxurious bath and a large Walk-In Closet. A spacious Loft, Laundry Room, and two additional Bedrooms with generous closet space complete the second floor. Enjoy modern upgrades including quartz countertops, tile backsplash, and bead board island trim.

    Zillow last checked:

    Listing updated:

    Listed by:

    Adam Martin 704-908-6287,

    TLS Realty LLC

    Bought with:

    Adam Martin

    TLS Realty LLC

    Source: Triad MLS,MLS#: 1168726MLS LogoOriginating MLS: Winston-Salem

    Facts & features

    Interior

    Bedrooms & bathrooms
    • Bedrooms: 3
    • Bathrooms: 3
    • Full bathrooms: 2
    • 1/2 bathrooms: 1
    • Main level bathrooms: 1
    Primary bedroom
    • Level: Second
    Bedroom 2
    • Level: Second
    Bedroom 3
    • Level: Second
    Dining room
    • Level: Main
    Entry
    • Level: Main
    Great room
    • Level: Main
    Kitchen
    • Level: Main
    Laundry
    • Level: Second
    Loft
    • Level: Upper
    Heating
    • Heat Pump, Electric
    Cooling
    • Central Air
    Appliances
    • Included: Microwave, Dishwasher, Disposal, Free-Standing Range, Electric Water Heater
    • Laundry: Dryer Connection, Laundry Room, Washer Hookup
    Features
    • Kitchen Island, Pantry, Solid Surface Counter
    • Flooring: Carpet, Laminate, Tile, Vinyl
    • Windows: Insulated Windows
    • Has basement: No
    • Has fireplace: No
    Interior area
    • Total structure area: 1,603
    • Total interior livable area: 1,603 sqft
    • Finished area above ground: 1,603

    Property

    Parking
    • Total spaces: 2
    • Parking features: Driveway, Garage, Garage Door Opener, Attached, Garage Faces Front
    • Attached garage spaces: 2
    • Has uncovered spaces: Yes
    Features
    • Levels: Two
    • Stories: 2
    • Patio & porch: Porch
    • Exterior features: Sprinkler System
    • Pool features: Community
    • Fencing: None
    Lot
    • Size: 0.19 Acres
    Details
    • Parcel number: 239269
    • Zoning: RES
    • Special conditions: Owner Sale
    • Other equipment: Irrigation Equipment

    Construction

    Type & style
    • Home type: SingleFamily
    • Architectural style: Transitional
    • Property subtype: Stick/Site Built, Residential, Single Family Residence
    Materials
    • Vinyl Siding
    • Foundation: Slab
    Condition
    • New Construction
    • New construction: Yes
    • Year built: 2024

    Utilities & green energy

    • Sewer: Public Sewer
    • Water: Public

    Community & neighborhood

    Security
    • Security features: Security System, Carbon Monoxide Detector(s)
    Location
    • Region: Greensboro
    • Subdivision: Reedy Fork Ranch - Middleton

    HOA & financial

    HOA
    • Has HOA: Yes
    • HOA fee: $50 monthly

    Other

    Other facts
    • Listing agreement: Exclusive Agency
    • Listing terms: Cash,Conventional,FHA,VA Loan

    Price history

    DateEventPrice
    4/7/2025Sold$325,000-1.4%
    Source: Triad MLS #1168726 Report a problem
    3/8/2025Pending sale$329,700
    Source: Triad MLS #1168726 Report a problem
    2/23/2025Price change$329,700-2.8%
    Source: Triad MLS #1168726 Report a problem
    1/29/2025Listed for sale$339,300
    Source: Triad MLS #1168726 Report a problem

    Public tax history

    Tax history is unavailable.

    Neighborhood: 27406

    Nearby schools

    GreatSchools rating
    Schools provided by the listing agent
    • Elementary: Reedy Fork
    • Middle: Northeast
    • High: Northeast

    Source: Triad MLS. This data may not be complete. We recommend contacting the local school district to confirm school assignments for this home.

    Get a cash offer in 3 minutes
    Find out how much your home could sell for in as little as 3 minutes with a no-obligation cash offer.
    Estimated market value
    $329,100
    Get a cash offer in 3 minutes
    Find out how much your home could sell for in as little as 3 minutes with a no-obligation cash offer.
    Estimated market value
    $329,100