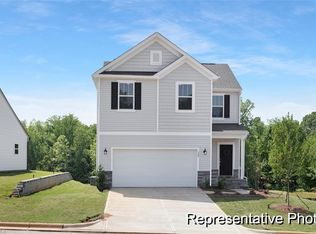
The Reeves, a flexible floorplan featuring 4 bedrooms and 2.5 bathrooms. This thoughtfully designed layout offers ample space. The open-concept first floor includes a spacious Great Room that flows seamlessly into the Kitchen and Dining Nook, perfect for entertaining or everyday relaxation. A private Study adds versatility for work-from-home needs. Upstairs, the oversized Primary Suite features a luxurious bath, and large Walk-In Closet. A spacious Loft, convenient Laundry Room with folding table, and three additional generous bedrooms, along with another full bathroom complete the upper level.
Sold for $357,500
$357,500
3129 Highlander Point #472, Greensboro, NC 27406
4beds
2,092sqft
Stick/Site Built, Residential, Single Family Residence
Built in 2025
0.16 Acres Lot
$362,900 Zestimate®
$--/sqft
$2,607 Estimated rent
Home value
$362,900
$327,000 - $403,000
$2,607/mo
Zestimate® history
Owner options
List your home for rent
$2,607/mo
Rent Zestimate®
Find your next renter with Zillow Rental Manager. Plus, with online applications, you can quickly screen prospective tenants – for free.
$2,607/mo
Rent Zestimate®
Refinance and save
$2,233/mo
Est. payment
Refinancing to a lower rate could help reduce your monthly payments and save thousands over the life of the loan.
$2,233/mo
Est. payment
Explore your selling options
Work with a Zillow partner agent
Leverage their expertise and Zillow's premium Showcase listings to get your home seen by more buyers.
Get startedList with your own agent
Get your home in front of millions of buyers by listing it on Zillow.
Learn how to do itSell it yourself
Take full control of how buyers see your home on Zillow by listing For Sale by Owner (FSBO).
List your homeWhat's special
Spacious loftGenerous bedroomsConvenient laundry roomLarge walk-in closetOversized primary suiteFolding tableLuxurious bath
Zillow last checked:
Listing updated:
Listed by:
Adam Martin 704-908-6287,
TLS Realty LLC
Bought with:
Nickolas Urbina, 347675
Keller Williams One
Source: Triad MLS,MLS#: 1171584
Facts & features
Interior
Bedrooms & bathrooms
- Bedrooms: 4
- Bathrooms: 3
- Full bathrooms: 2
- 1/2 bathrooms: 1
- Main level bathrooms: 1
Primary bedroom
- Level: Second
Bedroom 2
- Level: Second
Bedroom 3
- Level: Second
Entry
- Level: Main
Great room
- Level: Main
Kitchen
- Level: Main
Laundry
- Level: Second
Loft
- Level: Second
Study
- Level: Main
Heating
- Heat Pump, Electric
Cooling
- Central Air
Appliances
- Included: Microwave, Dishwasher, Disposal, Free-Standing Range, Electric Water Heater
- Laundry: Dryer Connection, Laundry Room, Washer Hookup
Features
- Kitchen Island, Pantry, Solid Surface Counter
- Flooring: Carpet, Laminate, Tile, Vinyl
- Windows: Insulated Windows
- Has basement: No
- Has fireplace: No
Interior area
- Total structure area: 2,092
- Total interior livable area: 2,092 sqft
- Finished area above ground: 2,092
Property
Parking
- Total spaces: 2
- Parking features: Driveway, Garage, Garage Door Opener, Attached, Garage Faces Front
- Attached garage spaces: 2
- Has uncovered spaces: Yes
Features
- Levels: Two
- Stories: 2
- Patio & porch: Porch
- Pool features: Community
Lot
- Size: 0.16 Acres
Details
- Parcel number: 239269
- Zoning: RES
- Special conditions: Owner Sale
Construction
Type & style
- Home type: SingleFamily
- Architectural style: Transitional
- Property subtype: Stick/Site Built, Residential, Single Family Residence
Materials
- Vinyl Siding
- Foundation: Slab
Condition
- New Construction
- New construction: Yes
- Year built: 2025
Utilities & green energy
- Sewer: Public Sewer
- Water: Public
Community & HOA
Community
- Security: Security System, Carbon Monoxide Detector(s)
- Subdivision: Reedy Fork Ranch - Middleton
HOA
- Has HOA: Yes
- HOA fee: $50 monthly
Location
- Region: Greensboro
Financial & listing details
- Tax assessed value: $40,000
- Annual tax amount: $561
- Date on market: 2/26/2025
- Cumulative days on market: 14 days
- Listing agreement: Exclusive Right To Sell
- Listing terms: Cash,Conventional,FHA,VA Loan
Price history
| Date | Event | Price |
|---|---|---|
| 3/31/2025 | Sold | $357,500 |
Source:  Triad MLS #1171584 Report a problem Triad MLS #1171584 Report a problem | ||
| 3/12/2025 | Pending sale | $357,500 |
Source: Triad MLS #1171584 Report a problem | ||
| 2/26/2025 | Listed for sale | $357,500 |
Source: Triad MLS #1171584 Report a problem | ||
Public tax history
Tax history is unavailable.
Neighborhood: 27406
Nearby homes
- $323,000-- bd-- ba-- sqft3118 Highlander Point, Greensboro, NC 27405Sold
- $325,000-- bd-- ba-- sqft3116 Highlander Point, Greensboro, NC 27405Sold
- $364,500-- bd-- ba-- sqft3120 Highlander Point, Greensboro, NC 27405Sold
- $325,0003 bd3 ba1.6k sqft3123 Highlander Point #475, Greensboro, NC 27406Sold
- $305,0003 bd3 ba1.6k sqft3125 Highlander Point #474, Greensboro, NC 27406Sold
- $368,000-- bd-- ba-- sqft3121 Highlander Point, Greensboro, NC 27405Sold
- $386,000-- bd-- ba-- sqft3122 Highlander Point, Greensboro, NC 27405Sold
- $343,500-- bd-- ba-- sqft3119 Highlander Point, Greensboro, NC 27405Sold
Nearby schools
GreatSchools rating
- 7/10Reedy Fork Area Elementary SchoolGrades: PK-5Distance: 0.4 mi
- 5/10Northeast Guilford Middle SchoolGrades: 6-8Distance: 1.7 mi
- 3/10Northeast Guilford High SchoolGrades: 9-12Distance: 2 mi
Schools provided by the listing agent
- Elementary: Reedy Fork
- Middle: Northeast
- High: Northeast
Source: Triad MLS. This data may not be complete. We recommend contacting the local school district to confirm school assignments for this home.
Get a cash offer in 3 minutes
Find out how much your home could sell for in as little as 3 minutes with a no-obligation cash offer.
Estimated market value
$362,900
Get a cash offer in 3 minutes
Find out how much your home could sell for in as little as 3 minutes with a no-obligation cash offer.
Estimated market value
$362,900
- North Carolina
- Guilford County
- Greensboro
- 27406
- 3129 Highlander Point Unit 472
