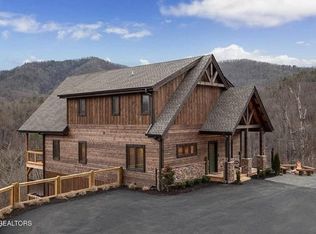
Brand-new custom construction showcasing mountain views, upscale finishes, and a thoughtfully designed floor plan just minutes from the heart of Pigeon Forge. This 4-bedroom, 4.5-bath cabin combines quality craftsmanship with excellent short-term rental potential in one of the Smokies' most desirable locations.
Inside, you'll find soaring ceilings, an open-concept living area, and a luxury kitchen designed for gathering. Beautiful tongue-and-groove accent ceilings, walls of windows, and custom woodwork create a warm mountain feel while filling the home with natural light. Expansive covered decks on multiple levels provide the perfect place to relax and enjoy the mountain views in every season.
The main level features a private primary suite with a custom tile walk-in shower, double vanity, and a convenient half bath. Upstairs, two spacious king suites, each with a private bathroom, offer comfort and privacy for family and guests.
The finished lower level includes a fourth bedroom, full bathroom, and an oversized game room with endless potential. Whether you envision a theater, arcade, golf simulator, custom bunk room, or a combination of entertainment spaces, this level provides the flexibility to create a truly memorable guest experience and elevate the property's rental appeal. The lower level also opens to an expansive covered deck, creating even more space to relax.
Whether you're searching for a luxury vacation home, an investment property, or both, this new construction offers the location, craftsmanship, and flexibility to create an exceptional Smoky Mountain retreat.
Active
$1,299,000
3123 Laughing Pine Ln Lot 43, Sevierville, TN 37862
4beds
3,595sqft
:
Get pre-qualified$7,199/mo
Residential
Built in 2026
1.03 Acres Lot
$-- Zestimate®
$361/sqft
$3/mo HOA
What's special
Mountain viewsFinished lower levelUpscale finishesNatural lightOversized game roomBeautiful tongue-and-groove accent ceilingsWalls of windows
- 6 days |
- 127 |
- 12 |
Likely to sell faster than
Zillow last checked:
Listing updated:
Listed by:
Krista DeCarmine 865-696-7926,
TN Smoky Mtn Realty 865-280-2569
Source: RealTracs MLS as distributed by MLS GRID,MLS#: 3305510
Facts & features
Interior
Bedrooms & bathrooms
- Bedrooms: 4
- Bathrooms: 5
- Full bathrooms: 4
- 1/2 bathrooms: 1
Heating
- Heat Pump
Cooling
- Other
Appliances
- Included: Dishwasher, Electric Range, Microwave, Refrigerator
Features
- High Ceilings, Ceiling Fan(s), Walk-In Closet(s), Kitchen Island
- Flooring: Luxury Vinyl
- Basement: Finished
- Number of fireplaces: 1
- Fireplace features: Electric
Interior area
- Total structure area: 3,595
- Total interior livable area: 3,595 sqft
Video & virtual tour
Property
Parking
- Parking features: Asphalt, Driveway
- Has uncovered spaces: Yes
Features
- Levels: Three Or More
- Stories: 3
- Patio & porch: Deck, Covered
- Has view: Yes
- View description: Mountain(s)
Lot
- Size: 1.03 Acres
- Dimensions: 264.85 x 184.21 IRR
- Features: Private, Views
- Topography: Private,Views
Details
- Parcel number: 092L A 04300 000
- Special conditions: Standard
Construction
Type & style
- Home type: SingleFamily
- Architectural style: Contemporary
- Property subtype: Residential
Materials
- Roof: Metal
Condition
- New construction: Yes
- Year built: 2026
Utilities & green energy
- Sewer: Septic Tank
- Water: Well
Community & HOA
Community
- Subdivision: Laughing Pines
HOA
- Has HOA: Yes
- HOA fee: $40 annually
Location
- Region: Sevierville
Financial & listing details
- Price per square foot: $361/sqft
- Annual tax amount: $324
- Date on market: 7/24/2026
- Date available: 07/30/2026
Estimated market value
Not available
Estimated sales range
Not available
Not available
Price history
| Date | Event | Price |
|---|---|---|
| 7/24/2026 | Listed for sale | $1,299,000$361/sqft |
Source:  RealTracs MLS as distributed by MLS GRID #3305510 Report a problem RealTracs MLS as distributed by MLS GRID #3305510 Report a problem | ||
Public tax history
Tax history is unavailable.
Monthly payment
Est. payment
Payment breakdown
Explore the cost of this home by adjusting the details. Changes won't be saved.Climate risks
Neighborhood: 37862
Getting around
0 / 100
Car-DependentNearby schools
GreatSchools rating
- 2/10Pigeon Forge Primary SchoolGrades: PK-3Distance: 0.9 mi
- 4/10Pigeon Forge Middle SchoolGrades: 7-9Distance: 3.5 mi
- 6/10Pigeon Forge High SchoolGrades: 10-12Distance: 3.4 mi
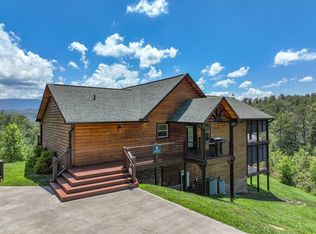
- $1,299,0004 bd5 ba3.5k sqft3123 Laughing Pine Ln, Sevierville, TN 37862New Construction

- $1,325,0004 bd5 ba3.3k sqft3116 Laughing Pine Ln, Sevierville, TN 37862Sold

- $1,325,0004 bd5 ba3.3k sqft3116 Laughing Pines Ln, Sevierville, TN 37862Sold
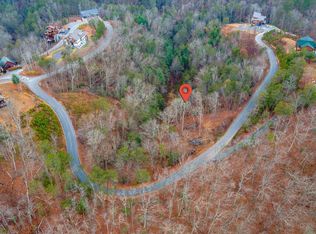
- $205,0001.08 AcresLaughing Pines Ln, Sevierville, TN 37862Sold
- $1,750,0004 bd6 ba4k sqft3117 Laughing Pine Ln, Sevierville, TN 37862Pending
- $604,200-- bd2 ba1.1k sqft3110 Laughing Pine Ln, Sevierville, TN 37862Off Market
- $1,793,600-- bd-- ba4.3k sqft3139 Laughing Pine Ln, Sevierville, TN 37862Off Market
- $205,0001.08 Acres0 Laughing Pines Ln LOT 41, Sevierville, TN 37862Sold
A local agent can set up tours, give advice and negotiate with sellers.
A local lender can help you make sure your offer is ready when you are.
Similar homes
- $1,299,0004 bd5 ba3.5k sqft3123 Laughing Pine Ln, Sevierville, TN 37862New ConstructionMLS ID #312949, Krista DeCarmine. GSMAR, GSMMLS
- $1,199,0004 bd6 ba3.3k sqft4406 Long Rifle Rd Lot 119, Sevierville, TN 37862New Construction
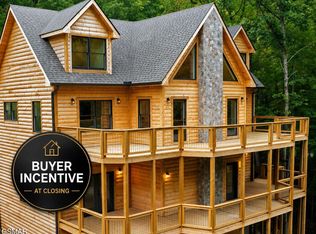
 MLS ID #3302330, Krista DeCarmine. RealTracs MLS as distributed by MLS GRID
 - $1,175,0004 bd6 ba3k sqft2176 Spurling Rd, Sevierville, TN 37862For Sale
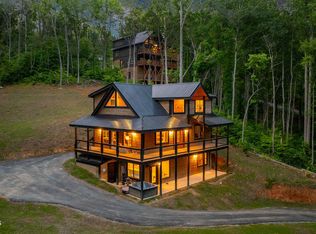
 MLS ID #1344552, Krista DeCarmine, TN Smoky Mtn Realty. East Tennessee Realtors
 - $1,375,0004 bd6 ba3.2k sqft1563 Mountain Dreams Way, Pigeon Forge, TN 37862For Sale
 MLS ID #3217107, Lori Steel. RealTracs MLS as distributed by MLS GRID
 - $1,279,0003 bd4 ba4.7k sqft2612 Cloud View Dr, Sevierville, TN 37862For SaleMLS ID #3307495, Charity Brown. RealTracs MLS as distributed by MLS GRID
- $1,199,0004 bd6 ba3.3k sqft4406 Long Rifle Rd, Sevierville, TN 37862For SaleMLS ID #1347485, Krista DeCarmine, TN Smoky Mtn Realty. East Tennessee Realtors
- $1,385,0005 bd6 ba3.6k sqft2009 Smoky Cove Rd, Sevierville, TN 37876For SaleMLS ID #3298326, Amber Korlin Brown. RealTracs MLS as distributed by MLS GRID
- $1,199,0003 bd5 ba2.8k sqft3150 Lexy Ln, Sevierville, TN 37862For SaleMLS ID #1341936, Krista DeCarmine, TN Smoky Mtn Realty. East Tennessee Realtors
- $1,499,9097 bd6 ba4.9k sqft3173 & 3175 N Clear Fork Rd, Sevierville, TN 37862For SaleMLS ID #11631765, Tannor Giles, Your Home Sold Guaranteed Realty TN. My State MLS
- $1,825,0004 bd4 ba4.3k sqft2215 Sawmill Branch Dr, Sevierville, TN 37862For SaleMLS ID #1347581, Krista DeCarmine, TN Smoky Mtn Realty. East Tennessee Realtors
- $1,135,0003 bd3 ba3.4k sqft2430 Rainbow Falls Ln, Sevierville, TN 37862For SaleMLS ID #1342167, Donald Batho, Realty Executives Associates. East Tennessee Realtors
- $1,825,0004 bd4 ba4.3k sqft2215 Sawmill Cove Dr, Sevierville, TN 37862For SaleMLS ID #3288523, Krista DeCarmine. RealTracs MLS as distributed by MLS GRID
- $1,050,0003 bd3 ba2.4k sqft3225 Emerald Springs Loop, Sevierville, TN 37862For SaleMLS ID #3288514, Krista DeCarmine. RealTracs MLS as distributed by MLS GRID
- $1,050,0003 bd5 ba3k sqft2810 Red Sky Dr, Sevierville, TN 37862For SaleMLS ID #3302486, Shannon McRoberts. RealTracs MLS as distributed by MLS GRID
- $999,0004 bd6 ba3k sqft615 Rainbow Rd, Sevierville, TN 37862For SaleMLS ID #3302054, Jennie Ooten. RealTracs MLS as distributed by MLS GRID
- $1,550,0005 bd5 ba3.4k sqft3598 Sugar Tree Dr, Sevierville, TN 37862For SaleMLS ID #1520688, James Perry. Greater Chattanooga Realtors
- $689,9993 bd3 ba2.2k sqft2169 Newt Huff Ln, Sevierville, TN 37862For SaleMLS ID #1347020, Zachary Julian, Jason Mitchell Real Estate. East Tennessee Realtors
- $1,025,0003 bd3 ba3.1k sqft3047 Redtail Rd, Sevierville, TN 37862For SaleMLS ID #1346219, Krista DeCarmine, TN Smoky Mtn Realty. East Tennessee Realtors
- $1,799,0004 bd4 ba4.3k sqft2233 Sawmill Branch Dr, Sevierville, TN 37862For SaleMLS ID #1333846, Brian Shaffer, Wallace. East Tennessee Realtors
- $1,289,0005 bd6 ba3.3k sqft1568 Rainbow Ridge Way, Sevierville, TN 37862For SaleMLS ID #3307563, Charity Brown. RealTracs MLS as distributed by MLS GRID
