Fully furnished luxury cabin in Sevierville offering stunning Smoky Mountain views, a private indoor pool, hot tub, game loft, bonus room, and the high-demand amenities today's vacation rental guests are searching for.
Located in the highly sought-after Serenity Cove, this spacious 4 bedroom, 4 full bathroom, 2 half bathroom cabin offers over 3,200 square feet of living space designed for overnight rental success, large group accommodations, and unforgettable mountain getaways. Conveniently located near Pigeon Forge, Dollywood, Gatlinburg, hiking, dining, shopping, and area attractions, guests enjoy easy access to the best of the Smokies while still experiencing the peaceful mountain setting buyers are searching for.
The main level features soaring ceilings, walls of windows, and an open-concept layout with a fully equipped kitchen, stainless steel appliances, dining area, and inviting living room centered around an electric fireplace. A king suite with private bath, laundry area, and access to the expansive mountain-view deck complete the main level.
Upstairs, guests will find an open game loft featuring foosball and arcade games, along with two additional king suites and well-appointed bathrooms designed for comfort and privacy.
The lower level is built for entertainment and guest enjoyment. Highlights include a private heated indoor pool, hot tub with mountain views, additional king suite with ensuite bath, spacious bunk room featuring two twin-over-full bunks, gaming setup, oversized TV, and a versatile bonus room offering additional flexibility for recreation space, media area, office space, or expanded sleeping accommodations.
Outdoor amenities include multiple covered decks, rocking chairs overlooking the Smokies, gas grill, and a private fire pit area perfect for relaxing after a day exploring the mountains.
Active
Price cut: $76K (9/2)
$1,299,000
1563 Mountain Dreams Way, Pigeon Forge, TN 37862
4beds
3,229sqft
Single Family Residence, Residential
Built in 2020
1.33 Acres Lot
$-- Zestimate®
$402/sqft
$-- HOA
What's special
Gaming setupPrivate indoor poolPrivate heated indoor poolElectric fireplaceOversized tvLaundry areaGame loft
- 111 days
- 593
- 47
Zillow last checked:
Listing updated:
Listed by:
Lori Steel 844-591-7325,
Real Broker 844-591-7325
Source: RealTracs MLS as distributed by MLS GRID,MLS#: 3217107
Facts & features
Interior
Bedrooms & bathrooms
- Bedrooms: 4
- Bathrooms: 6
- Full bathrooms: 4
- 1/2 bathrooms: 2
Heating
- Central, Electric, Propane
Cooling
- Central Air
Appliances
- Included: Dishwasher, Dryer, Microwave, Range, Refrigerator
- Laundry: Electric Dryer Hookup
Features
- Flooring: Wood, Tile
- Basement: Crawl Space,Finished
- Number of fireplaces: 1
- Fireplace features: Electric
Interior area
- Total structure area: 3,229
- Total interior livable area: 3,229 sqft
- Finished area above ground: 1,969
- Finished area below ground: 1,260
Property
Features
- Levels: Three Or More
- Stories: 3
- Patio & porch: Deck
- Has view: Yes
- View description: Mountain(s)
Lot
- Size: 1.33 Acres
- Dimensions: 155.07 x 485.85 IRR
- Features: Wooded, Other
- Topography: Wooded,Other
Details
- Parcel number: 115A A 00800 000
- Special conditions: Standard
Construction
Type & style
- Home type: SingleFamily
- Architectural style: Other
- Property subtype: Single Family Residence, Residential
Materials
- Other
Condition
- New construction: No
- Year built: 2020
Utilities & green energy
- Sewer: Septic Tank
- Water: Well
- Utilities for property: Electricity Available
Community & HOA
Community
- Security: Smoke Detector(s)
- Subdivision: Serenity Cove North
Location
- Region: Pigeon Forge
Financial & listing details
- Price per square foot: $402/sqft
- Tax assessed value: $788,300
- Annual tax amount: $4,667
- Date on market: 5/20/2026
- Electric utility on property: Yes
Estimated market value
Not available
Estimated sales range
Not available
Not available
Price history
| Date | Event | Price |
|---|---|---|
| 9/2/2026 | Price change | $1,299,000-5.5%$402/sqft |
Source:  GSMAR, GSMMLS #311914 Report a problem GSMAR, GSMMLS #311914 Report a problem | ||
| 6/3/2026 | Price change | $1,375,000-5.2%$426/sqft |
Source:  East Tennessee Realtors #1341625 Report a problem East Tennessee Realtors #1341625 Report a problem | ||
| 5/20/2026 | Listed for sale | $1,450,000+13.7%$449/sqft |
Source: GSMAR, GSMMLS #311914 Report a problem | ||
| 8/23/2021 | Sold | $1,275,000-1.8%$395/sqft |
Source: East Tennessee Realtors #1153052 Report a problem | ||
| 6/4/2021 | Pending sale | $1,299,000$402/sqft |
Source: East Tennessee Realtors #1153052 Report a problem | ||
| 5/30/2021 | Listed for sale | $1,299,000$402/sqft |
Source: East Tennessee Realtors #1153052 Report a problem | ||
| 5/19/2021 | Pending sale | $1,299,000$402/sqft |
Source: East Tennessee Realtors #1153052 Report a problem | ||
| 5/15/2021 | Listed for sale | $1,299,000+2786.7%$402/sqft |
Source: East Tennessee Realtors #1153052 Report a problem | ||
| 4/1/2019 | Sold | $45,000-59.1%$14/sqft |
Source: East Tennessee Realtors #1059650 Report a problem | ||
| 3/26/2007 | Sold | $110,000$34/sqft |
Source: Public Record Report a problem | ||
Public tax history
| Year | Property taxes | Tax assessment |
|---|---|---|
| 2025 | $4,667 | $315,320 |
| 2024 | $4,667 | $315,320 |
| 2023 | $4,667 +60% | $315,320 +60% |
| 2022 | $2,917 | $197,075 +1542.3% |
| 2021 | -- | $12,000 |
| 2020 | $223 | $12,000 |
| 2019 | $223 | $12,000 |
| 2018 | $223 +0.1% | $12,000 |
| 2017 | $223 | $12,000 |
| 2016 | $223 | $12,000 -31.4% |
| 2015 | -- | $17,500 |
| 2014 | $285 | $17,500 |
| 2013 | $285 | $17,500 |
| 2012 | $285 | $17,500 |
| 2011 | $285 | $17,500 |
| 2010 | -- | $17,500 |
| 2009 | $270 | $17,500 |
| 2008 | $270 | $17,500 |
| 2007 | $270 +14.9% | $17,500 |
| 2006 | $235 -19.3% | $17,500 |
| 2005 | $291 | $17,500 |
Find assessor info on the county website
Monthly payment
Est. payment
Payment breakdown
Explore the cost of this home by adjusting the details. Changes won't be saved.Climate risks
Neighborhood: 37862
- $1,378,600-- bd-- ba4.1k sqft1603 Mountain Dreams Way, Pigeon Forge, TN 37862Off Market
- $660,2003 bd3 ba1.9k sqft1555 Mountain Dreams Way, Pigeon Forge, TN 37862Off Market

- $--1.2 acres22 Mountain Dreams Way LOT 22, Sevierville, TN 37862Off Market

- $617,7003 bd3 ba1.9k sqft1455 Mountain Dreams, Sevierville, TN 37862Off Market
Similar homes
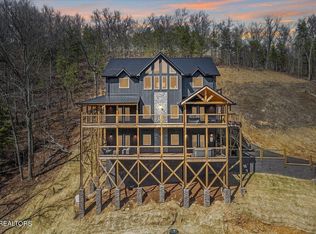
- $1,350,0004 bd6 ba3.6k sqft2759 Overholt Trl, Sevierville, TN 37862For Sale
 MLS ID #3544468, John Mendoza. RealTracs MLS as distributed by MLS GRID
 - $1,299,0004 bd5 ba3.5k sqft3123 Laughing Pine Ln Lot 43, Sevierville, TN 37862New Construction
 MLS ID #3542403, Krista DeCarmine. RealTracs MLS as distributed by MLS GRID
 - $1,229,9003 bd4 ba4.7k sqft2612 Cloud View Dr, Sevierville, TN 37862For Sale
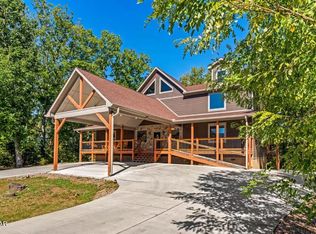 MLS ID #3307495, Charity Brown. RealTracs MLS as distributed by MLS GRID
 - $1,550,0005 bd5 ba3.4k sqft3598 Sugar Tree Dr, Sevierville, TN 37862For Sale
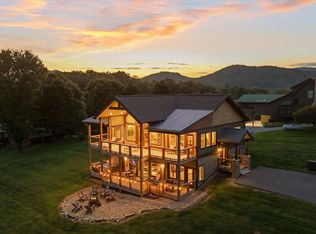 MLS ID #3540486, James Perry. RealTracs MLS as distributed by MLS GRID
 - $1,150,0004 bd6 ba3k sqft2176 Spurling Rd Lot 2R, Sevierville, TN 37862New ConstructionMLS ID #3520680, Krista DeCarmine. RealTracs MLS as distributed by MLS GRID
- $1,299,0004 bd5 ba3.5k sqft3123 Laughing Pine Ln, Sevierville, TN 37862Active
 MLS ID #1350409, Krista DeCarmine, TN Smoky Mtn Realty. East Tennessee Realtors
 - $1,095,0001 bd4 ba2.5k sqft1163 Pine Mountain Rd, Sevierville, TN 37862For SaleMLS ID #3526690, Brian Spiezio. RealTracs MLS as distributed by MLS GRID
- $1,150,0004 bd6 ba3k sqft2176 Spurling Rd, Sevierville, TN 37862ActiveMLS ID #1353255, Krista DeCarmine, TN Smoky Mtn Realty. East Tennessee Realtors
- $1,199,0004 bd6 ba3.3k sqft4406 Long Rifle Rd Lot 119, Sevierville, TN 37862New ConstructionMLS ID #3302330, Krista DeCarmine. RealTracs MLS as distributed by MLS GRID
- $1,250,0004 bd6 ba3.4k sqft605 Wiley Oakley Dr, Gatlinburg, TN 37738For SaleMLS ID #3510516, Jason White. RealTracs MLS as distributed by MLS GRID
- $1,199,0004 bd6 ba3.3k sqft4406 Long Rifle Rd, Sevierville, TN 37862ActiveMLS ID #1347485, Krista DeCarmine, TN Smoky Mtn Realty. East Tennessee Realtors
- $1,295,0006 bd5 ba3.2k sqft943 Crooked Ridge Rd, Gatlinburg, TN 37738For SaleMLS ID #3276614, Steve Frye. RealTracs MLS as distributed by MLS GRID
- $1,250,0005 bd6 ba3.4k sqft3140 Cherokee Valley Dr, Pigeon Forge, TN 37862For SaleMLS ID #3279116, Tina Parton. RealTracs MLS as distributed by MLS GRID
- $999,5002 bd3 ba2.2k sqft2971 Laughing Pine Ln, Sevierville, TN 37862ActiveMLS ID #1354143, Wyatt Morton, Real Broker. East Tennessee Realtors
- $1,349,0005 bd6 ba2.8k sqft535 Forrest Springs Dr Lot 6, Gatlinburg, TN 37738New ConstructionMLS ID #3543673, Krista DeCarmine. RealTracs MLS as distributed by MLS GRID
- $1,150,0005 bd6 ba3.4k sqft3305 Red Wolfe Rd, Sevierville, TN 37862For SaleMLS ID #3304378, Gloria Spears. RealTracs MLS as distributed by MLS GRID
- $1,199,0003 bd4 ba3.3k sqft335 Hawken Dr, Walland, TN 37886For SaleMLS ID #3542057, Amber Korlin Brown. RealTracs MLS as distributed by MLS GRID
- $869,9993 bd3 ba3k sqft3103 Perry Circle Ln, Sevierville, TN 37862For SaleMLS ID #3278264, Stephanie Ison. RealTracs MLS as distributed by MLS GRID
- $890,0003 bd4 ba2.2k sqft2529 Mountain Holly Way, Sevierville, TN 37862For SaleMLS ID #3304392, Mike Court. RealTracs MLS as distributed by MLS GRID
