**BREATHTAKING SMOKY MOUNTAIN LOG CABIN WITH PANORAMIC MOUNTAIN VIEWS!**
Experience the ultimate Smoky Mountain getaway "BAREFOOT LANDING" is a stunning log cabin featuring 4 bedrooms, 4.5 bathrooms, a bonus room, and a spacious game room! Designed for relaxation, entertaining, and making unforgettable memories, this beautiful mountain retreat offers the perfect combination of rustic charm and incredible outdoor living.
Enjoy expansive decks showcasing **180-degree panoramic views of the Great Smoky Mountains**, creating the perfect backdrop for morning coffee, breathtaking sunsets, and peaceful evenings. Unwind in the hot tub, gather around the gas fire pit, or simply take in the spectacular mountain scenery from your own private retreat.
Inside, you'll find plenty of room for family and guests with four spacious bedrooms, 4.5 bathrooms, a bonus room, and a game room offering endless opportunities for entertainment and relaxation.
Conveniently located approximately 20 minutes from the Pigeon Forge Parkway, Dollywood, shopping, restaurants, and attractions, this property offers the perfect balance of mountain tranquility and entertainment. Gatlinburg and the entrance to the Great Smoky Mountains National Park are approximately 30 minutes away, with Townsend also approximately 30 minutes away.
Whether you're looking for a luxurious mountain escape, a second home, or an investment opportunity, this incredible Smoky Mountain cabin offers the views, amenities, space, and location to make it truly special!
**YOUR SMOKY MOUNTAIN DREAMS START HERE!**
Active
$1,690,000
2466 Hackberry Dr, Sevierville, TN 37862
4beds
3,252sqft
Single Family Residence, Residential
Built in 2019
0.85 Acres Lot
$-- Zestimate®
$520/sqft
$-- HOA
What's special
Log cabinPrivate retreatBonus roomFour spacious bedroomsHot tubSpacious game roomGas fire pit
- 4 days
- 158
- 19
Likely to sell faster than
Zillow last checked:
Listing updated:
Listed by:
Betsy Reagan 865-368-3471,
Prime Mountain Properties 865-453-4049,
Joy Meade 865-567-5261,
Prime Mountain Properties
Source: RealTracs MLS as distributed by MLS GRID,MLS#: 3634019
Facts & features
Interior
Bedrooms & bathrooms
- Bedrooms: 4
- Bathrooms: 5
- Full bathrooms: 4
- 1/2 bathrooms: 1
- Main level bedrooms: 1
Heating
- Central
Cooling
- Ceiling Fan(s), Central Air, Electric
Appliances
- Included: Electric Oven, Electric Range, Dishwasher, Dryer, Microwave, Refrigerator, Washer
Features
- Ceiling Fan(s), High Ceilings, Open Floorplan, Pantry, Smart Thermostat
- Flooring: Luxury Vinyl
- Basement: Finished,Full
- Number of fireplaces: 1
- Fireplace features: Gas
Interior area
- Total structure area: 3,252
- Total interior livable area: 3,252 sqft
- Finished area above ground: 2,018
- Finished area below ground: 1,234
Property
Parking
- Total spaces: 4
- Parking features: Open
- Uncovered spaces: 4
Features
- Levels: Three Or More
- Stories: 2
- Patio & porch: Deck, Covered, Patio
- Has spa: Yes
- Spa features: Private
- Has view: Yes
- View description: Mountain(s)
Lot
- Size: 0.85 Acres
- Dimensions: 54.01 x 335.63 IRR
- Features: Views
- Topography: Views
Details
- Parcel number: 092O C 01200 000
- Special conditions: Standard
Construction
Type & style
- Home type: SingleFamily
- Architectural style: Cabin
- Property subtype: Single Family Residence, Residential
Materials
- Frame, Log
- Roof: Metal
Condition
- New construction: No
- Year built: 2019
Utilities & green energy
- Sewer: Private Sewer
- Water: Public
- Utilities for property: Electricity Available, Water Available
Community & HOA
Community
- Security: Security System, Smoke Detector(s)
- Subdivision: Laurel Branch Ph 2
HOA
- Has HOA: No
Location
- Region: Sevierville
Financial & listing details
- Price per square foot: $520/sqft
- Tax assessed value: $701,500
- Annual tax amount: $4,153
- Date on market: 11/8/2026
- Electric utility on property: Yes
Estimated market value
Not available
Estimated sales range
Not available
Not available
Price history
| Date | Event | Price |
|---|---|---|
| 11/8/2026 | Listed for sale | $1,690,000+2520.2%$520/sqft |
Source:  East Tennessee Realtors #1361482 Report a problem | ||
| 4/20/2026 | Listing removed | $20,736$6/sqft |
Source: Zillow Rentals Report a problem | ||
| 4/18/2026 | Listed for rent | $20,736$6/sqft |
Source: Zillow Rentals Report a problem | ||
| 3/6/2018 | Sold | $64,500+37.2%$20/sqft |
Source: Public Record Report a problem | ||
| 7/15/2013 | Sold | $47,000$14/sqft |
Source: Public Record Report a problem | ||
Public tax history
| Year | Property taxes | Tax assessment |
|---|---|---|
| 2025 | $4,153 | $280,600 |
| 2024 | $4,153 | $280,600 |
| 2023 | $4,153 +60% | $280,600 +60% |
| 2022 | $2,596 | $175,375 |
| 2021 | -- | $175,375 +1653.8% |
| 2020 | $186 | $10,000 |
| 2019 | $186 | $10,000 |
| 2018 | $186 | $10,000 |
| 2017 | $186 | $10,000 |
| 2016 | $186 | $10,000 |
| 2015 | -- | $10,000 |
| 2014 | $163 | $10,000 |
| 2013 | $163 -33.3% | $10,000 -33.3% |
| 2012 | $245 | $15,000 |
| 2011 | $245 | $15,000 |
| 2010 | -- | $15,000 |
| 2009 | $231 -44.4% | $15,000 -44.4% |
| 2008 | $416 | $27,000 |
Find assessor info on the county website
Monthly payment
Est. payment
Payment breakdown
Explore the cost of this home by adjusting the details. Changes won't be saved.Climate risks
Neighborhood: 37862
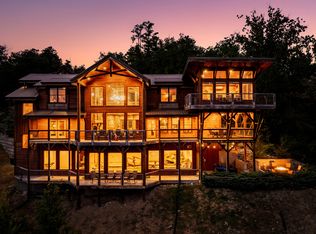
Similar homes
- $1,215,0004 bd5 ba2.9k sqft2762 Sawmill Branch Dr, Sevierville, TN 37862For Sale
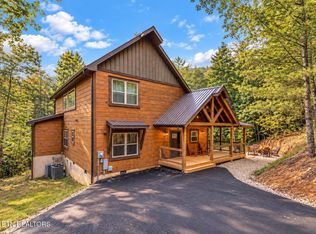
 MLS ID #3623594, Gavin Schmid. RealTracs MLS as distributed by MLS GRID
- $1,499,0005 bd6 ba3.6k sqft2716 Pine Crest Ln Lot 14, Sevierville, TN 37862New Construction
 MLS ID #3634787, Bryce Lipsey. RealTracs MLS as distributed by MLS GRID
- $1,395,0003 bd5 ba3.8k sqft2748 Cats Paw Ln, Sevierville, TN 37862For Sale
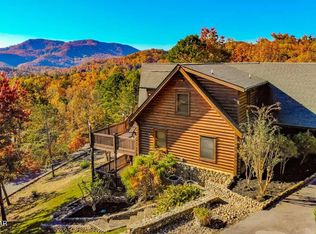 MLS ID #3591617, Kelli Gambill. RealTracs MLS as distributed by MLS GRID
- $1,139,0004 bd5 ba3.1k sqft3204 Stepping Stone Dr, Sevierville, TN 37862For Sale
 MLS ID #3624146, Bryce Lipsey. RealTracs MLS as distributed by MLS GRID
- $1,750,0005 bd5 ba3.4k sqft2011 Turkey Creek Way, Sevierville, TN 37862For SaleMLS ID #3604067, Amber Korlin Brown. RealTracs MLS as distributed by MLS GRID
- $1,700,0003 bd3 ba2.4k sqft3301 Summit Trails Dr, Sevierville, TN 37862Active
 MLS ID #1309114, Hali Combs Whaley, Wallace. East Tennessee Realtors
- $1,089,0006 bd5 ba3.3k sqft3446 Quail Way, Sevierville, TN 37862For SaleMLS ID #3634666, Merita Gregory. RealTracs MLS as distributed by MLS GRID
- $1,599,0006 bd7 ba4.7k sqft2303 Boulder Way, Sevierville, TN 37862ActiveMLS ID #1361101, Daniel Demers, Sell Your Home Services, LLC. East Tennessee Realtors
- $1,825,0004 bd4 ba4.3k sqft2215 Sawmill Cove Dr, Sevierville, TN 37862For Sale
 MLS ID #713369, Krista DeCarmine, TN Smoky Mtn Realty. Lakeway Area AOR
- $1,499,0006 bd9 ba4.7k sqft2316 Boulder Way, Sevierville, TN 37862For SaleMLS ID #3634791, Lesley Adams. RealTracs MLS as distributed by MLS GRID
- $1,695,0005 bd5 ba3.1k sqft1995 Spurling Rd Lot 50, Sevierville, TN 37862New ConstructionMLS ID #3598426, Matthew Jones. RealTracs MLS as distributed by MLS GRID
- $1,249,9094 bd6 ba3.7k sqft2485 & 2489 Waldens Creek Rd, Sevierville, TN 37862For SaleMLS ID #3621618, Levi Dodd. RealTracs MLS as distributed by MLS GRID
- $1,200,0003 bd3 ba3.9k sqft2760 Cedar Falls Way, Sevierville, TN 37862For SaleMLS ID #3603495, Chris Looper. RealTracs MLS as distributed by MLS GRID
- $1,675,0003 bd5 ba3.3k sqft4533 Stackstone Rd, Sevierville, TN 37862For SaleMLS ID #3612198, Greg Korlin. RealTracs MLS as distributed by MLS GRID
- $849,0003 bd3 ba2.7k sqft2634 Sawmill Branch Dr, Sevierville, TN 37862For SaleMLS ID #3623975, Lesley Adams. RealTracs MLS as distributed by MLS GRID
- $2,300,0004 bd6 ba4.3k sqft2920 Misty Bluff Trl, Sevierville, TN 37862For SaleMLS ID #3624578, Charity Brown. RealTracs MLS as distributed by MLS GRID
- $919,0003 bd3 ba3k sqft2339 Bogle Spring Loop, Sevierville, TN 37862ActiveMLS ID #1345699, Megan Winterberg, Keller Williams Realty. East Tennessee Realtors
