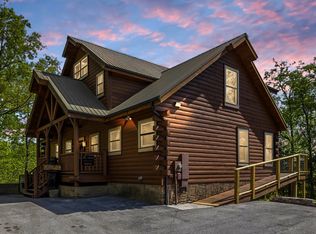
TURNKEY MOUNTAIN RETREAT with MOUNTAIN VIEWS, a 15-PERSON OCCUPANCY PERMIT, and $104,914.34 IN SELLER-REPORTED 2025 GROSS RECEIPTS! Located in Cedar Falls near Wears Valley, this FULLY FURNISHED cabin currently rents as a five-bedroom, with THREE BEDROOMS ON THE MAIN LEVEL. Features include a THEATER ROOM, TWO GAME ROOMS, PRIVATE HOT TUB, and TWO COMPOSITE DECKS with covered outdoor seating. A 4.98-STAR AIRBNB RATING, Guest Favorite status, and top 5% recognition reflect its established guest appeal!
EXTENSIVE UPDATES include LVP flooring throughout, interior paint, renovated primary and hall bathrooms, updated lighting, exterior staining, furnishings, and appliances. HVAC unit replaced in 2024, with a dishwasher and wall oven/microwave added in 2024. Recent touches include fireplace logs and starter, plus new primary-bedroom French doors and flooring in August 2026. Multiple gathering spaces and entertainment options, including pool, ping pong, foosball, air hockey, and arcade games, make this cabin ready for memorable mountain stays. CITY WATER, GOOD ROADS, AMPLE PARKING, and THREE CLEANER CLOSETS simplify ownership.
CEDAR FALLS AMENITIES include a seasonal pool, playground, basketball court, walking trail, fishing pond, pavilion, and chapel. Convenient to Pigeon Forge, Wears Valley, Dollywood, and the national park.
Seller reports $84,654.60 IN 2026 BOOKINGS as of October 29th, including year-end reservations, with additional booking opportunities and potential to match or exceed 2025. Currently SELF-MANAGED, with seller willing to assist with transferring future bookings if requested and accepted, share cleaner and handyman contacts, and coordinate photo relicensing subject to photographer approval. A TURNKEY SETUP designed to make the transition as smooth as possible!
Active
$1,200,000
2760 Cedar Falls Way, Sevierville, TN 37862
3beds
3,928sqft
Single Family Residence, Residential
Built in 2005
0.61 Acres Lot
$-- Zestimate®
$305/sqft
$112/mo HOA
What's special
Mountain viewsFully furnished cabinInterior paintExterior stainingTwo game roomsAmple parkingTheater room
- 5 days
- 207
- 16
Zillow last checked:
Listing updated:
Listed by:
Chris Looper 865-255-3380,
eXp Realty 888-519-5113,
Matt Castle 865-344-1823,
eXp Realty
Source: RealTracs MLS as distributed by MLS GRID,MLS#: 3603495
Facts & features
Interior
Bedrooms & bathrooms
- Bedrooms: 3
- Bathrooms: 3
- Full bathrooms: 3
- Main level bedrooms: 3
Primary bathroom
- Features: Double Vanity
- Level: Double Vanity
Heating
- Central
Cooling
- Ceiling Fan(s), Central Air, Electric
Appliances
- Included: Built-In Electric Oven, Double Oven, Built-In Electric Range, Cooktop, Range, Dishwasher, Disposal, Dryer, Freezer, Ice Maker, Microwave, Refrigerator, Stainless Steel Appliance(s), Washer
- Laundry: Electric Dryer Hookup, Washer Hookup
Features
- Air Filter, Built-in Features, Ceiling Fan(s), Extra Closets, High Ceilings, Open Floorplan, Redecorated, Walk-In Closet(s), High Speed Internet
- Flooring: Laminate, Tile
- Basement: Finished
- Fireplace features: Electric, Gas, Living Room
Interior area
- Total structure area: 3,928
- Total interior livable area: 3,928 sqft
- Finished area above ground: 2,236
- Finished area below ground: 1,692
Property
Parking
- Parking features: Concrete, Driveway, Parking Lot, Paved
- Has uncovered spaces: Yes
Features
- Levels: Three Or More
- Stories: 3
- Patio & porch: Deck, Covered, Patio, Porch
- Exterior features: Gas Grill, Smart Lock(s)
- Pool features: Association
- Has spa: Yes
- Spa features: Private
- Has view: Yes
- View description: Mountain(s)
- Waterfront features: Pond
Lot
- Size: 0.61 Acres
- Dimensions: 261.59 x 196.79 IRR
- Features: Views, Wooded
- Topography: Views,Wooded
Details
- Parcel number: 103F A 05700 000
- Special conditions: Standard
- Other equipment: Air Purifier
Construction
Type & style
- Home type: SingleFamily
- Architectural style: Cabin
- Property subtype: Single Family Residence, Residential
Materials
- Frame, Log
- Roof: Shingle
Condition
- New construction: No
- Year built: 2005
Utilities & green energy
- Sewer: Septic Tank
- Water: Public
- Utilities for property: Electricity Available, Water Available
Community & HOA
Community
- Security: Fire Alarm, Smoke Detector(s), Smart Camera(s)/Recording
- Subdivision: Cedar Falls Phase 2
HOA
- Has HOA: Yes
- Amenities included: Clubhouse, Playground, Pool, Trail(s)
- Services included: Recreation Facilities
- HOA fee: $674 semi-annually
Location
- Region: Sevierville
Financial & listing details
- Price per square foot: $305/sqft
- Tax assessed value: $602,600
- Annual tax amount: $3,567
- Date on market: 10/28/2026
- Electric utility on property: Yes
Estimated market value
Not available
Estimated sales range
Not available
Not available
Price history
| Date | Event | Price |
|---|---|---|
| 10/28/2026 | Listed for sale | $1,200,000$305/sqft |
Source:  RealTracs MLS as distributed by MLS GRID #3603495 Report a problem | ||
| 10/7/2026 | Contingent | $1,200,000$305/sqft |
Source: RealTracs MLS as distributed by MLS GRID #3603495 Report a problem | ||
| 10/1/2026 | Listed for sale | $1,200,000+11.1%$305/sqft |
Source: RealTracs MLS as distributed by MLS GRID #3603495 Report a problem | ||
| 12/10/2021 | Sold | $1,080,000-8.1%$275/sqft |
Source: RealTracs MLS as distributed by MLS GRID #3287272 Report a problem | ||
| 11/1/2021 | Pending sale | $1,175,000+140.3%$299/sqft |
Source:  GSMAR, GSMMLS #243646 Report a problem | ||
| 1/21/2012 | Listing removed | $489,000+1%$124/sqft |
Source: CENTURY 21 Four Seasons Realty #166955 Report a problem | ||
| 1/18/2012 | Sold | $484,000-1%$123/sqft |
Source: RealTracs MLS as distributed by MLS GRID #3586895 Report a problem | ||
| 5/4/2011 | Listed for sale | $489,000-10.3%$124/sqft |
Source: Century 21 Four Seasons Cv #166955 Report a problem | ||
| 12/22/2006 | Sold | $545,000$139/sqft |
Source: Public Record Report a problem | ||
Public tax history
| Year | Property taxes | Tax assessment |
|---|---|---|
| 2025 | $3,567 | $241,040 |
| 2024 | $3,567 | $241,040 |
| 2023 | $3,567 +60% | $241,040 +60% |
| 2022 | $2,230 | $150,650 |
| 2021 | -- | $150,650 +49.6% |
| 2020 | $1,873 | $100,725 |
| 2019 | $1,873 | $100,725 |
| 2018 | $1,873 +0% | $100,725 |
| 2017 | $1,873 | $100,725 |
| 2016 | $1,873 | $100,725 -2.8% |
| 2015 | -- | $103,575 0% |
| 2014 | $1,688 | $103,582 |
| 2013 | $1,688 | $103,582 |
| 2012 | $1,688 | $103,582 |
| 2011 | $1,688 | $103,582 |
| 2010 | -- | $103,582 -3.3% |
| 2009 | $1,649 | $107,072 |
| 2008 | $1,649 | $107,072 |
| 2007 | $1,649 +14.9% | $107,072 |
| 2006 | $1,435 -19.3% | $107,072 |
| 2005 | $1,777 +579.8% | $107,072 +579.8% |
| 2004 | $261 +14.5% | $15,750 |
| 2002 | $228 | $15,750 |
Find assessor info on the county website
Monthly payment
Est. payment
Payment breakdown
Explore the cost of this home by adjusting the details. Changes won't be saved.Climate risks
Neighborhood: 37862



Similar homes
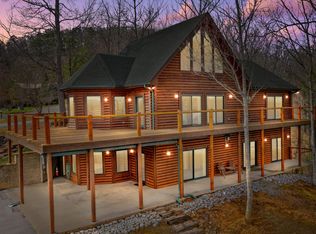
- $1,215,0004 bd5 ba2.9k sqft2762 Sawmill Branch Dr, Sevierville, TN 37862For Sale
 MLS ID #3623594, Gavin Schmid. RealTracs MLS as distributed by MLS GRID
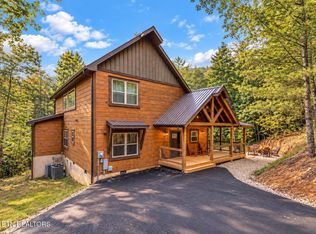
- $1,195,0003 bd4 ba2.9k sqft4547 Whetstone Rd, Sevierville, TN 37862For Sale
 MLS ID #3626799, David Allen. RealTracs MLS as distributed by MLS GRID
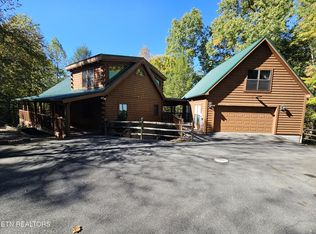
- $1,249,9904 bd6 ba3.7k sqft2485 & 2489 Waldens Creek Rd, Sevierville, TN 37862For Sale
 MLS ID #3621618, Levi Dodd. RealTracs MLS as distributed by MLS GRID
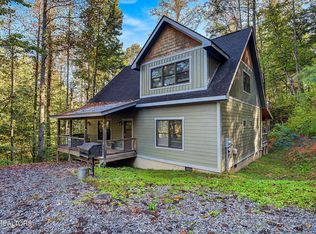
- $819,9004 bd4 ba2.5k sqft2733 Cats Paw Ln, Sevierville, TN 37862For Sale
 MLS ID #3627895, David Everett. RealTracs MLS as distributed by MLS GRID
- $1,395,0003 bd5 ba3.8k sqft2748 Cats Paw Ln, Sevierville, TN 37862For SaleMLS ID #3591617, kelli Gambill. RealTracs MLS as distributed by MLS GRID
- $1,139,0004 bd5 ba3.1k sqft3204 Stepping Stone Dr, Sevierville, TN 37862For SaleMLS ID #3624146, Bryce Lipsey. RealTracs MLS as distributed by MLS GRID
- $849,0003 bd3 ba2.7k sqft2634 Sawmill Branch Dr, Sevierville, TN 37862For SaleMLS ID #3623975, Lesley Adams. RealTracs MLS as distributed by MLS GRID
- $850,0003 bd3 ba2.5k sqft4112 Harvest Moon Rd, Sevierville, TN 37862For SaleMLS ID #3630565, Neva Waite. RealTracs MLS as distributed by MLS GRID
- $1,150,0006 bd4 ba3.3k sqft4094 Hickory Hollow Way, Sevierville, TN 37862For SaleMLS ID #3548165, Ryan Coleman. RealTracs MLS as distributed by MLS GRID
- $1,099,0004 bd5 ba3.2k sqft2509 Mountain Holly Way #2509, Sevierville, TN 37862For SaleMLS ID #3602063, Bryce Lipsey. RealTracs MLS as distributed by MLS GRID
- $889,0003 bd4 ba2k sqft2759 Owls Cove Way, Sevierville, TN 37862New ConstructionMLS ID #3630326, Krista DeCarmine. RealTracs MLS as distributed by MLS GRID
- $--5 bd10 ba5.1k sqft2869 Hatcher Mountain Rd, Sevierville, TN 37862Active
 MLS ID #1330810, Donald Batho, Realty Executives Associates. East Tennessee Realtors
- $1,000,0003 bd3 ba3.3k sqft3341 Sugar Maple Loop Rd, Sevierville, TN 37862For SaleMLS ID #3322512, Jared Sotuyo. RealTracs MLS as distributed by MLS GRID
- $799,0003 bd3 ba2.5k sqft2607 Sunset Cir, Sevierville, TN 37862For SaleMLS ID #3619212, Reagen Natho. RealTracs MLS as distributed by MLS GRID
- $819,9002 bd4 ba3.4k sqft2609 Cedar Falls Way, Sevierville, TN 37862ActiveMLS ID #1338592, Randy Carter, Mountain Home Realty. East Tennessee Realtors
- $790,0003 bd4 ba2.7k sqft2410 Whitetail Ridge Way, Sevierville, TN 37862For SaleMLS ID #3512743, Susan Nottingham. RealTracs MLS as distributed by MLS GRID
- $919,0003 bd3 ba3k sqft2339 Bogle Spring Loop, Sevierville, TN 37862ActiveMLS ID #1345699, Megan Winterberg, Keller Williams Realty. East Tennessee Realtors
- $1,400,0003 bd4 ba4.4k sqft2749 Owls Cove Way, Sevierville, TN 37862For SaleMLS ID #3307549, Charity Brown. RealTracs MLS as distributed by MLS GRID
- $799,9003 bd3 ba2.8k sqft3114 Wearwood Dr, Sevierville, TN 37862For SaleMLS ID #3623152, Erin Cooper. RealTracs MLS as distributed by MLS GRID
