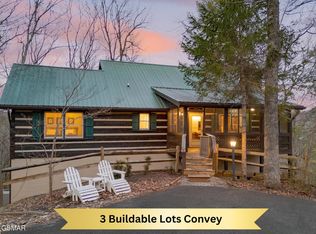
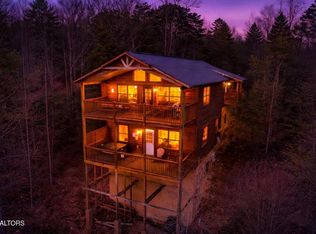
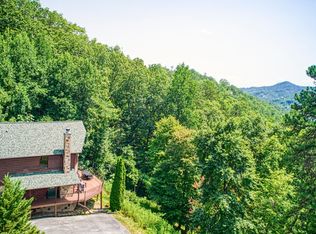
An established short-term rental sold fully furnished and turnkey. This custom log home sleeps 10 with a rare layout advantage: a king master suite with private ensuite bath on all three levels, plus a loft with two twin daybeds and trundles that sleeps four more. The amenity set is exactly what drives bookings in this market right now: a private sauna, hot tub, mountain views off two oversized decks, and a whole home generator for peace of mind.
This was built in 2008 as a custom home, not a rental spec build, and the quality shows: metal roof, cathedral ceilings, hardwood floors, tongue and groove throughout, two gas log fireplaces, hickory cabinets, zoned HVAC, and a true laundry room. The main level has an open concept living, dining and kitchen with a wall of windows, the first king suite, and a wrap-around deck with the hot tub. Upstairs is the second king suite with a whirlpool tub and the open loft. The lower level is handicapped accessible with a roll-in shower and 36-inch wide doorways, and holds the third king suite plus a second family room with space for a pool table.
It all sits inside Shagbark, a 1,300-acre gated community with a 24/7 staffed gate, seasonal pool, tennis and basketball courts, on the Wears Valley side of Pigeon Forge with back-road routes around Parkway traffic.
Active
$799,000
2607 Sunset Cir, Sevierville, TN 37862
3beds
3,352sqft
Single Family Residence, Residential
Built in 2008
0.46 Acres Lot
$-- Zestimate®
$238/sqft
$63/mo HOA
What's special
Seasonal poolCustom log homeTwo gas log fireplacesZoned hvacMetal roofTennis and basketball courtsHickory cabinets
- 9 hours
- 242
- 21
Zillow last checked:
Listing updated:
Listed by:
Reagen Natho 865-308-9412,
eXp Realty 888-519-5113
Source: RealTracs MLS as distributed by MLS GRID,MLS#: 3619212
Facts & features
Interior
Bedrooms & bathrooms
- Bedrooms: 3
- Bathrooms: 3
- Full bathrooms: 3
- Main level bedrooms: 3
Heating
- Electric, Heat Pump, Zoned
Cooling
- Electric, Other
Appliances
- Included: Dishwasher, Disposal, Dryer, Electric Range, Microwave, Refrigerator, Washer
Features
- High Ceilings, Ceiling Fan(s)
- Flooring: Wood
- Basement: Crawl Space
- Number of fireplaces: 2
- Fireplace features: Gas
Interior area
- Total structure area: 3,352
- Total interior livable area: 3,352 sqft
- Finished area above ground: 2,421
- Finished area below ground: 931
Property
Features
- Levels: Two
- Stories: 3
- Pool features: Association
Lot
- Size: 0.46 Acres
Details
- Parcel number: 103N B 02700 000
- Special conditions: Standard
Construction
Type & style
- Home type: SingleFamily
- Architectural style: Cabin
- Property subtype: Single Family Residence, Residential
Materials
- Log
- Roof: Metal
Condition
- New construction: No
- Year built: 2008
Utilities & green energy
- Sewer: Septic Tank
- Water: Well
- Utilities for property: Electricity Available
Community & HOA
Community
- Subdivision: Shagbark
HOA
- Has HOA: Yes
- Amenities included: Clubhouse, Pool, Tennis Court(s), Gated
- Services included: Insurance
- HOA fee: $750 annually
Location
- Region: Sevierville
Financial & listing details
- Price per square foot: $238/sqft
- Tax assessed value: $440,700
- Annual tax amount: $2,609
- Date on market: 10/11/2026
- Electric utility on property: Yes
Estimated market value
Not available
Estimated sales range
Not available
Not available
Price history
| Date | Event | Price |
|---|---|---|
| 10/11/2026 | Listed for sale | $799,000-5.9%$238/sqft |
Source:  RealTracs MLS as distributed by MLS GRID #3619212 Report a problem RealTracs MLS as distributed by MLS GRID #3619212 Report a problem | ||
| 10/1/2026 | Listing removed | $849,000$253/sqft |
Source: eXp Realty #3299566 Report a problem | ||
| 9/5/2026 | Price change | $849,000-4.5%$253/sqft |
Source: RealTracs MLS as distributed by MLS GRID #3299566 Report a problem | ||
| 7/9/2026 | Listed for sale | $889,000+74%$265/sqft |
Source:  GSMAR, GSMMLS #312745 Report a problem GSMAR, GSMMLS #312745 Report a problem | ||
| 9/16/2020 | Sold | $511,000+2.2%$152/sqft |
Source: RealTracs MLS as distributed by MLS GRID #3295313 Report a problem | ||
| 8/29/2020 | Pending sale | $499,900$149/sqft |
Source: Smoky Mountain Real Estate Corporation #229808 Report a problem | ||
| 8/22/2020 | Listed for sale | $499,900-4.8%$149/sqft |
Source: Smoky Mountain Real Estate Corporation #229808 Report a problem | ||
| 7/19/2020 | Listing removed | $525,000$157/sqft |
Source: Smoky Mountain Real Estate Corporation #225784 Report a problem | ||
| 3/27/2020 | Price change | $525,000-4.5%$157/sqft |
Source: Smoky Mountain Real Estate Corporation #225784 Report a problem | ||
| 11/19/2019 | Listed for sale | $550,000+52.8%$164/sqft |
Source: Smoky Mountain Real Estate Corporation #225784 Report a problem | ||
| 1/14/2011 | Sold | $359,900$107/sqft |
Source: Public Record Report a problem | ||
| 11/20/2010 | Price change | $359,900-7.7%$107/sqft |
Source: Realty Executives Smoky Mounta #730050 Report a problem | ||
| 10/29/2010 | Price change | $389,900-2.5%$116/sqft |
Source: Realty Executives Smoky Mounta #730050 Report a problem | ||
| 6/19/2010 | Listed for sale | $399,900+25%$119/sqft |
Source: CENTURY 21 A+ Realty Group #160214 Report a problem | ||
| 4/15/2009 | Sold | $320,000+1782.4%$95/sqft |
Source: Public Record Report a problem | ||
| 4/3/2006 | Sold | $17,000$5/sqft |
Source: Public Record Report a problem | ||
Public tax history
| Year | Property taxes | Tax assessment |
|---|---|---|
| 2025 | $2,609 | $176,280 |
| 2024 | $2,609 | $176,280 |
| 2023 | $2,609 +60% | $176,280 +60% |
| 2022 | $1,631 | $110,175 |
| 2021 | -- | $110,175 +44.5% |
| 2020 | $1,418 | $76,250 |
| 2019 | $1,418 | $76,250 |
| 2018 | $1,418 +0% | $76,250 |
| 2017 | $1,418 | $76,250 |
| 2016 | $1,418 | $76,250 -4.5% |
| 2015 | -- | $79,875 +0% |
| 2014 | $1,302 | $79,871 |
| 2013 | $1,302 | $79,871 |
| 2012 | $1,302 | $79,871 |
| 2011 | $1,302 | $79,871 |
| 2010 | -- | $79,871 +14.4% |
| 2009 | $1,075 +2227.8% | $69,834 +2227.8% |
| 2008 | $46 | $3,000 |
| 2007 | $46 +14.9% | $3,000 |
| 2006 | $40 -19.3% | $3,000 |
| 2005 | $50 | $3,000 |
| 2004 | $50 +14.5% | $3,000 |
| 2002 | $44 | $3,000 |
| 2001 | -- | $3,000 -75% |
| 2000 | -- | $12,000 |
Find assessor info on the county website
Monthly payment
Est. payment
Payment breakdown
Explore the cost of this home by adjusting the details. Changes won't be saved.Climate risks
Neighborhood: 37862
Similar homes
- $850,0003 bd6 ba3.3k sqft2261 Headrick Lead, Sevierville, TN 37862For Sale

 MLS ID #3615237, Chris Looper. RealTracs MLS as distributed by MLS GRID
 - $849,0003 bd3 ba2.2k sqft2539 Raccoon Hollow Way, Sevierville, TN 37862For Sale
 MLS ID #3615459, Michael McConnell. RealTracs MLS as distributed by MLS GRID
 - $749,9003 bd3 ba2.1k sqft2733 Pine Crest Ln, Sevierville, TN 37862For Sale
 MLS ID #3602922, Madeline Blom. RealTracs MLS as distributed by MLS GRID
 - $790,0003 bd4 ba2.7k sqft2410 Whitetail Ridge Way, Sevierville, TN 37862For Sale
 MLS ID #3512743, Susan Nottingham. RealTracs MLS as distributed by MLS GRID
 - $789,9003 bd3 ba1.9k sqft2653 Black Walnut Flats Rd, Sevierville, TN 37862For SaleMLS ID #3530849, Janet E. Ingram. RealTracs MLS as distributed by MLS GRID
- $799,0003 bd3 ba2k sqft4234 Whetstone Rd, Sevierville, TN 37862Active
 MLS ID #1357006, Daniel Demers, Sell Your Home Services, LLC. East Tennessee Realtors
 - $820,0003 bd3 ba2.5k sqft2705 Sawmill Branch Dr, Sevierville, TN 37862For SaleMLS ID #3270189, Eric Orta. RealTracs MLS as distributed by MLS GRID
- $799,9003 bd6 ba3.6k sqft4120 Burning Tree Ln, Sevierville, TN 37862For SaleMLS ID #3307314, Charlotte Mays. RealTracs MLS as distributed by MLS GRID
- $769,9003 bd2 ba2k sqft2116 Cub Cir, Sevierville, TN 37862ActiveMLS ID #1356715, Kevin W. Charkosky, Prime Mountain Properties. East Tennessee Realtors
- $795,0003 bd3 ba1.8k sqft2624 Overholt Trl, Sevierville, TN 37862For Sale
 MLS ID #711239, Katelyn Warren, Century 21 Legacy GP. Lakeway Area AOR
 - $799,0003 bd4 ba1.7k sqft4104 Harvest Moon Rd, Sevierville, TN 37862For SaleMLS ID #3317264, Nic Nicaud. RealTracs MLS as distributed by MLS GRID
- $819,9002 bd4 ba3.4k sqft2609 Cedar Falls Way, Sevierville, TN 37862ActiveMLS ID #1338592, Randy Carter, Mountain Home Realty. East Tennessee Realtors
- $879,9003 bd3 ba2.4k sqft4809 Settlers View Ln, Sevierville, TN 37862ActiveMLS ID #1351727, Randy Carter, Mountain Home Realty. East Tennessee Realtors
- $799,0003 bd3 ba2k sqft2828 White Oak Ridge Ln, Sevierville, TN 37862For SaleMLS ID #3548174, Alda Watlington. RealTracs MLS as distributed by MLS GRID
- $774,8993 bd3 ba2.6k sqft1916 Buds Ridge Way, Pigeon Forge, TN 37862ActiveMLS ID #1338690, Aimee Lee Lucas, ReMax Preferred Properties, In. East Tennessee Realtors
- $850,0003 bd3 ba2.5k sqft4112 Harvest Moon Rd, Sevierville, TN 37862For SaleMLS ID #3276681, Neva Waite. RealTracs MLS as distributed by MLS GRID
- $649,0003 bd2 ba2.3k sqft3938 Katy Hollar Rd, Sevierville, TN 37862For SaleMLS ID #3524774, Frances Troxler. RealTracs MLS as distributed by MLS GRID
- $799,0003 bd3 ba2.1k sqft2809 White Oak Ridge Ln, Sevierville, TN 37862For SaleMLS ID #3269829, Kristi Street. RealTracs MLS as distributed by MLS GRID
- $775,0002 bd4 ba2.8k sqft2028 Piney Overlook Ln, Sevierville, TN 37862For SaleMLS ID #3548164, Martha Riordan. RealTracs MLS as distributed by MLS GRID
