Discover the Smoky Mountain cabin lifestyle at 4809 Settlers View Ln in Sevierville, Tennessee. Offering 2,470 square feet with 3 bedrooms and 3 full baths, this spacious mountain retreat provides an exciting opportunity for a primary residence, second home, or overnight rental investment in one of East Tennessee's most popular vacation destinations.
Surrounded by the natural beauty of the Smokies, the cabin's rustic wood exterior, stone accents and generous covered outdoor living areas create the authentic mountain atmosphere vacationers and second-home buyers are looking for. The substantial square footage provides plenty of room for owners and guests to spread out, relax and enjoy everything the Smoky Mountains have to offer.
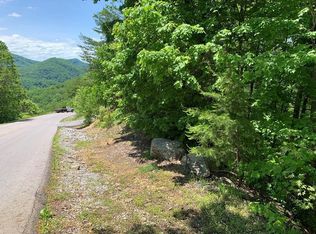
Located along Settlers View Lane in the Wears Valley/Sevierville area, the property offers the desirable combination of a peaceful mountain setting while remaining within driving distance of Pigeon Forge, Gatlinburg, Great Smoky Mountains National Park, Dollywood, dining, shopping and the area's many attractions.
For investors, the property's 3-bedroom configuration combined with 2,470 square feet creates an opportunity to develop a highly competitive vacation-rental experience.
Whether you're searching for your own Smoky Mountain getaway or an investment property with vacation-rental potential, 4809 Settlers View Ln offers size, character and location in the heart of one of Tennessee's premier tourism markets.
Active
$879,900
4809 Settlers View Ln, Sevierville, TN 37862
3beds
2,470sqft
Single Family Residence
Built in 2007
5.06 Acres Lot
$-- Zestimate®
$356/sqft
$25/mo HOA
What's special
Stone accentsPeaceful mountain settingRustic wood exterior
- 66 days
- 383
- 31
Zillow last checked:
Listing updated:
Listed by:
Randy Carter 865-210-7592,
Mountain Home Realty 865-366-4600
Source: East Tennessee Realtors,MLS#: 1351727
Facts & features
Interior
Bedrooms & bathrooms
- Bedrooms: 3
- Bathrooms: 3
- Full bathrooms: 3
Rooms
- Room types: Bonus Room
Heating
- Central, Propane
Cooling
- Central Air, Ceiling Fan(s)
Appliances
- Included: Dishwasher, Dryer, Microwave, Range, Self Cleaning Oven, Washer
Features
- Walk-In Closet(s), Cathedral Ceiling(s), Pantry, Eat-in Kitchen, Bonus Room
- Flooring: Hardwood
- Basement: Finished
- Number of fireplaces: 1
- Fireplace features: Stone, Wood Burning
Interior area
- Total structure area: 2,470
- Total interior livable area: 2,470 sqft
Property
Parking
- Total spaces: 2
- Parking features: Garage
- Garage spaces: 2
Features
- Has view: Yes
- View description: Mountain(s), Trees/Woods
Lot
- Size: 5.06 Acres
- Features: Private, Wooded, Irregular Lot
Details
- Parcel number: 113 05144 000
Construction
Type & style
- Home type: SingleFamily
- Architectural style: Log
- Property subtype: Single Family Residence
Materials
- Log, Frame
Condition
- Year built: 2007
Utilities & green energy
- Sewer: Septic Tank
- Water: Well
Community & HOA
Community
- Security: Smoke Detector(s)
- Subdivision: Homestead In Wears Valley
HOA
- Has HOA: Yes
- HOA fee: $25 monthly
Location
- Region: Sevierville
Financial & listing details
- Price per square foot: $356/sqft
- Tax assessed value: $400,700
- Annual tax amount: $2,372
- Date on market: 8/13/2026
Estimated market value
Not available
Estimated sales range
Not available
Not available
Price history
| Date | Event | Price |
|---|---|---|
| 8/13/2026 | Listed for sale | $879,900+4.8%$356/sqft |
Source:  East Tennessee Realtors #1351727 Report a problem East Tennessee Realtors #1351727 Report a problem | ||
| 10/8/2021 | Sold | $840,000+52.7%$340/sqft |
Source: Public Record Report a problem | ||
| 1/8/2021 | Sold | $550,000+22.2%$223/sqft |
Source: East Tennessee Realtors #1137499 Report a problem | ||
| 12/7/2020 | Pending sale | $450,000$182/sqft |
Source: Your Home Sold Guaranteed Realty #1137499 Report a problem | ||
| 12/4/2020 | Listed for sale | $450,000+847.4%$182/sqft |
Source: Your Home Sold Guaranteed Realty #1137499 Report a problem | ||
| 10/19/2005 | Sold | $47,500$19/sqft |
Source: Public Record Report a problem | ||
Public tax history
| Year | Property taxes | Tax assessment |
|---|---|---|
| 2025 | $2,372 | $160,280 |
| 2024 | $2,372 | $160,280 |
| 2023 | $2,372 +60% | $160,280 +60% |
| 2022 | $1,483 | $100,175 |
| 2021 | -- | $100,175 +32.2% |
| 2020 | $1,409 | $75,750 |
| 2019 | $1,409 | $75,750 |
| 2018 | $1,409 0% | $75,750 |
| 2017 | $1,409 | $75,750 |
| 2016 | $1,409 | $75,750 -3.6% |
| 2015 | -- | $78,550 +0% |
| 2014 | $1,280 | $78,548 |
| 2013 | $1,280 | $78,548 |
| 2012 | $1,280 | $78,548 |
| 2011 | $1,280 | $78,548 |
| 2010 | -- | $78,548 -10.6% |
| 2009 | $1,354 | $87,890 |
| 2008 | $1,354 +193% | $87,890 +193% |
| 2007 | $462 +14.9% | $30,000 |
| 2006 | $402 -19.3% | $30,000 |
| 2005 | $498 -4% | $30,000 -4% |
| 2004 | $519 | $31,250 |
Find assessor info on the county website
Monthly payment
Est. payment
Payment breakdown
Explore the cost of this home by adjusting the details. Changes won't be saved.Climate risks
Neighborhood: 37862
Nearby schools
Schools provided by the listing agent
- Elementary: Wearwood
- High: Pigeon Forge
Source: East Tennessee Realtors. This data may not be complete. We recommend contacting the local school district to confirm school assignments for this home.
Similar homes
- $799,0003 bd4 ba2.5k sqft4104 Harvest Moon Ln, Sevierville, TN 37862For Sale
 MLS ID #11846485, Nicholas Nicaud, Keller Williams Realty. My State MLS
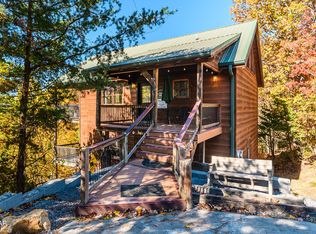
 - $799,0003 bd4 ba1.7k sqft4104 Harvest Moon Rd, Sevierville, TN 37862For Sale
 MLS ID #3317264, Nic Nicaud. RealTracs MLS as distributed by MLS GRID
 - $789,9003 bd3 ba1.9k sqft2653 Black Walnut Flats Rd, Sevierville, TN 37862For Sale
 MLS ID #3530849, Janet E. Ingram. RealTracs MLS as distributed by MLS GRID
 - $850,0003 bd3 ba2.2k sqft2420 Misty Shadows Dr, Sevierville, TN 37862For Sale
 MLS ID #3336147, Clarke Tefft. RealTracs MLS as distributed by MLS GRID
 - $929,0003 bd3 ba3k sqft2339 Bogle Spring Loop, Sevierville, TN 37862Active
 MLS ID #1345699, Megan Winterberg, Keller Williams Realty. East Tennessee Realtors
 - $1,029,0003 bd5 ba3.6k sqft4150 High Ridge Way, Sevierville, TN 37862For SaleMLS ID #3544707, Gracie Mayfield. RealTracs MLS as distributed by MLS GRID
- $799,0003 bd3 ba2.1k sqft2828 White Oak Ridge Ln, Sevierville, TN 37862ActiveMLS ID #1338461, Alda Watlington, Realty Executives Associates. East Tennessee Realtors
- $1,000,0003 bd3 ba3.3k sqft3341 Sugar Maple Loop Rd, Sevierville, TN 37862For SaleMLS ID #3322512, Jared Sotuyo. RealTracs MLS as distributed by MLS GRID
- $1,100,0004 bd3 ba2.9k sqft3702 Marian Lake Way, Sevierville, TN 37862For SaleMLS ID #3615737, Jessica Richard. RealTracs MLS as distributed by MLS GRID
- $819,9002 bd4 ba3.4k sqft2609 Cedar Falls Way, Sevierville, TN 37862ActiveMLS ID #1338592, Randy Carter, Mountain Home Realty. East Tennessee Realtors
- $774,8993 bd3 ba2.6k sqft1916 Buds Ridge Way, Pigeon Forge, TN 37862ActiveMLS ID #1338690, Aimee Lee Lucas, ReMax Preferred Properties, In. East Tennessee Realtors
- $750,0003 bd3 ba2.3k sqft3690 Scottish Highland Way, Sevierville, TN 37862ActiveMLS ID #1353995, Scott Ogle, Scott Ogle Realty Group. East Tennessee Realtors
- $989,2503 bd4 ba2.5k sqft3119 Lexy Ln, Sevierville, TN 37862ActiveMLS ID #1313763, Stephanie Cross, United Country Real Estate/Tennessee Real Properties. East Tennessee Realtors
- $849,0004 bd5 ba3k sqft1723 High Rock Way, Sevierville, TN 37862For SaleMLS ID #3544460, John Mendoza. RealTracs MLS as distributed by MLS GRID
- $650,0004 bd3 ba3.5k sqft3469 Sugar Maple Loop Rd, Sevierville, TN 37862ActiveMLS ID #1350431, Logan Smith, MG Rise Real Estate Group. East Tennessee Realtors
- $874,9993 bd4 ba3.1k sqft1707 Ridgecrest Dr, Sevierville, TN 37876For SaleMLS ID #3612884, Jon Dempersmier. RealTracs MLS as distributed by MLS GRID
- $599,9002 bd3 ba2.2k sqft3514 Olde Tyme Way, Sevierville, TN 37862For SaleMLS ID #3594399, Michael McConnell. RealTracs MLS as distributed by MLS GRID
- $775,0002 bd4 ba2.8k sqft2028 Piney Overlook Ln, Sevierville, TN 37862For SaleMLS ID #3548164, Martha Riordan. RealTracs MLS as distributed by MLS GRID
- $599,9002 bd3 ba2.2k sqft1640 Bench Mountain Way, Sevierville, TN 37862For SaleMLS ID #3594364, Michael McConnell. RealTracs MLS as distributed by MLS GRID
