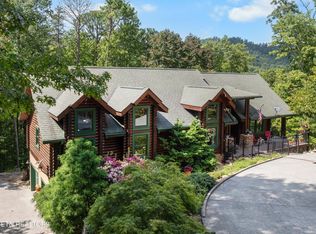
This rare mountain retreat is more than a home; it's a gateway to the best of the Smokies. Tucked into one of the most picturesque valleys in the region, this private setting OFFERS A SEPARATE LOT that can be built on or kept for more privacy making the size of both lots 1.48-acres. This beautiful estate offers a level of space, privacy and luxury seldom found at this price point.
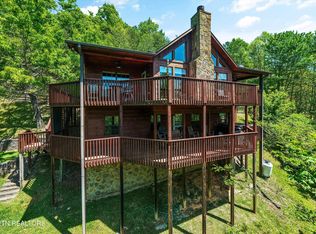
The main 2,700-square-foot cabin lives large, featuring three bedrooms, three-and-a-half baths, and a massive downstairs bonus room anchored by a beautiful stacked-stone fireplace. The main level is designed for the setting, with soaring vaulted ceilings and floor-to-ceiling A-frame windows that bring the lush forest and wildlife into view year-round. Whether you're watching the snow fall by the wood-burning hearth in winter or spotting bears from your wrap-around deck in the summer, the connection to nature is seamless.
The heart of the home is a chef's kitchen, complete with custom cabinetry, granite countertops, and premium KitchenAid appliances. The main-level primary suite serves as a true sanctuary, boasting a three-sided jetted tub and a spacious walk-in closet. Upstairs, the loft includes a massive walk-in storage room--a rare find in cabin living.
For those needing extra space, the property includes a detached 869-square-foot one-bedroom apartment sitting atop a sprawling 854-square-foot four-car garage. The value extends even further with the included adjoining lot, offering a circular driveway for extra parking and incredible potential for a second structure.
Location is everything: you're just 20 minutes from the heart of Pigeon Forge and minutes from a ''secret'' back entrance to the Great Smoky Mountain National Park via Line Springs Road, allowing you to bypass the traffic and head straight to Gatlinburg through some of the most scenic views in the country.
Active
$799,900
4120 Burning Tree Ln, Sevierville, TN 37862
3beds
3,600sqft
Residential
Built in 2002
1.43 Acres Lot
$-- Zestimate®
$222/sqft
$-- HOA
What's special
Private settingSpacious walk-in closetMain-level primary suiteScenic viewsBeautiful stacked-stone fireplaceMassive downstairs bonus roomWood-burning hearth
- 74 days
- 218
- 20
Zillow last checked:
Listing updated:
Listed by:
Charlotte Mays 850-865-1284,
ReMax Cove Mountain Realty 706-955-6401
Source: RealTracs MLS as distributed by MLS GRID,MLS#: 3307314
Facts & features
Interior
Bedrooms & bathrooms
- Bedrooms: 3
- Bathrooms: 6
- Full bathrooms: 5
- 1/2 bathrooms: 1
Heating
- Central, Electric, Heat Pump, Propane
Cooling
- Central Air, Electric, Other
Appliances
- Included: Disposal, Microwave, Oven
Features
- High Ceilings, Ceiling Fan(s), Pantry, Walk-In Closet(s), Kitchen Island
- Flooring: Carpet, Wood, Tile
- Basement: Finished,Exterior Entry,Other
- Number of fireplaces: 2
- Fireplace features: Gas, Wood Burning
Interior area
- Total structure area: 3,600
- Total interior livable area: 3,600 sqft
Property
Parking
- Total spaces: 7
- Parking features: Garage Door Opener, Detached, Asphalt, Circular Driveway, Driveway
- Garage spaces: 4
- Uncovered spaces: 3
Accessibility
- Accessibility features: Accessible Doors, Accessible Entrance, Accessible Hallway(s)
Features
- Levels: Three Or More
- Stories: 2
- Patio & porch: Deck, Covered
Lot
- Size: 1.43 Acres
- Features: Corner Lot, Private, Wooded
- Topography: Corner Lot,Private,Wooded
Details
- Additional structures: Storage, Guest House
- Parcel number: 134BA00400000
- Special conditions: Standard
Construction
Type & style
- Home type: SingleFamily
- Architectural style: A-Frame
- Property subtype: Residential
Materials
- Frame, Wood Siding
- Roof: Metal
Condition
- New construction: No
- Year built: 2002
Utilities & green energy
- Sewer: Septic Tank
- Water: Well
- Utilities for property: Electricity Available, Cable Connected
Green energy
- Energy efficient items: Windows
Community & HOA
Community
- Security: Smoke Detector(s)
- Subdivision: Headrick Springs
HOA
- Has HOA: No
Location
- Region: Sevierville
Financial & listing details
- Price per square foot: $222/sqft
- Tax assessed value: $417,800
- Annual tax amount: $1,546
- Date on market: 7/27/2026
- Electric utility on property: Yes
Estimated market value
Not available
Estimated sales range
Not available
Not available
Price history
| Date | Event | Price |
|---|---|---|
| 6/9/2026 | Price change | $799,900-5.9%$222/sqft |
Source:  GSMAR, GSMMLS #310712 Report a problem GSMAR, GSMMLS #310712 Report a problem | ||
| 3/14/2026 | Listed for sale | $849,900-12.4%$236/sqft |
Source: GSMAR, GSMMLS #310712 Report a problem | ||
| 3/1/2026 | Listing removed | $969,900$269/sqft |
Source:  East Tennessee Realtors #1311491 Report a problem East Tennessee Realtors #1311491 Report a problem | ||
| 9/18/2025 | Price change | $969,900-3.8%$269/sqft |
Source: East Tennessee Realtors #1311491 Report a problem | ||
| 8/9/2025 | Listed for sale | $1,008,000+180%$280/sqft |
Source: East Tennessee Realtors #1311491 Report a problem | ||
| 12/19/2016 | Sold | $360,000-6.3%$100/sqft |
Source: East Tennessee Realtors #958053 Report a problem | ||
| 11/3/2016 | Pending sale | $384,200$107/sqft |
Source: RE/MAX Adventure Realty #202102 Report a problem | ||
| 10/4/2016 | Price change | $384,200-0.5%$107/sqft |
Source: RE/MAX Adventure Realty #202102 Report a problem | ||
| 7/25/2016 | Price change | $386,200-0.5%$107/sqft |
Source: RE/MAX Adventure Realty #202102 Report a problem | ||
| 6/10/2016 | Price change | $388,200-2.6%$108/sqft |
Source: RE/MAX Adventure Realty #202102 Report a problem | ||
| 5/14/2016 | Price change | $398,400+2.6%$111/sqft |
Source: RE/MAX Adventure Realty #202102 Report a problem | ||
| 3/23/2016 | Price change | $388,200-2.9%$108/sqft |
Source: RE/MAX Adventure Realty #202102 Report a problem | ||
| 9/14/2015 | Listed for sale | $399,900+1042.6%$111/sqft |
Source: Century 21 Four Seasons Cv #198876 Report a problem | ||
| 12/31/2001 | Sold | $35,000$10/sqft |
Source: Public Record Report a problem | ||
Public tax history
| Year | Property taxes | Tax assessment |
|---|---|---|
| 2025 | $1,546 | $104,450 |
| 2024 | $1,546 | $104,450 |
| 2023 | $1,546 | $104,450 |
| 2022 | $1,546 | $104,450 |
| 2021 | -- | $104,450 +41.5% |
| 2020 | $1,373 | $73,825 |
| 2019 | $1,373 | $73,825 |
| 2018 | $1,373 +0% | $73,825 |
| 2017 | $1,373 | $73,825 |
| 2016 | $1,373 | $73,825 -1.2% |
| 2015 | -- | $74,700 0% |
| 2014 | $1,218 | $74,706 |
| 2013 | $1,218 | $74,706 |
| 2012 | $1,218 | $74,706 |
| 2011 | $1,218 | $74,706 |
| 2010 | -- | $74,706 +1.5% |
| 2009 | $1,133 | $73,572 |
| 2008 | $1,133 | $73,572 |
| 2007 | $1,133 +14.9% | $73,572 |
| 2006 | $986 -19.3% | $73,572 |
| 2005 | $1,221 +21.2% | $73,572 +21.2% |
| 2004 | $1,008 +14.5% | $60,720 |
| 2002 | $880 | $60,720 +565.1% |
| 2001 | -- | $9,129 |
Find assessor info on the county website
Monthly payment
Est. payment
Payment breakdown
Explore the cost of this home by adjusting the details. Changes won't be saved.Climate risks
Neighborhood: 37862


Similar homes
- $799,0003 bd4 ba2.5k sqft4104 Harvest Moon Ln, Sevierville, TN 37862For Sale
 MLS ID #11846485, Nicholas Nicaud, Keller Williams Realty. My State MLS
 - $849,9993 bd3 ba2.4k sqft3123 Rocking Chair Ln, Sevierville, TN 37862For Sale
 MLS ID #3302216, Jessie Cogdill. RealTracs MLS as distributed by MLS GRID
 - $790,0003 bd4 ba2.7k sqft2410 Whitetail Ridge Way, Sevierville, TN 37862For Sale
 MLS ID #3512743, Susan Nottingham. RealTracs MLS as distributed by MLS GRID
 - $774,8993 bd3 ba2.6k sqft1916 Buds Ridge Way, Pigeon Forge, TN 37862Active
 MLS ID #1338690, Aimee Lee Lucas, ReMax Preferred Properties, In. East Tennessee Realtors
 - $754,9992 bd3 ba2.2k sqft3436 Quail Way, Pigeon Forge, TN 37862For SaleMLS ID #3591711, Chad Simmons. RealTracs MLS as distributed by MLS GRID
- $866,9993 bd3 ba3k sqft3103 Perry Circle Ln, Sevierville, TN 37862For SaleMLS ID #3278264, Stephanie Ison. RealTracs MLS as distributed by MLS GRID
- $675,0003 bd3 ba2.2k sqft3213 Samuel Wear Dr, Sevierville, TN 37862For SaleMLS ID #3530256, Brandon Thompson. RealTracs MLS as distributed by MLS GRID
- $650,0002 bd2 ba2.6k sqft3919 Ole Smoky Way, Sevierville, TN 37862For SaleMLS ID #3524672, Debbie Ogle. RealTracs MLS as distributed by MLS GRID
- $799,9004 bd4 ba3.1k sqft1510 McCarter Hollow Rd, Sevierville, TN 37862For SaleMLS ID #3298301, Irena McCoy. RealTracs MLS as distributed by MLS GRID
- $650,0004 bd3 ba3.5k sqft3469 Sugar Maple Loop Rd, Sevierville, TN 37862ActiveMLS ID #1350431, Logan Smith, MG Rise Real Estate Group. East Tennessee Realtors
- $775,0002 bd4 ba2.8k sqft2028 Piney Overlook Ln, Sevierville, TN 37862For SaleMLS ID #3548164, Martha Riordan. RealTracs MLS as distributed by MLS GRID
- $799,0003 bd3 ba2.1k sqft2809 White Oak Ridge Ln, Sevierville, TN 37862For SaleMLS ID #3269829, Kristi Street. RealTracs MLS as distributed by MLS GRID
- $599,0004 bd3 ba3.3k sqft2685 S Clear Fork Rd, Sevierville, TN 37862ActiveMLS ID #1347710, Jacob Collins, Realty Executives Associates. East Tennessee Realtors
- $874,9993 bd4 ba3.1k sqft1707 Ridgecrest Dr, Sevierville, TN 37876For SaleMLS ID #3612884, Jon Dempersmier. RealTracs MLS as distributed by MLS GRID
- $649,9093 bd3 ba2.4k sqft3538 Wolf Way, Way, TN 37862For SaleMLS ID #3278279, Bart Smith. RealTracs MLS as distributed by MLS GRID
- $855,0003 bd3 ba2.2k sqft1114 Bear Paw Ridge Way, Sevierville, TN 37862For SaleMLS ID #3286042, Michele Bryan. RealTracs MLS as distributed by MLS GRID
- $1,150,0006 bd4 ba3.3k sqft4094 Hickory Hollow Way, Sevierville, TN 37862For SaleMLS ID #3548165, Ryan Coleman. RealTracs MLS as distributed by MLS GRID
- $599,9003 bd3 ba2.3k sqft3175 Emerald Springs Loop, Sevierville, TN 37862ActiveMLS ID #1356573, Charity Brown, Tennessee Elite Realty. East Tennessee Realtors
- $1,000,0003 bd3 ba3.3k sqft3341 Sugar Maple Loop Rd, Sevierville, TN 37862For SaleMLS ID #3322512, Jared Sotuyo. RealTracs MLS as distributed by MLS GRID
- $579,0002 bd3 ba2.7k sqft3839 Saddle Brook Way, Sevierville, TN 37862For SaleMLS ID #3593869, Lesley Adams. RealTracs MLS as distributed by MLS GRID
