**THE SMOKEY HAUS - WHERE GLAM MEETS THE MOUNTAINS**
Welcome to a luxury mountain escape that's redefining Smokies hospitality! This spectacular 6BR/8BA designer cabin isn't just a stunning retreat--it's a proven investment powerhouse that grossed $166K in 2024 before major renovations elevated it to new heights. Located just minutes from Pigeon Forge's famous attractions and Dollywood magic, this property sleeps 20 guests in absolute luxury.
Step inside to discover an entertainer's paradise featuring a private indoor heated pool adorned with striking Dolly Parton artwork and moody designer lighting that creates an unforgettable ambiance. The property boasts four primary king suites, each with its individual en-suite bathroom as well as dedicated coffee stations and cozy sitting areas where guests can unwind in style. Entertainment options abound with a lush, state-of-the-art theatre room and an incredible 80's-themed game room complete with arcade classics, neon & glow-in-the dark accents, nerf wall, and Instagram-worthy selfie station.
The design story here is pure magic--glamorous touches meet mountain comfort through rich textures, ambient lighting, and statement art pieces throughout. The gourmet kitchen flows seamlessly into open living spaces anchored by a dramatic fireplace, while the climbing wall in the bunk room adds adventure for younger guests. Outside, expansive decking captures both sunrise and sunset views, creating perfect moments for morning coffee or evening cocktails with the mountains as your backdrop.
Prime location puts you 10 minutes from The Island and Dolly Parton Parkway, 25 minutes to Gatlinburg, with convenient access to shopping. Complete with hot tub, high-speed Wi-Fi, smart TVs, and parking for 4 vehicles. Offered fully furnished with acceptable offer.
Buyer to verify all information deemed important.
For sale
$1,775,000
2513 Laurel Point Way, Sevierville, TN 37862
6beds
4,440sqft
Single Family Residence
Built in 2020
0.5 Acres Lot
$1,669,800 Zestimate®
$400/sqft
$183/mo HOA
What's special
Private indoor heated poolSmart tvsMountains as your backdropDramatic fireplaceDedicated coffee stationsFour primary king suitesHot tub
- 8 days
- 155
- 11
Likely to sell faster than
Zillow last checked:
Listing updated:
Listed by:
Lauren Shaheen 706-459-8000,
Keller Williams Realty 423-664-1900
Source: Greater Chattanooga Realtors,MLS#: 1545186
Facts & features
Interior
Bedrooms & bathrooms
- Bedrooms: 6
- Bathrooms: 6
- Full bathrooms: 4
- 1/2 bathrooms: 2
Primary bedroom
- Description: Ober Suite
- Level: Second
Primary bedroom
- Description: The Bourbon Forge
- Level: Third
Primary bedroom
- Description: Blue Smoke Suite
- Level: Third
Primary bedroom
- Description: Smoked Oak Suite
- Level: Third
Bedroom
- Description: Cade's Cove Bunk Room
- Level: First
Bedroom
- Description: Crash Pad Bunk Room
- Level: Third
Dining room
- Level: First
Game room
- Level: Second
Kitchen
- Level: First
Laundry
- Level: First
Living room
- Level: First
Media room
- Description: Theater Room
- Level: Second
Other
- Description: Pool Room
- Level: First
Other
- Description: Common Area
- Level: Third
Heating
- Central, Electric, Hot Water
Cooling
- Central Air, Ceiling Fan(s), Electric, Other, Zoned
Appliances
- Included: Dryer, Dishwasher, Free-Standing Electric Range, Microwave, Refrigerator, Washer, Washer/Dryer
- Laundry: Laundry Closet
Features
- Bar, Breakfast Bar, Bidet, Ceiling Fan(s), Chandelier, Granite Counters, High Ceilings, High Speed Internet, Kitchen Island, Natural Woodwork, Open Floorplan, Smart Camera(s)/Recording, Smart Thermostat, Sound System, En Suite, Sitting Area
- Flooring: Hardwood, Tile, Wood
- Has basement: Yes
- Has fireplace: Yes
- Fireplace features: Electric, Insert
Interior area
- Total structure area: 4,440
- Total interior livable area: 4,440 sqft
- Finished area above ground: 2,960
- Finished area below ground: 1,480
Video & virtual tour
Property
Parking
- Parking features: Concrete, Driveway, Off Street
Features
- Levels: Three Or More
- Stories: 3
- Patio & porch: Covered, Deck, Front Porch, Patio, Porch, Rear Porch, Porch - Covered
- Exterior features: Gas Grill, Rain Gutters, Smart Camera(s)/Recording, Smart Lock(s)
- Pool features: Heated, Indoor, In Ground
- Has spa: Yes
- Spa features: Above Ground, Heated
- Fencing: None
- Has view: Yes
- View description: Mountain(s), Panoramic, Skyline
Lot
- Size: 0.5 Acres
- Features: Paved, Sloped
Details
- Parcel number: 104j B 00100 165
Construction
Type & style
- Home type: SingleFamily
- Architectural style: Cabin
- Property subtype: Single Family Residence
Materials
- Frame, Log
- Foundation: Block
- Roof: Shingle
Condition
- New construction: No
- Year built: 2020
Utilities & green energy
- Sewer: Public Sewer
- Water: Public
- Utilities for property: Cable Available, Electricity Available, Sewer Connected, Underground Utilities, Water Connected
Community & HOA
Community
- Security: Carbon Monoxide Detector(s), Smoke Detector(s)
- Subdivision: Smoky Mountain Ridge
HOA
- Has HOA: Yes
- HOA fee: $550 quarterly
Location
- Region: Sevierville
Financial & listing details
- Price per square foot: $400/sqft
- Tax assessed value: $890,700
- Annual tax amount: $5,272
- Date on market: 10/26/2026
- Listing terms: Cash,Conventional,FHA,VA Loan
- Inclusions: Furnishings to convey with property with acceptable offer.
Estimated market value
$1,669,800
$1.59M - $1.75M
$7,847/mo
Price history
| Date | Event | Price |
|---|---|---|
| 10/24/2026 | Listed for sale | $1,775,000$400/sqft |
Source:  RealTracs MLS as distributed by MLS GRID #3626531 Report a problem | ||
| 1/27/2026 | Listing removed | $1,775,000$400/sqft |
Source:  GSMAR, GSMMLS #307868 Report a problem | ||
| 12/11/2025 | Listed for sale | $1,775,000$400/sqft |
Source: GSMAR, GSMMLS #307868 Report a problem | ||
| 11/10/2025 | Pending sale | $1,775,000$400/sqft |
Source: GSMAR, GSMMLS #307868 Report a problem | ||
| 10/16/2025 | Price change | $1,775,000-1.4%$400/sqft |
Source: GSMAR, GSMMLS #307868 Report a problem | ||
| 8/15/2025 | Listed for sale | $1,799,900+35.8%$405/sqft |
Source: GSMAR, GSMMLS #307868 Report a problem | ||
| 11/17/2023 | Sold | $1,325,000$298/sqft |
Source: RealTracs MLS as distributed by MLS GRID #2595128 Report a problem | ||
Public tax history
| Year | Property taxes | Tax assessment |
|---|---|---|
| 2025 | $5,273 | $356,280 |
| 2024 | $5,273 | $356,280 |
| 2023 | $5,273 +60% | $356,280 +60% |
| 2022 | $3,296 | $222,675 |
| 2021 | -- | $222,675 +12998.5% |
| 2020 | $32 | $1,700 |
| 2019 | $32 | $1,700 |
| 2018 | $32 -1.2% | $1,700 |
| 2017 | $32 | $1,700 |
| 2016 | $32 | $1,700 -20.9% |
| 2015 | -- | $2,150 -0.3% |
| 2014 | $35 | $2,157 |
| 2013 | $35 -76.8% | $2,157 -76.8% |
| 2012 | $151 | $9,282 |
| 2011 | $151 | $9,282 -24.4% |
| 2010 | -- | $12,282 -18.1% |
| 2009 | $231 | $15,000 |
| 2008 | $231 | $15,000 |
| 2007 | $231 | $15,000 |
Find assessor info on the county website
Monthly payment
Est. payment
Payment breakdown
Explore the cost of this home by adjusting the details. Changes won't be saved.Climate risks
Neighborhood: 37862
Nearby schools
Schools provided by the listing agent
- Elementary: Pigeon Forge
- Middle: Wearwood School
- High: Pigeon Forge High
Source: Greater Chattanooga Realtors. This data may not be complete. We recommend contacting the local school district to confirm school assignments for this home.
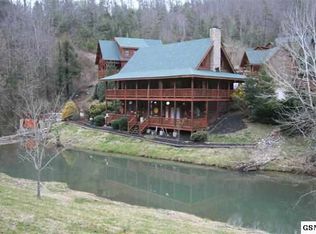
- $798,8004 bd4 ba3k sqft3123 Smoky Ridge Way, Sevierville, TN 37862Off Market
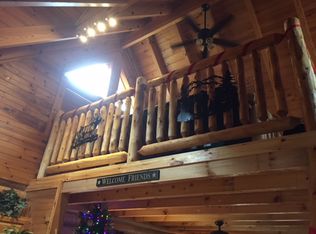
- $578,5002 bd2 ba1.3k sqft3310 Covered Bridge Way, Sevierville, TN 37862Off Market
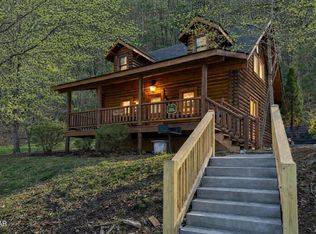
- $415,0001 bd1 ba1k sqft3221 Smoky Ridge Way, Sevierville, TN 37862For Sale
- $449,0002 bd1 ba855 sqft3335 Covered Bridge Way, Sevierville, TN 37862Off Market
Similar homes
- $1,375,0006 bd7 ba4.8k sqft3710 Tilda Hilltop Way, Sevierville, TN 37862Active

 MLS ID #1360870, Irena McCoy, Century 21 MVP. East Tennessee Realtors
- $1,750,0005 bd5 ba3.4k sqft2011 Turkey Creek Way, Sevierville, TN 37862For Sale
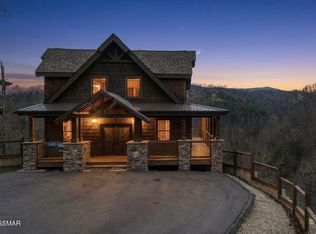
 MLS ID #3604067, Amber Korlin Brown. RealTracs MLS as distributed by MLS GRID
- $1,950,0006 bd5 ba4.8k sqft2845 Red Sky Dr, Sevierville, TN 37862Active
 MLS ID #1360519, Wyatt Morton, Real Broker. East Tennessee Realtors
- $1,899,9006 bd7 ba4.7k sqft2737 Dayne Dr, Sevierville, TN 37862For Sale
 MLS ID #3602900, Marc Starrett. RealTracs MLS as distributed by MLS GRID
- $1,870,0006 bd6 ba4.6k sqft2315 Headrick Lead, Sevierville, TN 37862For SaleMLS ID #3510497, The Jason White Team. RealTracs MLS as distributed by MLS GRID
- $--5 bd10 ba5.1k sqft2869 Hatcher Mountain Rd, Sevierville, TN 37862ActiveMLS ID #1330810, Donald Batho, Realty Executives Associates. East Tennessee Realtors
- $1,389,8996 bd7 ba4.7k sqft1643 Barn Door Ln, Sevierville, TN 37862For SaleMLS ID #3280961, David Chile. RealTracs MLS as distributed by MLS GRID
- $1,400,0007 bd8 ba4.6k sqft950 Black Bear Cub Way, Sevierville, TN 37862ActiveMLS ID #1360661, Kush Patel, Wallace. East Tennessee Realtors
- $1,850,0004 bd5 ba4.7k sqft3130 Kulpan Way, Sevierville, TN 37862For SaleMLS ID #3284133, Jerry Sandifer. RealTracs MLS as distributed by MLS GRID
- $1,825,0004 bd4 ba4.3k sqft2215 Sawmill Cove Dr, Sevierville, TN 37862For Sale
 MLS ID #713369, Krista DeCarmine, TN Smoky Mtn Realty. Lakeway Area AOR
- $1,950,0004 bd3 ba4.8k sqft1293 Laurel Lick Rd, Sevierville, TN 37862For SaleMLS ID #3547872, Brandon Williams. RealTracs MLS as distributed by MLS GRID
- $1,450,0007 bd8 ba4.7k sqft1602 Eds Ln, Sevierville, TN 37876For SaleMLS ID #3630049, John Mendoza. RealTracs MLS as distributed by MLS GRID
- $1,799,9995 bd4 ba3.3k sqft2046 Spurling Rd, Sevierville, TN 37862ActiveMLS ID #1350305, Angela Fowler, Angela Fowler Real Estate, LLC. East Tennessee Realtors
- $1,799,9995 bd4 ba3.3k sqft2046 Spurling Rd Lot 26, Sevierville, TN 37862New ConstructionMLS ID #3318482, Angela Fowler. RealTracs MLS as distributed by MLS GRID
- $1,950,0005 bd7 ba4.9k sqft2832 Red Sky Dr, Sevierville, TN 37862ActiveMLS ID #1334140, Alyssa Nickel, Blevins Grp, Realty Executives. East Tennessee Realtors
- $1,900,0005 bd6 ba5.1k sqft3453 Cove Meadows Dr, Sevierville, TN 37862ActiveMLS ID #1358614, Suzi Freeman Greenlee, Regal Real Estate TN, LLC. East Tennessee Realtors
- $1,575,0005 bd5 ba3.2k sqft1706 Pinestand Ridge Way, Sevierville, TN 37862ActiveMLS ID #1357488, Jacob Collins, Realty Executives Associates. East Tennessee Realtors
- $1,550,0005 bd5 ba3.4k sqft3598 Sugar Tree Dr, Sevierville, TN 37862For SaleMLS ID #3540486, James Perry. RealTracs MLS as distributed by MLS GRID
- $1,599,0006 bd8 ba6.3k sqft1703 High Rock Way, Sevierville, TN 37862ActiveMLS ID #1354293, Stephanie Allison, Wallace. East Tennessee Realtors
- $1,950,0003 bd4 ba2.6k sqft4015 Ravens Den Way, Sevierville, TN 37862For SaleMLS ID #3284084, Jerry Sandifer. RealTracs MLS as distributed by MLS GRID
