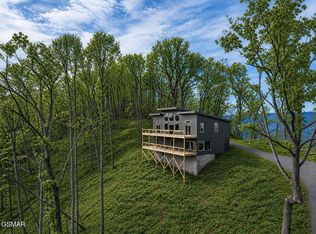
Experience luxury mountain living in this brand-new 5 bedroom, 5 bathroom modern cabin (with sprinkler system to sleep +12) perfectly positioned in the heart of Wears Valley. Designed to showcase unforgettable Smoky Mountain views, this contemporary retreat blends clean, modern design with warm cabin textures for the ultimate upscale getaway.
On the main floor, you'll find an open-concept living area with soaring vaulted ceilings, a sleek fireplace wall, and floor-to-ceiling windows framing breathtaking mountain scenery. The gourmet kitchen features granite countertops, premium cabinetry, and a spacious island ideal for entertaining. The primary suite offers it's own fireplace, a private bathroom, and breathtaking views of the surrounding mountains. Also on this level are 2 additional roomy bedrooms and a bathroom. On the lower level are 2 more bedrooms with private bathrooms, a large game room and living space providing comfort and privacy for guests, family, or vacation renters.
The cabin's standout feature on this floor is its private indoor swimming pool, creating a year-round amenity that significantly boosts rental appeal and guest enjoyment. Additional recreation and lounge spaces make it perfect for hosting groups or relaxing after a day exploring the Smokies.
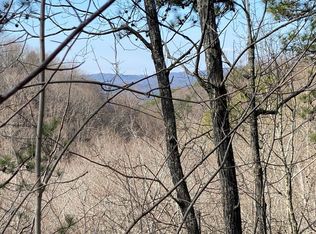
Multiple covered decks offer panoramic views of Wears Valley, giving you unforgettable sunrise and sunset moments. Set in a peaceful yet convenient location, you're only minutes from Pigeon Forge, the Great Smoky Mountains National Park, and top area attractions.
Modern luxury. Spacious design. Premium amenities. Stunning mountain views. This new 5 bed, 5 bath Wears Valley cabin delivers everything you want in a high-performing short-term rental or personal mountain escape.
Active
$1,789,000
1995 Spurling Rd Lot 50, Sevierville, TN 37862
5beds
3,180sqft
Single Family Residence, Residential
Built in 2026
1.72 Acres Lot
$-- Zestimate®
$563/sqft
$-- HOA
What's special
Stunning mountain viewsPrivate indoor swimming poolUnforgettable smoky mountain viewsSprinkler systemSoaring vaulted ceilingsPremium cabinetrySleek fireplace wall
- 17 days
- 78
- 5
Likely to sell faster than
Zillow last checked:
Listing updated:
Listed by:
Matthew Jones 888-519-5113,
eXp Realty 888-519-5113
Source: RealTracs MLS as distributed by MLS GRID,MLS#: 3598426
Facts & features
Interior
Bedrooms & bathrooms
- Bedrooms: 5
- Bathrooms: 5
- Full bathrooms: 5
- Main level bedrooms: 5
Heating
- Central, Electric, Heat Pump
Cooling
- Other
Appliances
- Included: Dishwasher, Electric Range
Features
- High Ceilings, Ceiling Fan(s), Kitchen Island
- Flooring: Luxury Vinyl
- Number of fireplaces: 2
- Fireplace features: Gas
Interior area
- Total structure area: 3,180
- Total interior livable area: 3,180 sqft
- Finished area above ground: 1,590
- Finished area below ground: 1,590
Property
Features
- Levels: Two
- Stories: 2
- Patio & porch: Deck
- Has private pool: Yes
- Pool features: Indoor
Lot
- Size: 1.72 Acres
Details
- Special conditions: Standard
Construction
Type & style
- Home type: SingleFamily
- Architectural style: Cabin
- Property subtype: Single Family Residence, Residential
Materials
- Roof: Metal
Condition
- New construction: Yes
- Year built: 2026
Utilities & green energy
- Sewer: Septic Tank
- Water: Well
- Utilities for property: Electricity Available
Community & HOA
Community
- Subdivision: Gold Leaf Mountain Est
HOA
- Has HOA: No
Location
- Region: Sevierville
Financial & listing details
- Price per square foot: $563/sqft
- Annual tax amount: $398
- Date on market: 9/23/2026
- Date available: 10/30/2026
- Electric utility on property: Yes
Estimated market value
Not available
Estimated sales range
Not available
Not available
Price history
| Date | Event | Price |
|---|---|---|
| 9/23/2026 | Listed for sale | $1,789,000$563/sqft |
Source:  RealTracs MLS as distributed by MLS GRID #3598426 Report a problem RealTracs MLS as distributed by MLS GRID #3598426 Report a problem | ||
Public tax history
Tax history is unavailable.
Monthly payment
Est. payment
Payment breakdown
Explore the cost of this home by adjusting the details. Changes won't be saved.Climate risks
Neighborhood: 37862

Similar homes
- $1,789,0005 bd5 ba3.1k sqft1995 Spurling Road, Sevierville, TN 37862New Construction
 MLS ID #3598426, Matthew Jones. eXp Realty
 - $1,799,9995 bd4 ba3.3k sqft2046 Spurling Rd, Sevierville, TN 37862Active
 MLS ID #1350305, Angela Fowler, Angela Fowler Real Estate, LLC. East Tennessee Realtors
 - $1,799,9995 bd4 ba3.3k sqft2046 Spurling Rd Lot 26, Sevierville, TN 37862New Construction
 MLS ID #3318482, Angela Fowler. RealTracs MLS as distributed by MLS GRID
 - $1,899,9006 bd7 ba4.7k sqft2737 Dayne Dr, Sevierville, TN 37862For Sale
 MLS ID #3602900, Marc Starrett. RealTracs MLS as distributed by MLS GRID
 - $1,575,0005 bd5 ba3.2k sqft1706 Pinestand Ridge Way, Sevierville, TN 37862ActiveMLS ID #1357488, Jacob Collins, Realty Executives Associates. East Tennessee Realtors
- $1,700,0003 bd3 ba2.4k sqft3301 Summit Trails Dr, Sevierville, TN 37862For SaleMLS ID #3545635, Hali Whaley. RealTracs MLS as distributed by MLS GRID
- $1,550,0005 bd5 ba3.4k sqft3598 Sugar Tree Dr, Sevierville, TN 37862For SaleMLS ID #3540486, James Perry. RealTracs MLS as distributed by MLS GRID
- $1,450,0004 bd6 ba3.7k sqft2511 Cove Mountain Ln, Sevierville, TN 37862For SaleMLS ID #3545037, The Jason White Team. RealTracs MLS as distributed by MLS GRID
- $1,825,0004 bd4 ba4.3k sqft2215 Sawmill Cove Dr, Sevierville, TN 37862For SaleMLS ID #3288523, Krista DeCarmine. RealTracs MLS as distributed by MLS GRID
- $1,399,2006 bd7 ba3.9k sqft4116 Elk Ridge Way, Sevierville, TN 37862For SaleMLS ID #3298343, Amber Korlin Brown. RealTracs MLS as distributed by MLS GRID
- $1,350,0004 bd6 ba3.6k sqft2759 Overholt Trl, Sevierville, TN 37862For SaleMLS ID #3544468, John Mendoza. RealTracs MLS as distributed by MLS GRID
- $1,299,0004 bd6 ba3.2k sqft1563 Mountain Dreams Way, Pigeon Forge, TN 37862For SaleMLS ID #3217107, Lori Steel. RealTracs MLS as distributed by MLS GRID
- $1,299,0004 bd4 ba4.6k sqft2344 Thunder Mountain Rd, Sevierville, TN 37862For SaleMLS ID #3591729, Blake Pruitt. RealTracs MLS as distributed by MLS GRID
- $1,150,0004 bd2 ba3k sqft3721 Clabo Mountain Ln, Sevierville, TN 37862For SaleMLS ID #3304511, Clarke Tefft. RealTracs MLS as distributed by MLS GRID
- $1,450,0008 bd8 ba3.6k sqft212 Caton Rd, Sevierville, TN 37862For SaleMLS ID #3544466, John Mendoza. RealTracs MLS as distributed by MLS GRID
- $1,199,0004 bd6 ba3.3k sqft4406 Long Rifle Rd Lot 119, Sevierville, TN 37862New ConstructionMLS ID #3302330, Krista DeCarmine. RealTracs MLS as distributed by MLS GRID
- $1,199,0004 bd6 ba3.3k sqft4406 Long Rifle Rd, Sevierville, TN 37862ActiveMLS ID #1347485, Krista DeCarmine, TN Smoky Mtn Realty. East Tennessee Realtors
- $1,400,0003 bd4 ba4.4k sqft2749 Owls Cove Way, Sevierville, TN 37862For SaleMLS ID #3307549, Charity Brown. RealTracs MLS as distributed by MLS GRID
