**4 BEDROOM + BONUS/BUNK ROOM -- HOME IS ON A 4-BEDROOM SEPTIC.** Welcome to *Over the Top*, a stunning 2023-built luxury mountain cabin offering approximately 3,700 SF, 5.5 baths, and some of the most impressive long-range mountain views in the Smokies. Designed for large groups and entertaining, the home features four spacious king suites plus a lower-level bonus/bunk room currently configured with two full-over-full bunk beds.
The main level showcases soaring vaulted ceilings, walls of glass framing the mountain views, a floor-to-ceiling stone fireplace, and an open kitchen and dining area with granite countertops and stainless appliances. The main-level primary suite offers private deck access, a large tiled shower, soaking tub, and expansive bath.
Upstairs, you'll find two additional king suites with ensuite baths and private balconies, along with an open loft overlooking the living area and mountains. The lower level is built for entertainment with a game room, pool table, arcade, custom bar, stone fireplace, dedicated theater room with 75-inch screen, fourth king suite, and the bonus/bunk room.
One of the property's standout features is the **approximately 1,376 SF of covered decking**, spread across multiple levels and positioned to take full advantage of the expansive mountain views. Outdoor living areas include plenty of room for seating, dining, relaxing, and a private hot tub.
Additional features include a whole-house generator and access to Shagbark's gated community amenities including seasonal pool, tennis and pickleball courts, basketball court, playground, dog park, walking trails, and more. Located in the Wears Valley area approximately 7 miles from the Pigeon Forge Parkway, this property offers an exceptional combination of privacy, views, indoor and outdoor living space, amenities, and proximity to area attractions.
Active
$1,350,000
2759 Overholt Trl, Sevierville, TN 37862
4beds
3,664sqft
Single Family Residence, Residential
Built in 2023
1.42 Acres Lot
$-- Zestimate®
$368/sqft
$79/mo HOA
What's special
Expansive mountain viewsPool tableImpressive long-range mountain viewsLarge tiled showerStone fireplaceExpansive bathFloor-to-ceiling stone fireplace
- 32 days
- 218
- 19
Zillow last checked:
Listing updated:
Listed by:
John Mendoza 865-415-8628,
Realty Executives Associates 865-983-0011
Source: RealTracs MLS as distributed by MLS GRID,MLS#: 3544468
Facts & features
Interior
Bedrooms & bathrooms
- Bedrooms: 4
- Bathrooms: 6
- Full bathrooms: 5
- 1/2 bathrooms: 1
Bedroom 1
- Features: Walk-In Closet(s)
- Level: Walk-In Closet(s)
Living room
- Features: Great Room
- Level: Great Room
Heating
- Central, Electric, Propane
Cooling
- Central Air, Ceiling Fan(s)
Appliances
- Included: Dishwasher, Dryer, Microwave, Range, Refrigerator, Oven, Washer
- Laundry: Washer Hookup, Electric Dryer Hookup
Features
- Walk-In Closet(s), Ceiling Fan(s), Kitchen Island
- Basement: Finished
- Number of fireplaces: 2
- Fireplace features: Electric
Interior area
- Total structure area: 3,664
- Total interior livable area: 3,664 sqft
- Finished area above ground: 2,320
- Finished area below ground: 1,344
Property
Features
- Levels: Three Or More
- Patio & porch: Deck
- Pool features: Association
- Has view: Yes
- View description: Mountain(s)
Lot
- Size: 1.42 Acres
- Features: Wooded
- Topography: Wooded
Details
- Parcel number: 113B A 02100 000
- Special conditions: Standard
Construction
Type & style
- Home type: SingleFamily
- Architectural style: Contemporary
- Property subtype: Single Family Residence, Residential
Materials
- Fiber Cement, Frame, Other
Condition
- New construction: No
- Year built: 2023
Utilities & green energy
- Sewer: Septic Tank
- Water: Well
- Utilities for property: Electricity Available
Green energy
- Energy efficient items: Windows
Community & HOA
Community
- Security: Smoke Detector(s)
- Subdivision: Shagbark Sec 18
HOA
- Has HOA: Yes
- Amenities included: Pool, Playground
- Services included: Maintenance Grounds
- HOA fee: $950 annually
Location
- Region: Sevierville
Financial & listing details
- Price per square foot: $368/sqft
- Tax assessed value: $974,200
- Annual tax amount: $5,767
- Date on market: 9/8/2026
- Electric utility on property: Yes
Estimated market value
Not available
Estimated sales range
Not available
Not available
Price history
| Date | Event | Price |
|---|---|---|
| 8/24/2026 | Listed for sale | $1,350,000+24.5%$368/sqft |
Source:  East Tennessee Realtors #1352977 Report a problem East Tennessee Realtors #1352977 Report a problem | ||
| 4/20/2026 | Listing removed | $18,001$5/sqft |
Source: Zillow Rentals Report a problem | ||
| 4/18/2026 | Listed for rent | $18,001$5/sqft |
Source: Zillow Rentals Report a problem | ||
| 3/7/2023 | Sold | $1,084,150+3772%$296/sqft |
Source: Public Record Report a problem | ||
| 4/14/2021 | Sold | $28,000$8/sqft |
Source: Public Record Report a problem | ||
Public tax history
| Year | Property taxes | Tax assessment |
|---|---|---|
| 2025 | $5,767 | $389,680 |
| 2024 | $5,767 | $389,680 |
| 2023 | $5,767 +10291.5% | $389,680 +10291.5% |
| 2022 | $56 | $3,750 |
| 2021 | -- | $3,750 |
| 2020 | $70 | $3,750 |
| 2019 | $70 | $3,750 |
| 2018 | $70 -0.4% | $3,750 |
| 2017 | $70 | $3,750 |
| 2016 | $70 | $3,750 |
| 2015 | -- | $3,750 |
| 2014 | $61 | $3,750 |
| 2013 | $61 | $3,750 |
| 2012 | $61 | $3,750 |
| 2011 | $61 | $3,750 |
| 2010 | -- | $3,750 |
| 2009 | $58 | $3,750 |
| 2008 | $58 | $3,750 |
| 2007 | $58 +14.9% | $3,750 |
| 2006 | $50 -19.3% | $3,750 |
| 2005 | $62 | $3,750 |
| 2004 | $62 +14.5% | $3,750 |
| 2002 | $54 | $3,750 |
| 2001 | -- | $3,750 -75% |
| 2000 | -- | $15,000 |
Find assessor info on the county website
Monthly payment
Est. payment
Payment breakdown
Explore the cost of this home by adjusting the details. Changes won't be saved.Climate risks
Neighborhood: 37862
Similar homes
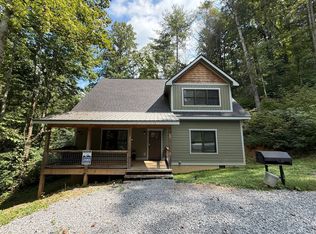
- $1,250,0006 bd6 ba3.7k sqft2485 Waldens Creek Rd, Sevierville, TN 37862For Sale
 MLS ID #12009085, Tannor Giles, Your Home Sold Guaranteed Realty TN. My State MLS
 - $1,299,0004 bd6 ba3.2k sqft1563 Mountain Dreams Way, Pigeon Forge, TN 37862For Sale
 MLS ID #3217107, Lori Steel. RealTracs MLS as distributed by MLS GRID
 - $1,229,9003 bd4 ba4.7k sqft2612 Cloud View Dr, Sevierville, TN 37862For Sale
 MLS ID #3307495, Charity Brown. RealTracs MLS as distributed by MLS GRID
 - $1,214,9005 bd10 ba5.1k sqft2869 Hatcher Mountain Rd, Sevierville, TN 37862For Sale
 MLS ID #3528375, Donald Batho. RealTracs MLS as distributed by MLS GRID
 - $1,250,0004 bd5 ba3.3k sqft1717 Summit View Way, Sevierville, TN 37862For SaleMLS ID #3501228, Patricia Burris. RealTracs MLS as distributed by MLS GRID
- $1,550,0005 bd5 ba3.4k sqft3598 Sugar Tree Dr, Sevierville, TN 37862For SaleMLS ID #3540486, James Perry. RealTracs MLS as distributed by MLS GRID
- $1,150,0005 bd6 ba3.4k sqft3305 Red Wolfe Rd, Sevierville, TN 37862For SaleMLS ID #3304378, Gloria Spears. RealTracs MLS as distributed by MLS GRID
- $1,359,0005 bd6 ba3.3k sqft717 Bullwinkle Way Lot 4, Sevierville, TN 37862New ConstructionMLS ID #3307529, Charity Brown. RealTracs MLS as distributed by MLS GRID
- $1,360,0004 bd4 ba3.5k sqft1325 Harmony Way, Sevierville, TN 37876For SaleMLS ID #3594259, Eric Dykes. RealTracs MLS as distributed by MLS GRID
- $1,095,0001 bd4 ba2.5k sqft1163 Pine Mountain Rd, Sevierville, TN 37862For SaleMLS ID #3526690, Brian Spiezio. RealTracs MLS as distributed by MLS GRID
- $1,225,0005 bd6 ba3.4k sqft3140 Cherokee Valley Dr, Pigeon Forge, TN 37862For SaleMLS ID #3279116, Tina Parton. RealTracs MLS as distributed by MLS GRID
- $1,899,9006 bd7 ba4.7k sqft2737 Dayne Dr, Sevierville, TN 37862For SaleMLS ID #3602900, Marc Starrett. RealTracs MLS as distributed by MLS GRID
- $675,0003 bd3 ba2.2k sqft3213 Samuel Wear Dr, Sevierville, TN 37862For SaleMLS ID #3530256, Brandon Thompson. RealTracs MLS as distributed by MLS GRID
- $1,359,0005 bd6 ba3.3k sqft717 Bullwinkle Way, Sevierville, TN 37862Active
 MLS ID #1337237, Charity Brown, Tennessee Elite Realty. East Tennessee Realtors
 - $890,0003 bd4 ba2.2k sqft2529 Mountain Holly Way, Sevierville, TN 37862For SaleMLS ID #3304392, Mike Court. RealTracs MLS as distributed by MLS GRID
- $975,0002 bd3 ba2.2k sqft2971 Laughing Pine Ln, Sevierville, TN 37862ActiveMLS ID #1354143, Wyatt Morton, Real Broker. East Tennessee Realtors
- $1,250,0004 bd6 ba3.4k sqft605 Wiley Oakley Dr, Gatlinburg, TN 37738For SaleMLS ID #3510516, The Jason White Team. RealTracs MLS as distributed by MLS GRID
- $1,199,0003 bd4 ba3.3k sqft335 Hawken Dr, Walland, TN 37886For SaleMLS ID #3542057, Amber Korlin Brown. RealTracs MLS as distributed by MLS GRID
- $689,9993 bd3 ba2.2k sqft2169 Newt Huff Ln, Sevierville, TN 37862ActiveMLS ID #1347020, Zachary Julian, Jason Mitchell Real Estate. East Tennessee Realtors
- $795,0003 bd3 ba1.8k sqft2624 Overholt Trl, Sevierville, TN 37862For Sale
 MLS ID #711239, Katelyn Warren, Century 21 Legacy GP. Lakeway Area AOR
