BRAND NEW LUXURY CONSTRUCTION! Thoughtfully designed to maximize short-term rental appeal, this striking 5-bedroom, 5.5-bath mountain retreat delivers high-end finishes and an entertainer's layout throughout. The main level features two bedrooms and two full baths, a stackable washer and dryer, and a dramatic great room showcasing a stack-stone fireplace, cathedral ceilings, and expansive floor-to-ceiling windows that create a stunning sense of space and light.
Upstairs, three additional bedrooms offer suite-style accommodations, with two bedrooms sharing a full bath, ideal for flexible guest arrangements. The lower level is a luxury entertainment destination, featuring a game room, theater room, and indoor pool, complemented by a full bath in the pool room. Outdoor enjoyment continues on the lower patio with hot tub, providing a private retreat for year-round use.
Premium features include stainless steel appliances, granite countertops, luxury vinyl flooring, extensive glass throughout, and a wood siding exterior that blends modern luxury with mountain character. Ample parking for approximately 4-5 vehicles adds to the home's guest-friendly design.
A rare opportunity to own a newly built luxury STR offering architectural impact, high-demand amenities, and an efficient layout tailored for exceptional guest experiences.
Active
$1,359,000
717 Bullwinkle Way Lot 4, Sevierville, TN 37862
5beds
3,358sqft
Residential
Built in 2025
435 Square Feet Lot
$-- Zestimate®
$405/sqft
$42/mo HOA
What's special
- 58 days
- 66
- 2
Zillow last checked:
Listing updated:
Listed by:
Charity Brown 865-280-4922,
Tennessee Elite Realty 865-280-4922
Source: RealTracs MLS as distributed by MLS GRID,MLS#: 3307529
Facts & features
Interior
Bedrooms & bathrooms
- Bedrooms: 5
- Bathrooms: 6
- Full bathrooms: 5
- 1/2 bathrooms: 1
Heating
- Central, Electric
Cooling
- Central Air, Electric
Appliances
- Included: Dishwasher, Dryer, Electric Range, Microwave, Refrigerator, Washer
Features
- High Ceilings, Ceiling Fan(s), Kitchen Island
- Flooring: Luxury Vinyl
- Basement: Finished,Other
- Number of fireplaces: 1
- Fireplace features: Electric
Interior area
- Total structure area: 3,358
- Total interior livable area: 3,358 sqft
Property
Parking
- Parking features: Detached, Driveway
- Has uncovered spaces: Yes
Features
- Levels: Three Or More
- Stories: 2
- Patio & porch: Deck, Covered
- Has private pool: Yes
- Pool features: In Ground
Lot
- Size: 435 Square Feet
- Features: Zero Lot Line
- Topography: Zero Lot Line
Details
- Special conditions: Standard
Construction
Type & style
- Home type: SingleFamily
- Architectural style: Cabin
- Property subtype: Residential
Materials
- Wood Siding
- Roof: Metal
Condition
- New construction: Yes
- Year built: 2025
Utilities & green energy
- Sewer: Public Sewer
- Water: Public
- Utilities for property: Electricity Available, Water Available
Community & HOA
Community
- Subdivision: Moose Meadows Pud
HOA
- Has HOA: Yes
- HOA fee: $125 quarterly
Location
- Region: Sevierville
Financial & listing details
- Price per square foot: $405/sqft
- Annual tax amount: $799
- Date on market: 7/27/2026
- Electric utility on property: Yes
Estimated market value
Not available
Estimated sales range
Not available
Not available
Price history
| Date | Event | Price |
|---|---|---|
| 7/27/2026 | Listed for sale | $1,359,000$405/sqft |
Source:  RealTracs MLS as distributed by MLS GRID #3307529 Report a problem RealTracs MLS as distributed by MLS GRID #3307529 Report a problem | ||
Public tax history
Tax history is unavailable.
Monthly payment
Est. payment
Payment breakdown
Explore the cost of this home by adjusting the details. Changes won't be saved.Climate risks
Neighborhood: 37862
- $30,400-- bd-- ba-- sqft2312 Waldens Creek Rd, Sevierville, TN 37862Off Market
- $311,600-- bd-- ba-- sqft2312 Waldens Creek Rd, Sevierville, TN 37862Off Market
- $182,200-- bd1 ba1.2k sqft2359 Little Valley Rd, Sevierville, TN 37862Off Market
- $27,200-- bd-- ba-- sqft2359 Little Valley Rd, Sevierville, TN 37862Off Market
Similar homes
- $1,350,0004 bd6 ba3.6k sqft2759 Overholt Trl, Sevierville, TN 37862For Sale
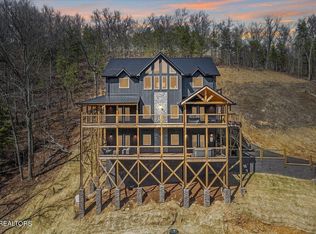
 MLS ID #3544468, John Mendoza. RealTracs MLS as distributed by MLS GRID
 - $1,359,0005 bd6 ba3.3k sqft717 Bullwinkle Way, Sevierville, TN 37862Active
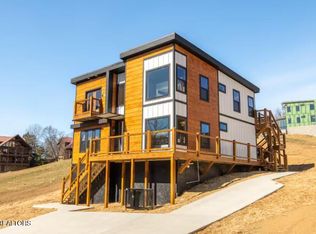
 MLS ID #1337237, Charity Brown, Tennessee Elite Realty. East Tennessee Realtors
 - $1,550,0005 bd5 ba3.4k sqft3598 Sugar Tree Dr, Sevierville, TN 37862For Sale
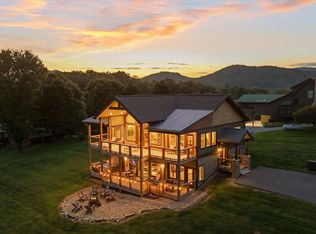 MLS ID #3540486, James Perry. RealTracs MLS as distributed by MLS GRID
 - $1,385,0005 bd6 ba3.6k sqft2009 Smoky Cove Rd, Sevierville, TN 37876For Sale
 MLS ID #3298326, Amber Korlin Brown. RealTracs MLS as distributed by MLS GRID
 - $1,150,0004 bd6 ba3k sqft2176 Spurling Rd Lot 2R, Sevierville, TN 37862New ConstructionMLS ID #3520680, Krista DeCarmine. RealTracs MLS as distributed by MLS GRID
- $1,240,0004 bd5 ba3.3k sqft1802 Stone Wood Way, Sevierville, TN 37862For SaleMLS ID #3545003, Jason White. RealTracs MLS as distributed by MLS GRID
- $1,199,0004 bd6 ba3.3k sqft4406 Long Rifle Rd, Sevierville, TN 37862ActiveMLS ID #1347485, Krista DeCarmine, TN Smoky Mtn Realty. East Tennessee Realtors
- $1,150,0005 bd6 ba3.4k sqft3305 Red Wolfe Rd, Sevierville, TN 37862For SaleMLS ID #3304378, Gloria Spears. RealTracs MLS as distributed by MLS GRID
- $1,339,5005 bd6 ba3.3k sqft1567 Rainbow Ridge Way, Sevierville, TN 37862For SaleMLS ID #3307530, Charity Brown. RealTracs MLS as distributed by MLS GRID
- $1,825,0004 bd4 ba4.3k sqft2215 Sawmill Cove Dr, Sevierville, TN 37862For SaleMLS ID #3288523, Krista DeCarmine. RealTracs MLS as distributed by MLS GRID
- $1,390,0006 bd7 ba3.4k sqft1579 Rainbow Ridge Way, Sevierville, TN 37862For SaleMLS ID #3335391, Charity Brown. RealTracs MLS as distributed by MLS GRID
- $1,289,0005 bd6 ba3.3k sqft1568 Rainbow Ridge Way, Sevierville, TN 37862For SaleMLS ID #3307563, Charity Brown. RealTracs MLS as distributed by MLS GRID
- $689,9993 bd3 ba2.2k sqft2169 Newt Huff Ln, Sevierville, TN 37862ActiveMLS ID #1347020, Zachary Julian, Jason Mitchell Real Estate. East Tennessee Realtors
- $849,9003 bd3 ba1.8k sqft920 Falcon View Way, Sevierville, TN 37862For SaleMLS ID #3548249, Ryan Coleman. RealTracs MLS as distributed by MLS GRID
- $1,119,9005 bd6 ba2.8k sqft3262 Pine Peak Way Lot 44, Sevierville, TN 37862New ConstructionMLS ID #3264175, Leo Diaz. RealTracs MLS as distributed by MLS GRID
- $1,375,0005 bd7 ba2.9k sqft3032 Ridgetop Resort Way Lot 22, Pigeon Forge, TN 37863New ConstructionMLS ID #3302041, Tiffany Mays. RealTracs MLS as distributed by MLS GRID
- $754,9992 bd3 ba2.2k sqft3436 Quail Way, Pigeon Forge, TN 37862For SaleMLS ID #3591711, Chad Simmons. RealTracs MLS as distributed by MLS GRID
- $1,425,0008 bd8 ba3.8k sqft307 Caney Creek Rd, Pigeon Forge, TN 37863For SaleMLS ID #3304446, Eric Dykes. RealTracs MLS as distributed by MLS GRID
- $855,0003 bd3 ba2.2k sqft1114 Bear Paw Ridge Way, Sevierville, TN 37862For SaleMLS ID #3286042, Michele Bryan. RealTracs MLS as distributed by MLS GRID
- $1,895,0004 bd6 ba4.9k sqft2843 Cedar Falls Way, Sevierville, TN 37876For SaleMLS ID #3542386, Lisa Hoyt. RealTracs MLS as distributed by MLS GRID
