Experience luxury mountain living and exceptional investment potential with this stunning brand-new construction cabin located just 5 minutes from the Parkway in the heart of Pigeon Forge. Designed with both comfort and style in mind, this spacious 5-bedroom, 5.5-bath retreat offers the perfect blend of modern elegance, breathtaking mountain views, and high-income short-term rental potential.
Step inside to soaring cathedral ceilings, an open-concept layout, and a beautifully designed modern kitchen featuring sleek white cabinetry, black appliances, and generous entertaining space for family and guests. The cabin comfortably sleeps 16 guests, with the flexibility to easily add bunk beds and maximize rental income.
Featuring 5 en-suite king bedrooms, each guest enjoys privacy and comfort with a dedicated bathroom. An additional bonus room offers the perfect opportunity for a game room, theater room, or second entertainment space--ideal for attracting vacation renters and maximizing returns.
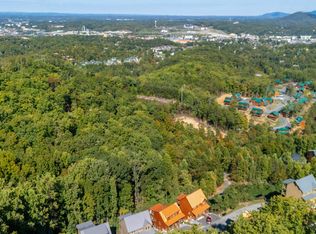
Take in the breathtaking beauty of the Smoky Mountains from two expansive outdoor decks designed for relaxation and unforgettable views. The main-level deck is perfectly positioned to showcase some of the most spectacular mountain vistas the area has to offer, creating the ideal setting for morning coffee or evening sunsets. On the lower-level deck, you'll find a private hot tub where you can unwind after a day of exploring Pigeon Forge and the Great Smoky Mountains. Whether you're enjoying peaceful mountain mornings or relaxing under the stars, this exceptional outdoor living space is sure to impress.
As an added bonus, the seller is offering a generous $50,000 credit at closing toward furnishings and decor, giving buyers the unique opportunity to fully personalize the cabin to match their own vision, style, and rental goals.
Active
Price cut: $16K (7/25)
$1,180,000
3262 Pine Peak Way Lot 44, Sevierville, TN 37862
5beds
2,866sqft
:
Get pre-qualified$6,709/mo
Residential
Built in 2026
1,568 Square Feet Lot
$-- Zestimate®
$412/sqft
$100/mo HOA
What's special
Breathtaking mountain viewsBeautifully designed modern kitchenOpen-concept layoutBlack appliancesBonus roomSleek white cabinetrySoaring cathedral ceilings
- 58 days |
- 130 |
- 9 |
Zillow last checked:
Listing updated:
Listed by:
Leo Diaz 865-401-0618,
REMAX Preferred Pigeon Forge 865-401-0618
Source: RealTracs MLS as distributed by MLS GRID,MLS#: 3264175
Facts & features
Interior
Bedrooms & bathrooms
- Bedrooms: 5
- Bathrooms: 6
- Full bathrooms: 5
- 1/2 bathrooms: 1
Heating
- Central
Cooling
- Central Air
Appliances
- Included: Dishwasher, Dryer, Cooktop, Electric Range, Microwave, Refrigerator, Oven, Washer
- Laundry: Electric Dryer Hookup, Washer Hookup
Features
- High Ceilings, Ceiling Fan(s), Walk-In Closet(s), Kitchen Island
- Flooring: Luxury Vinyl
- Basement: Crawl Space,Finished,Other
- Has fireplace: No
Interior area
- Total structure area: 2,866
- Total interior livable area: 2,866 sqft
Video & virtual tour
Property
Parking
- Total spaces: 5
- Parking features: Asphalt
- Uncovered spaces: 5
Features
- Levels: Three Or More
- Stories: 3
- Patio & porch: Deck, Covered
- Has view: Yes
- View description: Mountain(s)
Lot
- Size: 1,568 Square Feet
- Dimensions: 35 x 45
- Features: Sloped
- Topography: Sloped
Details
- Special conditions: Standard
Construction
Type & style
- Home type: SingleFamily
- Architectural style: Contemporary
- Property subtype: Residential
Materials
- Log, Stone, Stucco, Brick, Other
- Roof: Metal
Condition
- New construction: Yes
- Year built: 2026
Utilities & green energy
- Sewer: Public Sewer
- Water: Public
- Utilities for property: Water Available, Cable Connected
Green energy
- Energy efficient items: Thermostat
Community & HOA
Community
- Security: Smoke Detector(s)
- Subdivision: Other
HOA
- Has HOA: Yes
- Services included: Maintenance Grounds
- HOA fee: $300 quarterly
Location
- Region: Sevierville
Financial & listing details
- Price per square foot: $412/sqft
- Annual tax amount: $151
- Date on market: 5/29/2026
- Date available: 05/29/2026
Estimated market value
Not available
Estimated sales range
Not available
Not available
Price history
| Date | Event | Price |
|---|---|---|
| 7/25/2026 | Price change | $1,180,000-1.3%$412/sqft |
Source:  RealTracs MLS as distributed by MLS GRID #3264175 Report a problem RealTracs MLS as distributed by MLS GRID #3264175 Report a problem | ||
| 7/9/2026 | Listed for sale | $1,196,000$417/sqft |
Source: RealTracs MLS as distributed by MLS GRID #3264175 Report a problem | ||
Public tax history
Tax history is unavailable.
Monthly payment
Est. payment
Payment breakdown
Explore the cost of this home by adjusting the details. Changes won't be saved.Climate risks
Neighborhood: 37862
Nearby schools
GreatSchools rating
- 2/10Pigeon Forge Primary SchoolGrades: PK-3Distance: 2.8 mi
- 4/10Pigeon Forge Middle SchoolGrades: 7-9Distance: 1.5 mi
- 6/10Pigeon Forge High SchoolGrades: 10-12Distance: 1.7 mi
Schools provided by the listing agent
- Elementary: Pigeon Forge Primary
- Middle: Pigeon Forge Junior High School
- High: Pigeon Forge High School
Source: RealTracs MLS as distributed by MLS GRID. This data may not be complete. We recommend contacting the local school district to confirm school assignments for this home.
- $1,180,0005 bd6 ba2.8k sqft3262 Pine Peak Way, Sevierville, TN 37862For Sale

- $79,0001,742.4 Square FeetLOT 12 Pine Valley Way, Sevierville, TN 37862Lot/Land
- $79,0001,742.4 Square FeetLOT 13 Pine Valley Way, Sevierville, TN 37862Lot/Land
- $79,0001,742.4 Square FeetLOT 14 Pine Valley Way, Sevierville, TN 37862Lot/Land
- $79,0001,742.4 Square FeetLOT 15 Pine Valley Way, Sevierville, TN 37862Lot/Land
- $550,0001 bd1 ba660 sqft808 Peak Loop Way, Sevierville, TN 37862For Sale
- $975,0004 bd4 ba2.3k sqft812 Peak Loop Way, Sevierville, TN 37862For Sale
- $303,2001 bd1 ba660 sqft808 Peak Loop Way, Pigeon Forge, TN 37862Off Market
A local agent can set up tours, give advice and negotiate with sellers.
A local lender can help you make sure your offer is ready when you are.
Similar homes
- $1,180,0005 bd6 ba2.8k sqft3262 Pine Peak Way, Sevierville, TN 37862For Sale
 MLS ID #1342831, Leo Diaz, Remax Preferred Pigeon Forge. East Tennessee Realtors
 - $1,149,0003 bd3 ba2.8k sqft2922 Lightning Strike Dr, Sevierville, TN 37862For Sale
 MLS ID #1349494, Stephen Beech, Wallace. East Tennessee Realtors
 - $1,199,0003 bd6 ba3.2k sqft1058/1060 Pinecrest Way, Sevierville, TN 37862For Sale

 MLS ID #3305358, Madeline Blom. RealTracs MLS as distributed by MLS GRID
 - $975,0004 bd4 ba2.3k sqft812 Peak Loop Way, Sevierville, TN 37862For Sale
 MLS ID #1349323, Lesley Adams, Homes of The Smokies LLC. East Tennessee Realtors
 - $1,095,0005 bd5 ba2.7k sqft848 String Run Way, Pigeon Forge, TN 37863For SaleMLS ID #1346823, Trina L Ruiter, Crye-Leike Realtors. East Tennessee Realtors
- $989,9004 bd5 ba3.4k sqft1447 Eagle Cloud Way, Sevierville, TN 37862For SaleMLS ID #3298305, Dawn Hurst. RealTracs MLS as distributed by MLS GRID
- $1,135,0003 bd3 ba3.4k sqft2430 Rainbow Falls Ln, Sevierville, TN 37862For SaleMLS ID #1342167, Donald Batho, Realty Executives Associates. East Tennessee Realtors
- $1,125,0003 bd3 ba2.6k sqft2930 Lightning Strike Dr, Sevierville, TN 37862For SaleMLS ID #1348723, Stephen Beech, Wallace. East Tennessee Realtors
- $1,375,0004 bd6 ba3.2k sqft1563 Mountain Dreams Way, Pigeon Forge, TN 37862For SaleMLS ID #3217107, Lori Steel. RealTracs MLS as distributed by MLS GRID
- $1,200,0006 bd5 ba3k sqft2834 Florence Dr, Pigeon Forge, TN 37863For SaleMLS ID #3283784, Lucy Hood. RealTracs MLS as distributed by MLS GRID
- $899,5004 bd3 ba3.2k sqft1181 Pine Mountain Rd, Sevierville, TN 37862For SaleMLS ID #1339795, Josie M. Wilson, Realty Executives Associates. East Tennessee Realtors
- $1,275,0004 bd4 ba3.4k sqft1440 Eagle Cloud Way, Sevierville, TN 37862For SaleMLS ID #310751, Gracie Mayfield. GSMAR, GSMMLS
- $1,349,0004 bd5 ba3.7k sqft2955 Lightning Strike Dr, Sevierville, TN 37862For SaleMLS ID #3288550, Auggie Florian. RealTracs MLS as distributed by MLS GRID
- $1,200,0005 bd5 ba2.7k sqft3204 Choctaw Hill Way, Pigeon Forge, TN 37863For SaleMLS ID #9991678, Jesse Pitcock. TVRMLS
- $1,050,0003 bd5 ba3k sqft2810 Red Sky Dr, Sevierville, TN 37862For SaleMLS ID #3302486, Shannon McRoberts. RealTracs MLS as distributed by MLS GRID
- $959,9005 bd5 ba2.6k sqft817 String Run Way, Pigeon Forge, TN 37863New ConstructionMLS ID #9995649, Jesse Pitcock. TVRMLS
- $1,150,0005 bd4 ba3k sqft643 Forest Dr, Pigeon Forge, TN 37863For SaleMLS ID #3269849, Gavin Schmid. RealTracs MLS as distributed by MLS GRID
- $925,0002 bd3 ba2.1k sqft3307 Pine Peak Way, Sevierville, TN 37862For SaleMLS ID #1339620, Lesley Adams, Homes of The Smokies LLC. East Tennessee Realtors
- $994,9995 bd5 ba2.7k sqft809 String Run Way, Pigeon Forge, TN 37863For SaleMLS ID #1338523, Megan Winterberg, Keller Williams Realty. East Tennessee Realtors
- $849,9003 bd3 ba1.8k sqft920 Falcon View Way, Sevierville, TN 37862For SaleMLS ID #1336581, Ryan Coleman, Hometown Realty, LLC. East Tennessee Realtors
