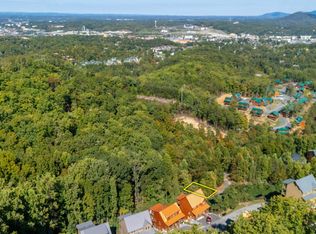
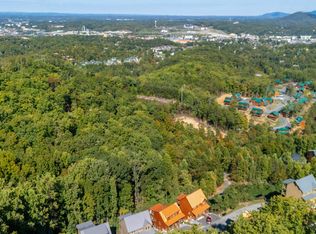
Welcome to an exceptional new-construction true log cabin offering rustic-modern luxury, convenience, and outstanding income potential just minutes from the heart of Pigeon Forge. Ideally located less than 5 minutes from the Parkway, this beautifully crafted 5-bedroom, 5.5-bath mountain retreat combines authentic cabin character, modern design, and stunning Smoky Mountain views to create an unforgettable experience for owners and guests alike.
The rustic-modern construction is showcased throughout the entire interior with TNG wood paneling--not sheetrock--creating a warm, authentic mountain atmosphere with a sophisticated contemporary feel. Soaring cathedral ceilings, an abundance of natural light, and an open-concept floor plan make the cabin feel spacious, inviting, and perfect for entertaining.
Thoughtfully designed for both relaxation and group getaways, the cabin comfortably accommodates up to 16 guests, with the potential to increase occupancy through the addition of bunk beds.
The main level features a spacious great room with high cathedral ceilings, plenty of natural light, and an open floor plan that seamlessly connects the living and dining areas to the kitchen. The stylish kitchen features crisp white cabinetry, black appliances, and ample space for gathering. A convenient half bathroom is also located on this level. The main level additionally offers an en-suite king bedroom with its own full bathroom, providing comfort and privacy for guests.
Upstairs, you will find two additional en-suite king bedrooms, each with its own private bathroom, offering guests a comfortable and private retreat.
The lower level offers even more room for guests and entertainment, featuring two en-suite king bedrooms, each with its own private bathroom. An additional bonus room provides endless possibilities and can be used as a game room, theater room, bunk room, or additional entertainment space.
Step outside onto the lower-level covered deck, where a private hot tub provides the perfect place to relax and unwind after a day of exploring the Smokies. The upper covered deck offers breathtaking panoramic Smoky Mountain views, making it an ideal spot for morning coffee, evening sunsets, or simply taking in the beauty of the surrounding mountains.
Adding even more value, the seller is offering a $40,000 credit at closing toward furnishings and décor, allowing buyers to customize the cabin to fit their personal style and rental objectives.
BONUS FEATURE: A fire sprinkler system has been installed--an approximate $30,000 upgrade included at no additional cost to the buyer. This valuable improvement enhances the property's appeal for both homeowners and investors and may provide the opportunity for increased guest occupancy, potentially enhancing rental income. Certificate of Occupancy is for up to 16 guests.
Whether you're seeking a luxury vacation retreat, a second home in the Smokies, or a high-performing short-term rental investment, this remarkable true log cabin offers the location, views, authentic construction, spacious layout, and amenities today's buyers are looking for.
Information deemed reliable but not guaranteed.
Buyer and Buyer's Agent to verify all information and conduct their own due diligence.
Active
Price cut: $15.1K (8/26)
$1,144,900
3262 Pine Peak Way, Sevierville, TN 37862
5beds
2,866sqft
Single Family Residence
Built in 2026
1,742 Square Feet Lot
$-- Zestimate®
$399/sqft
$100/mo HOA
What's special
Authentic cabin characterStunning smoky mountain viewsModern designOpen-concept floor planAbundance of natural lightSoaring cathedral ceilings
- 92 days
- 421
- 17
Zillow last checked:
Listing updated:
Listed by:
Leo Diaz 865-360-8133,
Remax Preferred Pigeon Forge 865-401-0618
Source: East Tennessee Realtors,MLS#: 1342831
Facts & features
Interior
Bedrooms & bathrooms
- Bedrooms: 5
- Bathrooms: 6
- Full bathrooms: 5
- 1/2 bathrooms: 1
Rooms
- Room types: Bonus Room
Heating
- Central, Natural Gas
Cooling
- Central Air
Appliances
- Included: Dishwasher, Disposal, Dryer, Microwave, Range, Refrigerator, Washer
Features
- Walk-In Closet(s), Cathedral Ceiling(s), Kitchen Island, Eat-in Kitchen, Bonus Room
- Flooring: Laminate, Vinyl
- Windows: Aluminum Frames
- Basement: Crawl Space,Crawl Space Sealed,Finished
- Number of fireplaces: 1
- Fireplace features: Electric
Interior area
- Total structure area: 2,866
- Total interior livable area: 2,866 sqft
Video & virtual tour
Property
Parking
- Parking features: Off Street
Features
- Has view: Yes
- View description: Mountain(s)
Lot
- Size: 1,742 Square Feet
- Dimensions: 35 x 45
- Features: Rolling Slope
Details
- Parcel number: 094O B 001.00
Construction
Type & style
- Home type: SingleFamily
- Architectural style: Cabin,Contemporary,Log
- Property subtype: Single Family Residence
Materials
- Other, Stone, Log, Block
Condition
- New Construction
- New construction: Yes
- Year built: 2026
Utilities & green energy
- Sewer: Public Sewer
- Water: Public
Community & HOA
Community
- Security: Smoke Detector(s)
- Subdivision: Pine Mountain Resort Ph1
HOA
- Has HOA: Yes
- Services included: Maintenance Grounds
- HOA fee: $300 quarterly
Location
- Region: Sevierville
Financial & listing details
- Price per square foot: $399/sqft
- Date on market: 5/30/2026
Estimated market value
Not available
Estimated sales range
Not available
Not available
Price history
| Date | Event | Price |
|---|---|---|
| 8/26/2026 | Price change | $1,144,900-1.3%$399/sqft |
Source:  East Tennessee Realtors #1342831 Report a problem East Tennessee Realtors #1342831 Report a problem | ||
| 8/20/2026 | Price change | $1,160,000-1.7%$405/sqft |
Source: East Tennessee Realtors #1342831 Report a problem | ||
| 7/25/2026 | Price change | $1,180,000-1.3%$412/sqft |
Source:  GSMAR, GSMMLS #312029 Report a problem GSMAR, GSMMLS #312029 Report a problem | ||
| 5/29/2026 | Listed for sale | $1,196,000$417/sqft |
Source: GSMAR, GSMMLS #312029 Report a problem | ||
Public tax history
Tax history is unavailable.
Monthly payment
Est. payment
Payment breakdown
Explore the cost of this home by adjusting the details. Changes won't be saved.Climate risks
Neighborhood: 37862
Nearby schools
Schools provided by the listing agent
- Elementary: Pigeon Forge
- Middle: Pigeon Forge
- High: Pigeon Forge
Source: East Tennessee Realtors. This data may not be complete. We recommend contacting the local school district to confirm school assignments for this home.
- $1,144,9005 bd6 ba2.8k sqft3262 Pine Peak Way LOT 44, Sevierville, TN 37862New Construction

- $79,0001,568 sqft12 Pine Valley Way LOT 12, Sevierville, TN 37862Lot/Land
- $79,0001,742 sqftLOT 12 Pine Valley Way, Sevierville, TN 37862Lot/Land
- $79,0001,742 sqftLOT 13 Pine Valley Way, Sevierville, TN 37862Lot/Land
Similar homes
- $1,144,9005 bd6 ba2.8k sqft3262 Pine Peak Way Lot 44, Sevierville, TN 37862New Construction
 MLS ID #3264175, Leo Diaz. RealTracs MLS as distributed by MLS GRID
 - $1,150,0004 bd6 ba3k sqft2176 Spurling Rd, Sevierville, TN 37862Active
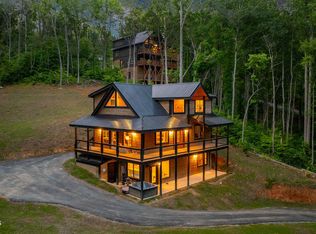
 MLS ID #1353255, Krista DeCarmine, TN Smoky Mtn Realty. East Tennessee Realtors
 - $1,099,0004 bd5 ba2.7k sqft2706 Owls Cove Way, Sevierville, TN 37862Active
 MLS ID #1352824, Will Shankles, Realty Executives Associates. East Tennessee Realtors
 - $1,189,7984 bd5 ba2.9k sqft3831 Revetta Cir, Sevierville, TN 37862For Sale
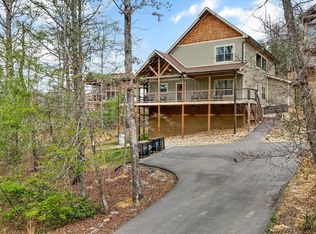 MLS ID #3288551, Auggie Florian. RealTracs MLS as distributed by MLS GRID
 - $1,250,0004 bd5 ba3.3k sqft1717 Summit View Way, Sevierville, TN 37862For SaleMLS ID #3501228, Patricia Burris. RealTracs MLS as distributed by MLS GRID
- $1,250,0005 bd6 ba3.4k sqft3140 Cherokee Valley Dr, Pigeon Forge, TN 37862For SaleMLS ID #3279116, Tina Parton. RealTracs MLS as distributed by MLS GRID
- $1,089,0003 bd3 ba2.5k sqft3226 White Falcon Way, Sevierville, TN 37862For SaleMLS ID #3288552, Auggie Florian. RealTracs MLS as distributed by MLS GRID
- $1,149,0004 bd5 ba2.9k sqft1219 Hemlock Dr, Gatlinburg, TN 37738ActiveMLS ID #1345195, Jonathan Sanders, Keller Williams West Knoxville. East Tennessee Realtors
- $899,0005 bd5 ba2.6k sqft2933 Fiddlers Creek Way, Pigeon Forge, TN 37863For SaleMLS ID #3520950, Rasa Baldino. RealTracs MLS as distributed by MLS GRID
- $974,9995 bd5 ba2.7k sqft809 String Run Way, Pigeon Forge, TN 37863ActiveMLS ID #1338523, Megan Winterberg, Keller Williams Realty. East Tennessee Realtors
- $1,295,0005 bd5 ba3.4k sqft1131 Parkview Vista Way, Pigeon Forge, TN 37863For SaleMLS ID #3256797, Sury Zadday Rodriguez Galeano. RealTracs MLS as distributed by MLS GRID
- $1,090,0003 bd4 ba2.5k sqft3119 Lexy Ln, Sevierville, TN 37862ActiveMLS ID #1313763, Stephanie Cross, United Country Real Estate/Tennessee Real Properties. East Tennessee Realtors
- $1,289,0005 bd6 ba3.3k sqft1568 Rainbow Ridge Way, Sevierville, TN 37862For SaleMLS ID #3307563, Charity Brown. RealTracs MLS as distributed by MLS GRID
- $1,149,0004 bd4 ba2.4k sqft3809 Twilight Way, Pigeon Forge, TN 37863ActiveMLS ID #1334944, Phil Hopewell, ResultsMLS.com. East Tennessee Realtors
- $825,0003 bd2 ba2k sqft3366 Priscilla Heights Ln, Sevierville, TN 37862For SaleMLS ID #3319381, Emili Spangler. RealTracs MLS as distributed by MLS GRID
- $890,0003 bd4 ba2.2k sqft2529 Mountain Holly Way, Sevierville, TN 37862For SaleMLS ID #3304392, Mike Court. RealTracs MLS as distributed by MLS GRID
- $1,679,0003 bd3 ba2.6k sqft3213 Big Cove Ct, Sevierville, TN 37862For SaleMLS ID #3527276, James (Jim) Watson. RealTracs MLS as distributed by MLS GRID
