Skip main navigation
Closed
  • $975,000

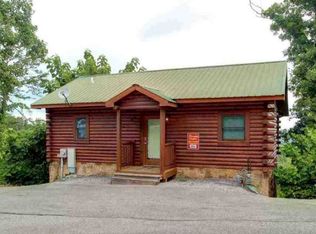
    812 Peak Loop Way Lot 23, Pigeon Forge, TN 37862

    4beds
    2,339sqft
    Residential
    Built in 2026
    435 Square Feet Lot
    $-- Zestimate®
    $417/sqft
    $-- Estimated rent

    Home value

    Not available

    Estimated sales range

    Not available

    Not available

    Zestimate® history
    Loading
    Loading...

    Owner options

    List your home for rent

    Find your next renter with Zillow Rental Manager. Plus, with online applications, you can quickly screen prospective tenants – for free.

    Learn more
    Refinance and save

    $6,035/mo

    Est. payment

    Refinancing to a lower rate could help reduce your monthly payments and save thousands over the life of the loan.

    See today's rates

    $6,035/mo

    Est. payment

    Explore your selling options

    Work with a Zillow partner agent

    Leverage their expertise and Zillow's premium Showcase listings to get your home seen by more buyers.

    Get started

    List with your own agent

    Get your home in front of millions of buyers by listing it on Zillow.

    Learn how to do it

    Sell it yourself

    Take full control of how buyers see your home on Zillow by listing For Sale by Owner (FSBO).

    List your home

    What's special

    Some cabins have the views. Others have the location. This one doesn't make you choose. Perfectly positioned just minutes from the Parkway in Pigeon Forge, this newly completed mountain retreat places Dollywood, dinner, shopping, and the Great Smoky Mountains within easy reach, while still delivering the peaceful mountain setting guests travel here to find. Then you open the front door...and the mountains take over. Completed in Spring 2026, this fully furnished, turnkey 4-bedroom, 4-bath cabin is already operating as a short-term rental, allowing the next owner to skip months of construction, furnishing, decorating, and setup. The work has already been done. Now comes the fun part. Designed for the way families and groups -actually- vacation, the spacious three-level floor plan strikes the perfect balance between togetherness and privacy. The open-concept great room serves as the heart of the home, where soaring ceilings, a beautifully appointed kitchen, comfortable living area, and panoramic mountain views create the kind of space people naturally gather in. Whether you're making pancakes before a day in the park or lingering over coffee because no one is quite ready to leave the deck, this room earns its keep. The thoughtful bedroom layout gives everyone their own retreat, including a serene upstairs suite featuring an elegant soaking tub that's equally suited for unwinding after a day of hiking or recovering from one too many laps through Dollywood. Downstairs, the mood shifts from peaceful to playful. A dedicated game room, additional sleeping space, and direct access to the covered deck, hot tub, and infrared sauna create the perfect hangout for kids, teens, and the adults who insist they're ''just playing one game.'' Multiple covered decks invite you to slow down and take in the mountain air from every level, whether you're watching the sunrise, enjoying an evening under the stars, or simply appreciating that your biggest decision is whether

    Zillow last checked:

    Listing updated:

    Listed by:

    Lesley Adams,

    Homes of the Smokies LLC

    Bought with:

    Jennie Ooten, 363135

    United Real Estate Solutions

    Source: RealTracs MLS as distributed by MLS GRID,MLS#: 3591733MLS Logo

    Facts & features

    Interior

    Bedrooms & bathrooms
    • Bedrooms: 4
    • Bathrooms: 4
    • Full bathrooms: 4
    Heating
    • Central
    Cooling
    • Central Air
    Appliances
    • Included: Dishwasher, Dryer, Cooktop, Electric Range, Microwave, Refrigerator, Washer
    • Laundry: Electric Dryer Hookup, Washer Hookup
    Features
    • High Ceilings, High Speed Internet
    • Flooring: Vinyl, Other
    • Basement: Full,Finished
    • Number of fireplaces: 4
    • Fireplace features: Electric, Gas
    Interior area
    • Total structure area: 2,339
    • Total interior livable area: 2,339 sqft

    Property

    Parking
    • Parking features: Asphalt
    Features
    • Levels: Three Or More
    • Stories: 3
    • Patio & porch: Deck, Covered
    • Exterior features: Gas Grill
    Lot
    • Size: 435 Square Feet
    Details
    • Special conditions: Standard
    • Other equipment: Satellite Dish

    Construction

    Type & style
    • Home type: SingleFamily
    • Architectural style: Contemporary
    • Property subtype: Residential
    Materials
    • Frame
    • Roof: Metal
    Condition
    • New construction: Yes
    • Year built: 2026

    Utilities & green energy

    • Sewer: Public Sewer
    • Water: Public
    • Utilities for property: Water Available, Cable Connected

    Community & HOA

    Community
    • Subdivision: Pine Mountain
    HOA
    • Has HOA: Yes
    • Services included: Insurance, Maintenance Grounds
    • HOA fee: $300 quarterly
    Location
    • Region: Pigeon Forge

    Financial & listing details

    • Price per square foot: $417/sqft
    • Date on market: 9/14/2026

    Price history

    DateEventPrice
    9/2/2026Sold$975,000$417/sqft
    Source: RealTracs MLS as distributed by MLS GRID #3591733 Report a problem

    Public tax history

    Tax history is unavailable.

    Neighborhood: 37862

    Nearby schools

    GreatSchools rating
    Get pre-qualified for a loan
    At Zillow Home Loans, we can pre-qualify you in as little as 5 minutes with no impact to your credit score.

    An equal housing lender. NMLS #10287.