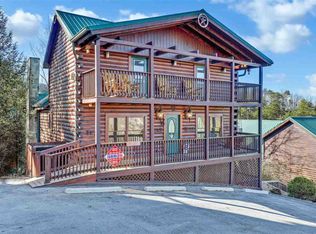
Welcome to your next high-performing short-term rental investment in the heart of Pigeon Forge! Perfectly positioned directly across from the community pool in Arrowhead Resort, this 5-bedroom, 5-bath luxury cabin combines premium amenities, privacy, and a prime location ~ a winning formula for consistent rental income. Step inside to soaring celings, warm wood finishes, and an open-concept layout designed for entertaining large groups. The spacious great room flows seamlessly into a fully equipped kitchen and generous dining area ~ ideal for hosting family gatherings and group getaways. * Theater Room ~ a guest favorite amenity that drives bookings year-round. *Game Room with Pool Table ~ keeps guests entertained rain or shine. *Private, Wooded Setting ~ enjoy the serenity of the Smokies while still being steps from resort amenities. *Across from Community Pool ~ a top-search feature for families booking in peak season. Each bedroom offers its own private bath, providing comfort and convenience for multiple families or large groups ~ maximizing occupancy potential and 5-star reviews. Located just minutes from the attractions, dining, and entertainment of Pigeon Forge, this turnkey property is perfectly positioned for strong short-term rental performance in one of the Smokies' most desirable resort communities. Whether you're expanding your STR portfolio or entering the market with a proven income producer, this Arrowhead gem check every box: LOCATION, HIGH-DEMAND AMENITIES, PROVEN INCOME POTENTIAL, LOW-MAINTENANCE RESORT SETTING. Investment meets experience ~ and this cabin delivers both.
For sale
Price cut: $1K (5/6)
$1,200,000
3204 Choctaw Hill Way, Pigeon Forge, TN 37863
5beds
2,772sqft
:
Get pre-qualified$6,822/mo
PUD, Residential
Built in 2021
-- sqft lot
$1,147,300 Zestimate®
$433/sqft
$100/mo HOA
What's special
Private wooded settingAcross from community poolSpacious great roomGenerous dining areaFully equipped kitchenTheater roomPremium amenities
- 151 days |
- 79 |
- 2 |
Zillow last checked:
Listing updated:
Listed by:
Jesse Pitcock 423-646-4627,
Crye-Leike Realtors 423-232-0099
Source: TVRMLS,MLS#: 9991678
Facts & features
Interior
Bedrooms & bathrooms
- Bedrooms: 5
- Bathrooms: 5
- Full bathrooms: 5
Heating
- Heat Pump
Cooling
- Heat Pump
Appliances
- Included: Dishwasher, Dryer, Electric Range, Microwave, Refrigerator, Washer
- Laundry: Electric Dryer Hookup, Washer Hookup
Features
- Granite Counters, Open Floorplan
- Flooring: Hardwood, Luxury Vinyl
- Windows: Insulated Windows, Window Treatments
- Basement: Block
- Number of fireplaces: 1
- Fireplace features: Living Room
Interior area
- Total structure area: 2,772
- Total interior livable area: 2,772 sqft
- Finished area below ground: 960
Property
Parking
- Parking features: Driveway, Asphalt, Parking Pad
- Has uncovered spaces: Yes
Features
- Levels: Three Or More
- Stories: 3
- Patio & porch: Back, Covered, Deck, Front Porch
- Exterior features: Sprinkler System
- Pool features: Community
Lot
- Topography: Sloped, Wooded
Details
- Parcel number: 0000000
- Zoning: R2
Construction
Type & style
- Home type: SingleFamily
- Architectural style: Cabin
- Property subtype: PUD, Residential
Materials
- Log, Stucco, Wood Siding
- Foundation: Block
- Roof: Metal
Condition
- Above Average
- New construction: No
- Year built: 2021
Utilities & green energy
- Sewer: Public Sewer
- Water: Public
- Utilities for property: Electricity Connected, Sewer Connected, Water Connected, Cable Connected
Community & HOA
Community
- Security: Fire Sprinkler System
- Subdivision: Arrowhead
HOA
- Has HOA: Yes
- Amenities included: Landscaping, Spa/Hot Tub
- HOA fee: $100 monthly
Location
- Region: Pigeon Forge
Financial & listing details
- Price per square foot: $433/sqft
- Tax assessed value: $581,700
- Annual tax amount: $3,828
- Date on market: 2/28/2026
- Listing terms: Cash,Conventional
- Electric utility on property: Yes
Estimated market value
$1,147,300
$1.09M - $1.20M
$7,296/mo
Price history
| Date | Event | Price |
|---|---|---|
| 5/6/2026 | Price change | $1,199,000-0.1%$433/sqft |
Source:  East Tennessee Realtors #1330671 Report a problem East Tennessee Realtors #1330671 Report a problem | ||
| 2/26/2026 | Listed for sale | $1,200,000+108.7%$433/sqft |
Source: East Tennessee Realtors #1330671 Report a problem | ||
| 4/21/2021 | Sold | $575,000+2200%$207/sqft |
Source: Public Record Report a problem | ||
| 9/9/2020 | Sold | $25,000$9/sqft |
Source: Public Record Report a problem | ||
Public tax history
| Year | Property taxes | Tax assessment |
|---|---|---|
| 2025 | $3,828 | $232,680 |
| 2024 | $3,828 | $232,680 |
| 2023 | $3,828 +60% | $232,680 +60% |
| 2022 | $2,393 | $145,425 +36.6% |
| 2021 | -- | $106,475 +1252.1% |
| 2020 | $162 +10.8% | $7,875 |
| 2019 | $146 -9.7% | $7,875 |
| 2018 | $162 +0.1% | $7,875 |
| 2017 | $162 | $7,875 |
| 2016 | $162 | $7,875 -22.2% |
| 2015 | -- | $10,125 |
| 2014 | $185 | $10,125 |
| 2013 | $185 | $10,125 |
| 2012 | $185 | $10,125 |
| 2011 | $185 | $10,125 |
| 2010 | -- | $10,125 -10% |
| 2009 | $187 | $11,250 |
| 2008 | $187 | $11,250 |
| 2007 | $187 +13.7% | $11,250 |
| 2006 | $165 -17.9% | $11,250 |
| 2005 | $201 +12.5% | $11,250 +12.5% |
| 2004 | $178 +13.3% | $10,000 |
| 2002 | $157 | $10,000 |
Find assessor info on the county website
Monthly payment
Est. payment
Payment breakdown
Explore the cost of this home by adjusting the details. Changes won't be saved.Climate risks
Neighborhood: 37863
Nearby schools
GreatSchools rating
- 2/10Pigeon Forge Primary SchoolGrades: PK-3Distance: 3.3 mi
- 4/10Pigeon Forge Middle SchoolGrades: 7-9Distance: 1.3 mi
- 6/10Pigeon Forge High SchoolGrades: 10-12Distance: 1.5 mi
- $1,072,2006 bd8 ba3.2k sqft5302 Chickasaw Gap Way, Pigeon Forge, TN 37863Off Market
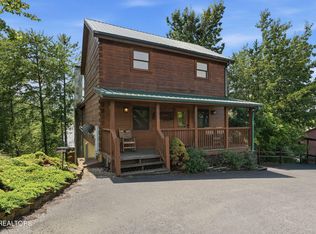
- $799,0005 bd5 ba2.3k sqft534 Chickasaw Gap Way, Pigeon Forge, TN 37863For Sale
- $389,8003 bd3 ba1.4k sqft3209 Pine Way, Pigeon Forge, TN 37863Off Market

- $135,900-- bd0 ba938 sqft538 Pine Mountain Rd, Pigeon Forge, TN 37863Off Market
- $825,0004 bd5 ba2.1k sqft3211 Midvalley Dr, Pigeon Forge, TN 37863Sold
- $614,4003 bd3 ba1.9k sqft3205 Pine Way, Pigeon Forge, TN 37863Off Market
- $365,1000.47 Acres3201 Pine Way, Pigeon Forge, TN 37863Off Market
- $755,0004 bd3 ba1.7k sqft532 Chickasaw Gap Way, Pigeon Forge, TN 37863Sold
A local agent can set up tours, give advice and negotiate with sellers.
A local lender can help you make sure your offer is ready when you are.
Similar homes
- $1,125,0005 bd4 ba3k sqft643 Forest Dr, Pigeon Forge, TN 37863For Sale
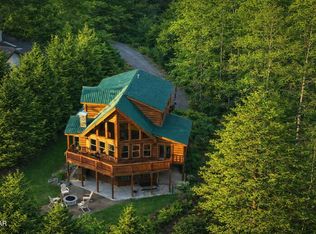
 MLS ID #3269849, Gavin Schmid. RealTracs MLS as distributed by MLS GRID
 - $1,215,0004 bd4 ba2.9k sqft2359 Alpine Village Way, Pigeon Forge, TN 37863For Sale

 MLS ID #1344949, Kat Turley, Tennessee Elite Realty. East Tennessee Realtors
 - $1,196,0004 bd4 ba2.8k sqft452 Alpine Mountain Way, Pigeon Forge, TN 37863For Sale
 MLS ID #3264176, Leo Diaz. RealTracs MLS as distributed by MLS GRID
 - $1,095,0005 bd5 ba2.7k sqft848 String Run Way, Pigeon Forge, TN 37863For Sale
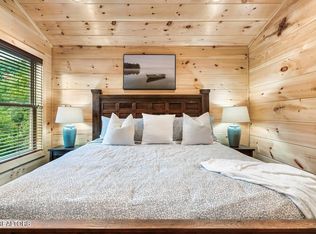 MLS ID #1346823, Trina L Ruiter, Crye-Leike Realtors. East Tennessee Realtors
 - $959,9005 bd5 ba2.6k sqft817 String Run Way, Pigeon Forge, TN 37863New ConstructionMLS ID #9995649, Jesse Pitcock. TVRMLS
- $779,9005 bd5 ba2.8k sqft3531 Peggy Ln, Pigeon Forge, TN 37863For SaleMLS ID #3307525, Charity Brown. RealTracs MLS as distributed by MLS GRID
- $985,0004 bd4 ba3.4k sqft3730 Heritage Hills Dr, Pigeon Forge, TN 37863For SaleMLS ID #3298274, Jolene Howell. RealTracs MLS as distributed by MLS GRID
- $988,0005 bd5 ba2.5k sqft826 String Run Way, Pigeon Forge, TN 37863For SaleMLS ID #3243160, Matthew Maloney | The Maloney Team. RealTracs MLS as distributed by MLS GRID
- $1,194,5042 bd4 ba2.6k sqft727 Nighthawk Way, Pigeon Forge, TN 37863New ConstructionMLS ID #308482, Susan Nottingham. GSMAR, GSMMLS
- $749,0004 bd3 ba1.6k sqft844 Osprey Way, Pigeon Forge, TN 37863For SaleMLS ID #3304427, Kaitlin Glenn. RealTracs MLS as distributed by MLS GRID
- $1,425,0008 bd8 ba3.8k sqft307 Caney Creek Rd, Pigeon Forge, TN 37863For SaleMLS ID #3304446, Eric Dykes. RealTracs MLS as distributed by MLS GRID
- $1,235,0005 bd4 ba3.6k sqft2440 Paradise Falls Way, Sevierville, TN 37862For SaleMLS ID #3280835, Tabitha Tuft. RealTracs MLS as distributed by MLS GRID
- $895,0003 bd5 ba2.3k sqft2832 Sequoia Rd, Pigeon Forge, TN 37863For SaleMLS ID #1348106, Krista DeCarmine, TN Smoky Mtn Realty. East Tennessee Realtors
- $1,450,0005 bd6 ba4.1k sqft4109 Sherwood Heights Way, Pigeon Forge, TN 37863For SaleMLS ID #1344010, Jenna Flynn, Flynn Realty. East Tennessee Realtors
- $1,050,0004 bd3 ba2.4k sqft2015 Penny Way, Sevierville, TN 37862For SaleMLS ID #1339772, Jacob Collins, Realty Executives Associates. East Tennessee Realtors
- $1,050,0003 bd5 ba3k sqft2810 Red Sky Dr, Sevierville, TN 37862For SaleMLS ID #3302486, Shannon McRoberts. RealTracs MLS as distributed by MLS GRID
- $1,250,0004 bd5 ba3.3k sqft1802 Stone Wood Way, Sevierville, TN 37862For SaleMLS ID #310202, The Jason White Team. GSMAR, GSMMLS
- $850,0002 bd3 ba1.8k sqft4326 Forest Ridge Way, Pigeon Forge, TN 37863For SaleMLS ID #312931, Kathryn E Heier. GSMAR, GSMMLS
- $1,175,0004 bd6 ba3k sqft2176 Spurling Rd, Sevierville, TN 37862For SaleMLS ID #1344552, Krista DeCarmine, TN Smoky Mtn Realty. East Tennessee Realtors
- $1,295,0006 bd5 ba3.2k sqft943 Crooked Ridge Rd, Gatlinburg, TN 37738For SaleMLS ID #3276614, Steve Frye. RealTracs MLS as distributed by MLS GRID
