GRAND MOUNTAIN VIEW CABIN - TURNKEY LUXURY INVESTMENT WITH SPECTACULAR MOUNT LECONTE VIEWS | INDOOR POOL | HOT TUB | GAME ROOM | THEATER ROOM
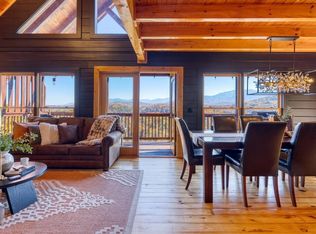
Welcome to Grand Mountain View Cabin, a stunning 5-bedroom, 5.5-bath luxury retreat located in the highly sought-after Sherwood Forest Resort, one of the Smoky Mountains' premier gated vacation rental communities. Situated in the exclusive section known as ''The Village,'' this exceptional cabin offers some of the most breathtaking panoramic views in the entire Smoky Mountain region, including spectacular, unobstructed views of Mount LeConte. Arguably one of the best-view cabins currently available in Sherwood Forest Resort, this remarkable property combines luxury, location, and income-producing potential in one extraordinary package.
Ideally located between Pigeon Forge and Gatlinburg, this luxury cabin is just minutes from Dollywood, The Island, dinner theaters, shopping, entertainment, and the Great Smoky Mountains National Park, making it a highly desirable destination for vacationers year-round.
Built to maximize both guest experience and rental income potential, this spacious 4,103-square-foot cabin offers three levels of thoughtfully designed living and entertainment space, all positioned to showcase the incredible mountain scenery from nearly every room.
The main level features an open-concept floor plan with a spacious living room, dining area, and fully equipped kitchen. Expansive windows frame the stunning mountain views, while direct access to the deck allows guests to fully appreciate the beauty of the Smokies. This level also includes a luxurious king suite with a private en-suite bathroom and a second bedroom featuring twin bunk beds and a queen bed with its own bathroom, making it ideal for families traveling with children.
The upper level offers another king suite with a private bathroom, an additional bunk room featuring queen-over-queen bunk beds and a private bathroom, as well as a spacious game room overlooking the mountains. Guests can enjoy endless entertainment while taking in some of the most impressive views available in the area.
The lower level is designed as the ultimate entertainment floor. Here you'll find the third king suite with a private bathroom, a dedicated theater room, wet bar, half bath, and one of the property's most impressive features--an indoor heated pool and hot tub area surrounded by windows showcasing breathtaking mountain views. Few cabins offer the opportunity to relax in a private pool or hot tub while enjoying such spectacular scenery.
The oversized deck has been expanded to accommodate larger groups and gatherings, providing ample outdoor living space to enjoy sunrise coffee, evening sunsets, and unforgettable Smoky Mountain vistas. Additional features include a private indoor heated pool, hot tub with mountain views, dedicated theater room, game room, wet bar, expanded outdoor entertaining areas, high-speed internet, televisions throughout the cabin, handicap-accessible ramp, and three exterior fire escape doors--one on each level. The cabin is being offered fully furnished and professionally equipped as a turnkey vacation rental, allowing the next owner to begin generating income immediately.
This is a proven, income-producing vacation rental with documented rental history and strong future booking potential. Financial information and rental performance documentation are available upon request.
Located in one of the area's most established and desirable vacation rental resorts, Grand Mountain View Cabin offers the perfect combination of luxury, location, breathtaking views, and rental potential. Whether you're looking for a high-performing short-term rental investment, a second home, or a private mountain retreat, this exceptional property delivers.
One of the best values available for a luxury cabin with this view, location, size, and amenity package.
Owners are licensed real estate agents.
For sale
$1,450,000
4109 Sherwood Heights Way, Pigeon Forge, TN 37863
5beds
4,103sqft
:
Get pre-qualified$8,085/mo
Single Family Residence
Built in 2017
435 Square Feet Lot
$-- Zestimate®
$353/sqft
$150/mo HOA
What's special
Indoor heated poolOpen-concept floor planBreathtaking panoramic viewsFully equipped kitchenHandicap-accessible rampDedicated theater roomTelevisions throughout the cabin
- 59 days |
- 627 |
- 59 |
Zillow last checked:
Listing updated:
Listed by:
Jenna Flynn 615-685-1041,
Flynn Realty 615-685-1041
Source: East Tennessee Realtors,MLS#: 1344010
Facts & features
Interior
Bedrooms & bathrooms
- Bedrooms: 5
- Bathrooms: 6
- Full bathrooms: 5
- 1/2 bathrooms: 1
Rooms
- Room types: Bonus Room
Heating
- Heat Pump, Natural Gas, Zoned
Cooling
- Central Air, Ceiling Fan(s), Zoned
Appliances
- Included: Dishwasher, Dryer, Microwave, Range, Refrigerator, Self Cleaning Oven, Washer
Features
- Walk-In Closet(s), Cathedral Ceiling(s), Kitchen Island, Wet Bar, Breakfast Bar, Eat-in Kitchen, Bonus Room
- Flooring: Other, Laminate, Hardwood, Tile
- Basement: Crawl Space,Finished,Other
- Number of fireplaces: 1
- Fireplace features: Gas
Interior area
- Total structure area: 4,103
- Total interior livable area: 4,103 sqft
Property
Parking
- Parking features: Off Street, Designated Parking
Features
- Exterior features: Balcony
- Has private pool: Yes
- Pool features: In Ground
- Has view: Yes
- View description: Mountain(s)
Lot
- Size: 435 Square Feet
- Features: Wooded
Details
- Parcel number: 105L B 001.00
Construction
Type & style
- Home type: SingleFamily
- Architectural style: Cabin,Log
- Property subtype: Single Family Residence
Materials
- Other, Log, Block
Condition
- Year built: 2017
Utilities & green energy
- Sewer: Public Sewer
- Water: Public
Community & HOA
Community
- Security: Gated Community, Smoke Detector(s)
- Subdivision: Sherwood Forest Resort
HOA
- Has HOA: Yes
- Services included: Insurance
- HOA fee: $150 monthly
Location
- Region: Pigeon Forge
Financial & listing details
- Price per square foot: $353/sqft
- Tax assessed value: $742,400
- Annual tax amount: $4,395
- Date on market: 6/9/2026
Estimated market value
Not available
Estimated sales range
Not available
Not available
Price history
| Date | Event | Price |
|---|---|---|
| 6/9/2026 | Listed for sale | $1,450,000-9.4%$353/sqft |
Source:  East Tennessee Realtors #1344010 Report a problem East Tennessee Realtors #1344010 Report a problem | ||
| 6/9/2023 | Sold | $1,600,000-9.9%$390/sqft |
Source: East Tennessee Realtors #1216955 Report a problem | ||
| 5/21/2023 | Pending sale | $1,775,000$433/sqft |
Source: East Tennessee Realtors #1216955 Report a problem | ||
| 4/27/2023 | Price change | $1,775,000-6.5%$433/sqft |
Source: East Tennessee Realtors #1216955 Report a problem | ||
| 2/26/2023 | Price change | $1,899,000-5%$463/sqft |
Source: East Tennessee Realtors #1216955 Report a problem | ||
| 2/1/2023 | Listed for sale | $1,999,000$487/sqft |
Source: East Tennessee Realtors #1216955 Report a problem | ||
| 1/31/2023 | Listing removed | -- |
Source:  GSMAR, GSMMLS #251511 Report a problem GSMAR, GSMMLS #251511 Report a problem | ||
| 12/16/2022 | Price change | $1,999,000-20%$487/sqft |
Source: GSMAR, GSMMLS #251511 Report a problem | ||
| 6/28/2022 | Listed for sale | $2,499,000+2676.7%$609/sqft |
Source: GSMAR, GSMMLS #251511 Report a problem | ||
| 7/21/2016 | Sold | $90,000$22/sqft |
Source: Public Record Report a problem | ||
Public tax history
| Year | Property taxes | Tax assessment |
|---|---|---|
| 2024 | $4,395 | $296,960 |
| 2023 | $4,395 +60% | $296,960 +60% |
| 2022 | $2,747 | $185,600 |
| 2021 | -- | $185,600 +53% |
| 2020 | $2,256 | $121,300 |
| 2019 | $2,256 | $121,300 |
| 2018 | $2,256 +9709.5% | $121,300 +9604% |
| 2017 | $23 | $1,250 |
| 2016 | $23 | $1,250 +11.1% |
| 2015 | -- | $1,125 |
| 2014 | $18 | $1,125 |
| 2013 | $18 | $1,125 |
| 2012 | $18 | $1,125 |
| 2011 | $18 | $1,125 |
Find assessor info on the county website
Monthly payment
Est. payment
Payment breakdown
Explore the cost of this home by adjusting the details. Changes won't be saved.Climate risks
Neighborhood: 37863
Nearby schools
GreatSchools rating
- 7/10Pi Beta Phi Elementary SchoolGrades: PK-6Distance: 4 mi
- 4/10Pigeon Forge Middle SchoolGrades: 7-9Distance: 3.5 mi
- 6/10Pigeon Forge High SchoolGrades: 10-12Distance: 3.6 mi
Schools provided by the listing agent
- Elementary: Pigeon Forge
- Middle: Pigeon Forge
- High: Pigeon Forge
Source: East Tennessee Realtors. This data may not be complete. We recommend contacting the local school district to confirm school assignments for this home.
- $1,312,4005 bd6 ba4k sqft183 Sherwood Heights Way LOT 0, Pigeon Forge, TN 37863Off Market
- $1,309,9005 bd6 ba4k sqft4771 Sherwood Heights Way LOT 63, Pigeon Forge, TN 37863Off Market

- $--5 bd6 ba4k sqft4138 Sherwood Heights Way LOT 182, Sevierville, TN 37863Off Market
- $1,357,4005 bd6 ba4k sqft4117 Sherwood Heights Way LOT 63, Pigeon Forge, TN 37863Off Market
- $189,9008,712 sqft4121 Sherwood Heights Way, Pigeon Forge, TN 37863Lot/Land
- $5,000-- bd-- ba-- sqft4126 Sherwood Heights Way, Pigeon Forge, TN 37863Off Market
- $2,760,800-- bd10 ba8.8k sqft4130 Sherwood Heights Way, Pigeon Forge, TN 37863Off Market
- $899,0002 bd3 ba1.8k sqft4836 Highland Place Way, Pigeon Forge, TN 37863For Sale
A local agent can set up tours, give advice and negotiate with sellers.
A local lender can help you make sure your offer is ready when you are.
Similar homes
- $1,299,0006 bd5 ba3.4k sqft4664 Nottingham Heights Way, Pigeon Forge, TN 37863For Sale
 MLS ID #3336318, Madeline Blom. RealTracs MLS as distributed by MLS GRID
 - $1,425,0008 bd8 ba3.8k sqft307 Caney Creek Rd, Pigeon Forge, TN 37863For Sale
 MLS ID #3304446, Eric Dykes. RealTracs MLS as distributed by MLS GRID
 - $1,199,9005 bd5 ba4.4k sqft4359 Forest Ridge Way, Pigeon Forge, TN 37863For Sale
 MLS ID #3307540, Charity Brown. RealTracs MLS as distributed by MLS GRID
 - $1,199,9005 bd5 ba4.4k sqft4355 Forest Ridge Way, Pigeon Forge, TN 37863For Sale
 MLS ID #3307538, Charity Brown. RealTracs MLS as distributed by MLS GRID
 - $1,200,0004 bd4 ba3.9k sqft1845 Pinestand Ridge Way, Sevierville, TN 37862For SaleMLS ID #3320639, Julia Hurley. RealTracs MLS as distributed by MLS GRID
- $749,9004 bd3 ba2.3k sqft4523 Forest Vista Way, Pigeon Forge, TN 37863For SaleMLS ID #3298286, Irena McCoy. RealTracs MLS as distributed by MLS GRID
- $1,125,0005 bd4 ba3k sqft643 Forest Dr, Pigeon Forge, TN 37863For SaleMLS ID #3269849, Gavin Schmid. RealTracs MLS as distributed by MLS GRID
- $1,499,0006 bd6 ba3.8k sqft769 Cartertown Rd, Gatlinburg, TN 37738For Sale
 MLS ID #1345649, Pete McClain, Realty Executives Associates. East Tennessee Realtors
 - $1,424,9005 bd6 ba6k sqft3044 Redtail Rd, Sevierville, TN 37862For SaleMLS ID #3278304, Levi Dodd. RealTracs MLS as distributed by MLS GRID
- $1,215,0004 bd4 ba2.9k sqft2359 Alpine Village Way, Pigeon Forge, TN 37863For SaleMLS ID #3312479, Katerine Turley. RealTracs MLS as distributed by MLS GRID
- $1,196,0004 bd4 ba2.8k sqft452 Alpine Mountain Way, Pigeon Forge, TN 37863For SaleMLS ID #3264176, Leo Diaz. RealTracs MLS as distributed by MLS GRID
- $1,295,0006 bd5 ba3.2k sqft943 Crooked Ridge Rd, Gatlinburg, TN 37738For SaleMLS ID #3276614, Steve Frye. RealTracs MLS as distributed by MLS GRID
- $1,295,5003 bd4 ba3.8k sqft927 Street Of Dreams Dr, Gatlinburg, TN 37738For SaleMLS ID #3302033, Patricia Burris. RealTracs MLS as distributed by MLS GRID
- $1,049,9006 bd5 ba2.8k sqft3517 Sand Ridge Way, Pigeon Forge, TN 37863For SaleMLS ID #3278290, Barry Warner. RealTracs MLS as distributed by MLS GRID
- $1,599,9004 bd5 ba3.6k sqft711 Short Ridge Ct, Gatlinburg, TN 37738For SaleMLS ID #3279203, Bryce Lipsey. RealTracs MLS as distributed by MLS GRID
- $1,200,0006 bd7 ba5.4k sqft1124 Black Bear Cub Way, Sevierville, TN 37862For SaleMLS ID #3302430, Owen Poveda. RealTracs MLS as distributed by MLS GRID
- $1,449,9007 bd8 ba4.6k sqft950 Black Bear Cub Way, Sevierville, TN 37862For Sale
 MLS ID #706454, Joshua Moore, eXp Realty, LLC. Lakeway Area AOR
 - $1,449,9003 bd5 ba3.6k sqft1041 Vista Dr, Sevierville, TN 37738For SaleMLS ID #3307554, Charity Brown. RealTracs MLS as distributed by MLS GRID
- $1,189,9004 bd4 ba3.1k sqft3206 Falling Leaf Way, Pigeon Forge, TN 37863For SaleMLS ID #1305248, Will Shankles, Realty Executives Associates. East Tennessee Realtors
- $1,399,9996 bd7 ba3.5k sqft776 Mountain Stream Way, Gatlinburg, TN 37738For SaleMLS ID #3243161, Matthew Maloney | The Maloney Team. RealTracs MLS as distributed by MLS GRID
