Prime investment opportunity just off the Pigeon Forge Parkway! This spacious 3,000+ sq ft 5BR/3.5BA log cabin offers the rare combination of a walkable location and a true mountain setting. Guests can easily walk to restaurants, shopping, dining, and entertainment, while Dollywood and the Great Smoky Mountains National Park are just minutes away. With projected annual rental revenue exceeding $140,000, this property offers exceptional short-term rental potential.
The main level features a soaring great room with a stone fireplace, open-concept living and dining areas, a full kitchen, formal dining room, and a spacious primary suite with a whirlpool tub. Upstairs offers a large loft, two additional bedrooms, and a full bath, while the lower level includes a spacious recreation room, two more bedrooms, and a third full bath.
Two rear decks showcase year-round views of Pigeon Forge and the Smokies, creating the perfect blend of convenience and mountain ambiance. Whether you're looking for a high-performing short-term rental, vacation home, or primary residence, this property delivers an exceptional location, generous living space, and outstanding investment potential.
Active
Price cut: $25K (8/25)
$1,100,000
643 Forest Dr, Pigeon Forge, TN 37863
5beds
3,084sqft
Residential
Built in 2019
0.34 Acres Lot
$-- Zestimate®
$357/sqft
$-- HOA
What's special
Spacious recreation roomLarge loftSoaring great roomGenerous living spaceStone fireplaceFull kitchenTwo rear decks
- 94 days
- 1,334
- 103
Zillow last checked:
Listing updated:
Listed by:
Gavin Schmid 865-640-2512,
Keller Williams Smoky Mountains 865-999-8601
Source: RealTracs MLS as distributed by MLS GRID,MLS#: 3269849
Facts & features
Interior
Bedrooms & bathrooms
- Bedrooms: 5
- Bathrooms: 4
- Full bathrooms: 3
- 1/2 bathrooms: 1
Heating
- Central, Electric, Heat Pump
Cooling
- Central Air, Other
Appliances
- Included: Dishwasher, Dryer, Electric Range, Microwave, Refrigerator, Washer
Features
- High Ceilings, Ceiling Fan(s), Walk-In Closet(s)
- Flooring: Wood
- Basement: Finished,Exterior Entry
- Number of fireplaces: 1
- Fireplace features: Gas
Interior area
- Total structure area: 3,084
- Total interior livable area: 3,084 sqft
Property
Parking
- Parking features: Driveway
- Has uncovered spaces: Yes
Features
- Levels: Three Or More
- Stories: 2
- Patio & porch: Deck
- Has view: Yes
- View description: City, Mountain(s)
Lot
- Size: 0.34 Acres
- Dimensions: 366.44 x 147.42 IRR
- Features: Views, Wooded
- Topography: Views,Wooded
Details
- Parcel number: 083N B 00500 000
- Special conditions: Standard
Construction
Type & style
- Home type: SingleFamily
- Architectural style: Log
- Property subtype: Residential
Materials
- Log
- Roof: Metal
Condition
- New construction: No
- Year built: 2019
Utilities & green energy
- Sewer: Public Sewer
- Water: Public
- Utilities for property: Electricity Available, Water Available
Community & HOA
Community
- Subdivision: Highland Park
HOA
- Has HOA: No
Location
- Region: Pigeon Forge
Financial & listing details
- Price per square foot: $357/sqft
- Annual tax amount: $2,019
- Date on market: 7/10/2026
- Electric utility on property: Yes
Estimated market value
Not available
Estimated sales range
Not available
Not available
Price history
| Date | Event | Price |
|---|---|---|
| 8/25/2026 | Price change | $1,100,000-2.2%$357/sqft |
Source:  East Tennessee Realtors #1328219 Report a problem East Tennessee Realtors #1328219 Report a problem | ||
| 7/27/2026 | Price change | $1,125,000-2.2%$365/sqft |
Source:  GSMAR, GSMMLS #310001 Report a problem GSMAR, GSMMLS #310001 Report a problem | ||
| 6/5/2026 | Price change | $1,150,000-4.2%$373/sqft |
Source: GSMAR, GSMMLS #310001 Report a problem | ||
| 4/14/2026 | Price change | $1,200,000-4%$389/sqft |
Source: GSMAR, GSMMLS #310001 Report a problem | ||
| 3/16/2026 | Price change | $1,250,000-1.6%$405/sqft |
Source: East Tennessee Realtors #1328219 Report a problem | ||
| 2/24/2026 | Price change | $1,270,000-1.6%$412/sqft |
Source: GSMAR, GSMMLS #310001 Report a problem | ||
| 2/2/2026 | Listed for sale | $1,290,000$418/sqft |
Source: GSMAR, GSMMLS #310001 Report a problem | ||
Public tax history
Tax history is unavailable.
Monthly payment
Est. payment
Payment breakdown
Explore the cost of this home by adjusting the details. Changes won't be saved.Climate risks
Neighborhood: 37863
Similar homes
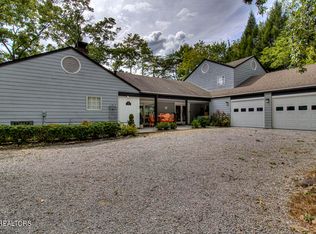
- $1,196,0004 bd4 ba2.8k sqft452 Alpine Mountain Way, Pigeon Forge, TN 37863For Sale

 MLS ID #3264176, Leo Diaz. RealTracs MLS as distributed by MLS GRID
 - $1,095,0005 bd5 ba2.7k sqft848 String Run Way, Pigeon Forge, TN 37863Active
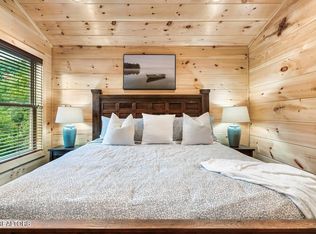
 MLS ID #1346823, Trina L Ruiter, Crye-Leike Realtors. East Tennessee Realtors
 - $1,199,9954 bd4 ba2.9k sqft2359 Alpine Village Way, Pigeon Forge, TN 37863For Sale
 MLS ID #3312479, Katerine Turley. RealTracs MLS as distributed by MLS GRID
 - $1,175,0008 bd8 ba4k sqft315 Caney Creek Rd, Pigeon Forge, TN 37863For Sale
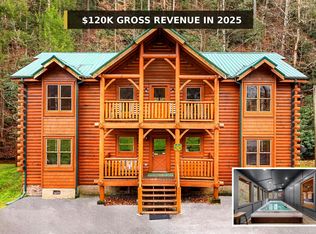 MLS ID #3597923, John Mendoza. RealTracs MLS as distributed by MLS GRID
 - $1,149,9005 bd5 ba4.4k sqft4359 Forest Ridge Way, Pigeon Forge, TN 37863For SaleMLS ID #3307540, Charity Brown. RealTracs MLS as distributed by MLS GRID
- $875,0004 bd5 ba2.5k sqft2822 Seth Rd, Pigeon Forge, TN 37863For SaleMLS ID #3544467, John Mendoza. RealTracs MLS as distributed by MLS GRID
- $969,9995 bd5 ba2.7k sqft809 String Run Way, Pigeon Forge, TN 37863ActiveMLS ID #1338523, Megan Winterberg, Keller Williams Realty. East Tennessee Realtors
- $1,224,9006 bd5 ba3.4k sqft4664 Nottingham Heights Way, Pigeon Forge, TN 37863For SaleMLS ID #3336318, Madeline Blom. RealTracs MLS as distributed by MLS GRID
- $1,199,9994 bd5 ba3.5k sqft4831 Highland Place Way, Pigeon Forge, TN 37863ActiveMLS ID #1334635, Dustan Drain, Your Home Sold Guaranteed Real. East Tennessee Realtors
- $1,289,0004 bd5 ba4k sqft4319 Forest Ridge Way, Pigeon Forge, TN 37863For SaleMLS ID #3548330, Matthew Jones. RealTracs MLS as distributed by MLS GRID
- $899,0005 bd5 ba2.6k sqft2933 Fiddlers Creek Way, Pigeon Forge, TN 37863For SaleMLS ID #3596425, Rasa Baldino. RealTracs MLS as distributed by MLS GRID
- $899,0004 bd4 ba2.2k sqft551 Blackberry Ridge Way, Pigeon Forge, TN 37863For SaleMLS ID #3269834, Kristi Street. RealTracs MLS as distributed by MLS GRID
- $835,0004 bd3 ba2.6k sqft3516 Sand Ridge Way, Pigeon Forge, TN 37863For SaleMLS ID #3513782, Jared Drager. RealTracs MLS as distributed by MLS GRID
- $1,089,9904 bd6 ba3.2k sqft4541 Shangrila Way, Sevierville, TN 37876For SaleMLS ID #3598785, Jake Morris. RealTracs MLS as distributed by MLS GRID
- $669,9003 bd3 ba1.9k sqft952 Iron Mountain Rd, Pigeon Forge, TN 37863For SaleMLS ID #3521104, Janet E. Ingram. RealTracs MLS as distributed by MLS GRID
- $1,090,0003 bd5 ba3.1k sqft3764 Ivy Way, Sevierville, TN 37876For SaleMLS ID #3592020, Kathryn Heier. RealTracs MLS as distributed by MLS GRID
- $1,089,0003 bd3 ba2.5k sqft3226 White Falcon Way, Sevierville, TN 37862For SaleMLS ID #3288552, Auggie Florian. RealTracs MLS as distributed by MLS GRID
- $1,150,0006 bd6 ba3.2k sqft2920 Raven Fork Cir, Sevierville, TN 37876For SaleMLS ID #3304013, Jared Drager. RealTracs MLS as distributed by MLS GRID
- $1,049,0004 bd6 ba2.5k sqft1246 Bird Nest Way, Sevierville, TN 37862For SaleMLS ID #3546671, Karen Chenaille. RealTracs MLS as distributed by MLS GRID
- $949,9003 bd4 ba3.1k sqft850 Sylvia Ln, Sevierville, TN 37876For SaleMLS ID #3613364, Greg Buchanan. RealTracs MLS as distributed by MLS GRID
