Looking for that perfect place to call home? Well here is your opportunity to purchase a custom built home with an open and spacious floor plan within a mile of all the main attractions and venues in rapidly growing Pigeon Forge! This open and spacious floor plan offers 3BR's/3BA's, with a 2CG, vaulted tongue & groove ceilings with recessed lighting, hardwood flooring throughout the main living area's, and a picturesque wall of windows highlighting the scenic mountain views all within a half mile from the Heart of Pigeon Forge! The spacious kitchen area is perfectly situated with plenty of room for the master chef of the family, complimented with a breakfast bar, two ovens, and an abundance of cabinet space. The extra large laundry room features a double sink, front load washer/dryer, along with plenty of extra storage as well. Each of the bedrooms offer plenty of windows for natural lighting, and access to the large private patio that extends the full length of the house with scenic vista views of the mountains. This custom designed home also offers an additional lot, and is simply a must see as there are too many features to list. Call today for your private showing, as this home won't last long.
Sold for $678,372
Street View
$678,372
647 Forest Dr, Pigeon Forge, TN 37863
4beds
2,957sqft
SingleFamily
Built in 1986
0.76 Acres Lot
$661,800 Zestimate®
$229/sqft
$5,812 Estimated rent
Home value
$661,800
$609,000 - $721,000
$5,812/mo
Zestimate® history
Owner options
List your home for rent
$5,812/mo
Rent Zestimate®
Find your next renter with Zillow Rental Manager. Plus, with online applications, you can quickly screen prospective tenants – for free.
$5,812/mo
Rent Zestimate®
Refinance and save
$4,107/mo
Est. payment
Refinancing to a lower rate could help reduce your monthly payments and save thousands over the life of the loan.
$4,107/mo
Est. payment
Explore your selling options
Work with a Zillow partner agent
Leverage their expertise and Zillow's premium Showcase listings to get your home seen by more buyers.
Get startedList with your own agent
Get your home in front of millions of buyers by listing it on Zillow.
Learn how to do itSell it yourself
Take full control of how buyers see your home on Zillow by listing For Sale by Owner (FSBO).
List your homeWhat's special
Facts & features
Interior
Bedrooms & bathrooms
- Bedrooms: 4
- Bathrooms: 4
- Full bathrooms: 4
Heating
- Other
Appliances
- Included: Dishwasher, Dryer, Garbage disposal, Microwave, Range / Oven, Refrigerator, Washer
Features
- Flooring: Carpet, Hardwood
- Basement: None
- Has fireplace: Yes
Interior area
- Total interior livable area: 2,957 sqft
Property
Parking
- Parking features: Garage - Attached
Features
- Exterior features: Other
- Has view: Yes
- View description: City, Mountain
Lot
- Size: 0.76 Acres
Details
- Parcel number: 083NB00600000
Construction
Type & style
- Home type: SingleFamily
Materials
- Foundation: Footing
- Roof: Composition
Condition
- Year built: 1986
Community & HOA
Location
- Region: Pigeon Forge
Financial & listing details
- Price per square foot: $229/sqft
- Tax assessed value: $313,200
- Annual tax amount: $1,288
Price history
| Date | Event | Price |
|---|---|---|
| 1/3/2025 | Sold | $678,372+118.8%$229/sqft |
Source: Public Record Report a problem | ||
| 7/25/2016 | Sold | $310,000-6%$105/sqft |
Source: Agent Provided Report a problem | ||
| 5/26/2016 | Pending sale | $329,900$112/sqft |
Source: LeConte Real Estate, LLC #201475 Report a problem | ||
| 2/24/2016 | Listed for sale | $329,900$112/sqft |
Source: LeConte Real Estate, LLC #201475 Report a problem | ||
Public tax history
| Year | Property taxes | Tax assessment |
|---|---|---|
| 2025 | $1,288 | $78,300 |
| 2024 | $1,288 | $78,300 |
| 2023 | $1,288 | $78,300 |
| 2022 | $1,288 | $78,300 |
| 2021 | -- | $78,300 +26.6% |
| 2020 | $1,274 +10.8% | $61,825 |
| 2019 | $1,150 -9.7% | $61,825 |
| 2018 | $1,274 0% | $61,825 |
| 2017 | $1,274 | $61,825 |
| 2016 | $1,274 | $61,825 -3.8% |
| 2015 | -- | $64,275 0% |
| 2014 | $1,176 | $64,282 |
| 2013 | $1,176 | $64,282 |
| 2012 | $1,176 | $64,282 |
| 2011 | $1,176 | $64,282 |
| 2010 | -- | $64,282 +0.1% |
| 2009 | $1,068 | $64,198 |
| 2008 | $1,068 | $64,198 |
| 2007 | $1,068 +13.7% | $64,198 |
| 2006 | $940 -17.9% | $64,198 |
| 2005 | $1,145 +48.2% | $64,198 +48.2% |
| 2004 | $773 +13.3% | $43,322 |
| 2002 | $682 | $43,322 |
| 2001 | -- | $43,322 -75% |
| 2000 | -- | $173,286 |
Find assessor info on the county website
Neighborhood: 37863
Nearby homes
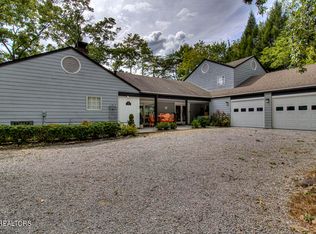
- $678,3723 bd3 ba2.9k sqft647 Forest Dr, Pigeon forge, TN 37863Sold
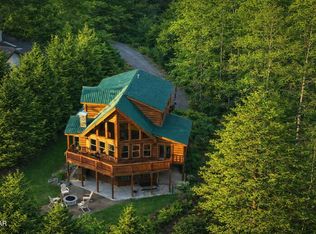
- $1,100,0005 bd4 ba3k sqft643 Forest Dr, Pigeon Forge, TN 37863For Sale
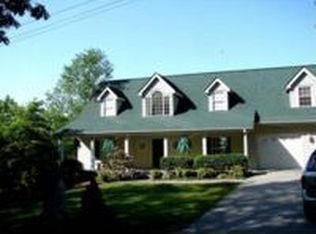
- $647,8005 bd4 ba4k sqft651 Forest Dr, Pigeon Forge, TN 37863Off Market
- $45,000-- bd2 ba1.5k sqftForest Dr, PIGEON FORGE, TN 37863Off Market
- $415,0001 bd2 ba1.2k sqft640 Forest Dr, Pigeon Forge, TN 37863Sold
- $430,6001 bd1 ba700 sqft644 Forest Dr, Pigeon Forge, TN 37863Off Market
- $378,0001 bd1 ba700 sqft648 Forest Dr, Pigeon Forge, TN 37863Off Market
- $90,000-- bd1 ba1.2k sqftTeaster Ln, Pigeon forge, TN 37863Off Market
Nearby schools
GreatSchools rating
- NASevierville Primary SchoolGrades: PK-1Distance: 4 mi
- 4/10Pigeon Forge Middle SchoolGrades: 7-9Distance: 1.6 mi
- 6/10Pigeon Forge High SchoolGrades: 10-12Distance: 1.7 mi
Get a cash offer in 3 minutes
Find out how much your home could sell for in as little as 3 minutes with a no-obligation cash offer.
Estimated market value
$661,800
Get a cash offer in 3 minutes
Find out how much your home could sell for in as little as 3 minutes with a no-obligation cash offer.
Estimated market value
$661,800
- Tennessee
- Sevier County
- Pigeon Forge
- 37863
- 647 Forest Dr
