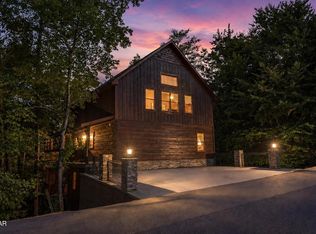
This one checks a lot of boxes for investors looking at the Pigeon Forge STR market. Five bedrooms, five bathrooms, fire sprinkler suppression system, sleeps 16, and sits inside a resort community on the Pine Mountain Road corridor, less than 1.5 miles to the Parkway. Close to everything, easy to access, no mountain road to deal with.
The property is currently grossing around $70,000 annually under its existing management setup. AirDNA projects this cabin at $102,000, and a third-party STR projection from local PM came in at $125,000. The spread between where it sits and where it can go is the opportunity.
The layout works well for large group bookings, which is where the money is in this market. Four king suites, a bunk room, two sofa beds across three floors, multiple living areas, and rear deck space with a hot tub. Pool table, arcade game, charcoal grill. Every bedroom has its own bath.
Inside you've got tongue-in-groove knotty pine and log walls, granite countertops throughout, a full kitchen with island and stainless appliances, bar seating, washer/dryer, and 4K Smart TVs in every room. Pull-through parking on site. There's even a peek of the mountains from the top level. It's not a fixer, it's ready to rent.
Five-star ratings on its current platform.
If you're looking for a performing asset in one of the most consistently booked STR markets in the country, this one is worth a close look.
Active
Price cut: $38K (8/18)
$950,000
826 String Run Way, Pigeon Forge, TN 37863
5beds
2,567sqft
Residential
Built in 2023
435 Square Feet Lot
$-- Zestimate®
$370/sqft
$90/mo HOA
What's special
Pool tableCharcoal grillArcade gameBar seatingFour king suitesFive bedroomsFive bathrooms
- 101 days
- 120
- 4
Zillow last checked:
Listing updated:
Listed by:
Matthew Maloney | The Maloney Team 865-453-4049,
Prime Mountain Properties 865-453-4049
Source: RealTracs MLS as distributed by MLS GRID,MLS#: 3243160
Facts & features
Interior
Bedrooms & bathrooms
- Bedrooms: 5
- Bathrooms: 5
- Full bathrooms: 5
Kitchen
- Features: Eat-in Kitchen
- Level: Eat-in Kitchen
Heating
- Heat Pump
Cooling
- Other
Appliances
- Included: Dishwasher, Disposal, Dryer, Cooktop, Electric Range, Microwave, Refrigerator, Washer
Features
- High Ceilings, Ceiling Fan(s), High Speed Internet
- Flooring: Luxury Vinyl
- Basement: None
- Number of fireplaces: 1
- Fireplace features: Electric
Interior area
- Total structure area: 2,567
- Total interior livable area: 2,567 sqft
Property
Parking
- Parking features: Circular Driveway, Driveway
- Has uncovered spaces: Yes
Features
- Levels: Three Or More
- Stories: 2
- Patio & porch: Deck, Covered
- Has view: Yes
- View description: Mountain(s)
Lot
- Size: 435 Square Feet
Details
- Parcel number: 09412400022
- Special conditions: Standard
Construction
Type & style
- Home type: SingleFamily
- Architectural style: Log
- Property subtype: Residential
Materials
- Log, Other
- Roof: Metal
Condition
- New construction: No
- Year built: 2023
Utilities & green energy
- Sewer: Public Sewer
- Water: Public
- Utilities for property: Water Available
Community & HOA
Community
- Security: Fire Sprinkler System, Smoke Detector(s)
- Subdivision: Fiddlers Creek Pud
HOA
- Has HOA: Yes
- Services included: Sewer, Water
- HOA fee: $90 monthly
Location
- Region: Pigeon Forge
Financial & listing details
- Price per square foot: $370/sqft
- Tax assessed value: $467,800
- Annual tax amount: $3,079
- Date on market: 6/15/2026
Estimated market value
Not available
Estimated sales range
Not available
Not available
Price history
| Date | Event | Price |
|---|---|---|
| 8/18/2026 | Price change | $950,000-3.8%$370/sqft |
Source:  East Tennessee Realtors #1338783 Report a problem East Tennessee Realtors #1338783 Report a problem | ||
| 5/25/2026 | Price change | $988,000-1%$385/sqft |
Source:  GSMAR, GSMMLS #311565 Report a problem GSMAR, GSMMLS #311565 Report a problem | ||
| 4/29/2026 | Listed for sale | $998,000+1.3%$389/sqft |
Source: GSMAR, GSMMLS #311565 Report a problem | ||
| 12/19/2023 | Sold | $984,900$384/sqft |
Source: GSMAR, GSMMLS #259824 Report a problem | ||
| 11/20/2023 | Pending sale | $984,900$384/sqft |
Source: GSMAR, GSMMLS #259824 Report a problem | ||
| 11/9/2023 | Price change | $984,900-4%$384/sqft |
Source: GSMAR, GSMMLS #259824 Report a problem | ||
| 8/14/2023 | Listed for sale | $1,026,000$400/sqft |
Source: GSMAR, GSMMLS #259824 Report a problem | ||
Public tax history
| Year | Property taxes | Tax assessment |
|---|---|---|
| 2025 | $3,079 | $187,120 |
| 2024 | $3,079 | $187,120 |
| 2023 | $3,079 | $187,120 |
Find assessor info on the county website
Monthly payment
Est. payment
Payment breakdown
Explore the cost of this home by adjusting the details. Changes won't be saved.Climate risks
Neighborhood: 37863
- $766,600-- bd-- ba2.2k sqft865 String Run Way, Pigeon Forge, TN 37863Off Market
- $483,500-- bd-- ba1.2k sqft852 String Run Way, Pigeon Forge, TN 37863Off Market
- $1,000,0005 bd5 ba2.5k sqft834 String Run Way LOT 28, Pigeon Forge, TN 37863Sold
- $995,0005 bd5 ba2.7k sqft842 String Run Way, Pigeon Forge, TN 37863Sold

Similar homes
- $899,0005 bd5 ba2.6k sqft2933 Fiddlers Creek Way, Pigeon Forge, TN 37863For Sale

 MLS ID #3596425, Rasa Baldino. RealTracs MLS as distributed by MLS GRID
 - $995,0003 bd5 ba3k sqft3521 Sand Ridge Way, Pigeon Forge, TN 37863For Sale
 MLS ID #3548113, Janet E. Ingram. RealTracs MLS as distributed by MLS GRID
 - $1,095,0005 bd5 ba2.7k sqft848 String Run Way, Pigeon Forge, TN 37863Active

 MLS ID #1346823, Trina L Ruiter, Crye-Leike Realtors. East Tennessee Realtors
 - $899,0004 bd4 ba2.2k sqft551 Blackberry Ridge Way, Pigeon Forge, TN 37863For Sale
 MLS ID #3269834, Kristi Street. RealTracs MLS as distributed by MLS GRID
 - $1,100,0005 bd4 ba3k sqft643 Forest Dr, Pigeon Forge, TN 37863For SaleMLS ID #3269849, Gavin Schmid. RealTracs MLS as distributed by MLS GRID
- $895,0003 bd5 ba2.3k sqft2832 Sequoia Rd, Pigeon Forge, TN 37863ActiveMLS ID #1348106, Krista DeCarmine, TN Smoky Mtn Realty. East Tennessee Realtors
- $1,199,9954 bd4 ba2.9k sqft2359 Alpine Village Way, Pigeon Forge, TN 37863For SaleMLS ID #3312479, Katerine Turley. RealTracs MLS as distributed by MLS GRID
- $724,9004 bd3 ba2.4k sqft4414 Forest Vista Way, Pigeon Forge, TN 37863For SaleMLS ID #3506575, Marc Starrett. RealTracs MLS as distributed by MLS GRID
- $1,196,0004 bd4 ba2.8k sqft452 Alpine Mountain Way, Pigeon Forge, TN 37863For SaleMLS ID #3264176, Leo Diaz. RealTracs MLS as distributed by MLS GRID
- $875,0003 bd3 ba2.2k sqft2420 Misty Shadows Dr, Sevierville, TN 37862For SaleMLS ID #3336147, Clarke Tefft. RealTracs MLS as distributed by MLS GRID
- $514,0005 bd3 ba1.8k sqft623 Iron Mountain Rd, Pigeon Forge, TN 37863For SaleMLS ID #3298243, Michelle Arwood. RealTracs MLS as distributed by MLS GRID
- $899,9002 bd3 ba2.1k sqft842 Black Bear Cub Way, Sevierville, TN 37862For SaleMLS ID #3278311, Caleb Stair. RealTracs MLS as distributed by MLS GRID
- $519,0002 bd2 ba1.3k sqft619 Pine Mountain Rd, Pigeon Forge, TN 37863For SaleMLS ID #3591838, Derek Tellier. RealTracs MLS as distributed by MLS GRID
- $1,050,0004 bd3 ba2.4k sqft2015 Penny Way, Sevierville, TN 37862ActiveMLS ID #1339772, Jacob Collins, Realty Executives Associates. East Tennessee Realtors
- $1,199,9994 bd5 ba3.5k sqft4831 Highland Place Way, Pigeon Forge, TN 37863ActiveMLS ID #1334635, Dustan Drain, Your Home Sold Guaranteed Real. East Tennessee Realtors
- $605,0003 bd3 ba1.4k sqft911 Osprey Way, Pigeon Forge, TN 37863ActiveMLS ID #1334921, Ryan E Hanninen, eXp Realty, LLC. East Tennessee Realtors
- $845,0004 bd4 ba3k sqft1717 High Rock Way, Sevierville, TN 37862ActiveMLS ID #1340106, Michelle Phillips, United Real Estate Solutions. East Tennessee Realtors
- $575,0002 bd3 ba1.5k sqft714 Aerie Way, Pigeon Forge, TN 37863For SaleMLS ID #3529094, Lisa Hoyt. RealTracs MLS as distributed by MLS GRID
- $999,9994 bd5 ba2.7k sqft2178 Bear Haven Way, Sevierville, TN 37876For SaleMLS ID #3298246, Michelle Arwood. RealTracs MLS as distributed by MLS GRID
- $934,9004 bd5 ba3.7k sqft2428 Breezy Rd, Sevierville, TN 37876For SaleMLS ID #3304428, Kaitlin Glenn. RealTracs MLS as distributed by MLS GRID
