Welcome to 2930 Lightning Strike Drive, a fully furnished Smoky Mountain cabin offering the amenities buyers and vacation guests consistently seek: a private indoor swimming pool, hot tub, game room, pool table, media lounge, bunk accommodations, firepit, and expansive outdoor living spaces.
Inside, the open main level immediately makes an impression with vaulted tongue-and-groove ceilings, exposed timber details, warm wood flooring, and a dramatic floor-to-ceiling stone fireplace. The adjoining kitchen features stainless-steel appliances, generous cabinetry and counter space, a large center island with seating, and an additional dining and coffee area.
The cabin provides spacious sleeping accommodations, beautifully finished bathrooms with double vanities and tiled showers, a dedicated laundry room, and multiple gathering areas. The lower level expands the entertainment space with a pool table, television lounge, bunk area, and a private indoor pool room visible through interior windows.
Outside, enjoy a private hot tub on the covered lower deck, a large upper deck with dining and seating areas, wooded mountain surroundings, attractive landscaping, paved parking, and a firepit patio with Adirondack-style seating. Natural wood siding, stone accents, rustic doors, and a standing-seam metal roof complete the cabin's classic Smoky Mountain appearance.
The property has been used as a short-term rental and is being offered with all furniture conveying, creating an opportunity for continued rental use, a mountain getaway, or a combination of both.
For sale
$1,125,000
2930 Lightning Strike Dr, Sevierville, TN 37862
3beds
2,640sqft
Single Family Residence
Built in 2023
0.73 Acres Lot
$-- Zestimate®
$426/sqft
$-- HOA
What's special
Private indoor swimming poolPool tableRustic doorsStone accentsStanding-seam metal roofNatural wood sidingStainless-steel appliances
- 18 hours |
- 178 |
- 7 |
Zillow last checked:
Listing updated:
Listed by:
Stephen Beech 615-971-9568,
Wallace 865-693-1111,
Matt Beech 615-971-1338,
Wallace
Source: East Tennessee Realtors,MLS#: 1348723
Loading...
Facts & features
Interior
Bedrooms & bathrooms
- Bedrooms: 3
- Bathrooms: 3
- Full bathrooms: 3
Heating
- Central, Electric
Cooling
- Central Air
Appliances
- Included: Dishwasher, Dryer, Microwave, Range, Refrigerator, Washer
Features
- Cathedral Ceiling(s), Kitchen Island, Eat-in Kitchen
- Flooring: Hardwood, Vinyl, Tile
- Windows: Windows - Vinyl
- Basement: Finished
- Number of fireplaces: 1
- Fireplace features: Stone
Interior area
- Total structure area: 2,640
- Total interior livable area: 2,640 sqft
Property
Parking
- Parking features: Main Level, Other
Features
- Exterior features: Balcony
- Has view: Yes
- View description: Mountain(s), Country Setting, Trees/Woods
Lot
- Size: 0.73 Acres
- Features: Wooded, Rolling Slope
Details
- Parcel number: 104E B 059.00
Construction
Type & style
- Home type: SingleFamily
- Architectural style: Cabin
- Property subtype: Single Family Residence
Materials
- Stone, Wood Siding, Block, Frame
Condition
- Year built: 2023
Utilities & green energy
- Sewer: Septic Tank, Perc Test On File
- Water: Public
Community & HOA
Community
- Security: Smoke Detector(s)
- Subdivision: Thunder Mountain PH 4
Location
- Region: Sevierville
Financial & listing details
- Price per square foot: $426/sqft
- Date on market: 7/18/2026
- Listing terms: FHA,Cash,Conventional
Estimated market value
Not available
Estimated sales range
Not available
Not available
Price history
| Date | Event | Price |
|---|---|---|
| 7/18/2026 | Listed for sale | $1,125,000-1.7%$426/sqft |
Source:  East Tennessee Realtors #1348723 Report a problem East Tennessee Realtors #1348723 Report a problem | ||
| 3/29/2024 | Listing removed | -- |
Source: East Tennessee Realtors #1206847 Report a problem | ||
| 10/1/2023 | Listing removed | $1,145,000$434/sqft |
Source: East Tennessee Realtors #1206847 Report a problem | ||
| 10/18/2022 | Price change | $1,145,000+2.2%$434/sqft |
Source: East Tennessee Realtors #1206847 Report a problem | ||
| 9/23/2022 | Listed for sale | $1,120,000$424/sqft |
Source: East Tennessee Realtors #1206847 Report a problem | ||
Public tax history
Tax history is unavailable.
Monthly payment
Est. payment
Payment breakdown
Explore the cost of this home by adjusting the details. Changes won't be saved.Climate risks
Neighborhood: 37862
Nearby schools
GreatSchools rating
- 2/10Pigeon Forge Primary SchoolGrades: PK-3Distance: 2.9 mi
- 4/10Pigeon Forge Middle SchoolGrades: 7-9Distance: 3 mi
- 6/10Pigeon Forge High SchoolGrades: 10-12Distance: 3.1 mi
Schools provided by the listing agent
- Elementary: Pigeon Forge
- Middle: Pigeon Forge
- High: Pigeon Forge
Source: East Tennessee Realtors. This data may not be complete. We recommend contacting the local school district to confirm school assignments for this home.
- $1,264,200-- bd-- ba4k sqft2927 Lightning Strike Dr, Sevierville, TN 37862Off Market
- $62,500-- bd-- ba-- sqftLightning Strike Dr, Sevierville, TN 37862Off Market
- $1,500,0004 bd4 ba3.4k sqft2939 Lightning Strike Dr, Sevierville, TN 37862Pending
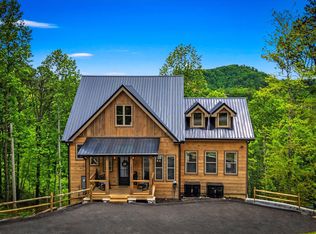
- $--1.16 Acres15 Lightning Strike Dr LOT 15, Sevierville, TN 37862Off Market

- $1,450,000-- bd6 ba3k sqft1655 Barn Door Ln, Sevierville, TN 37862Off Market
- $62,500-- bd-- ba-- sqftLightning Strike Dr, Sevierville, TN 37862Off Market
- $1,352,000-- bd-- ba3.6k sqftLightning Strike Dr, --, TN 37864Off Market
- $62,500-- bd-- ba-- sqftLightning Strike Dr, Sevierville, TN 37862Off Market
A local agent can set up tours, give advice and negotiate with sellers.
A local lender can help you make sure your offer is ready when you are.
Similar homes
- $1,135,0003 bd3 ba3.4k sqft2430 Rainbow Falls Ln, Sevierville, TN 37862For Sale
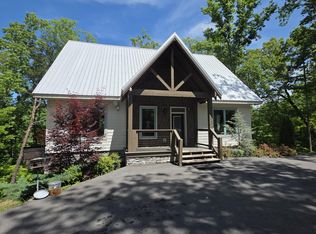
 MLS ID #1342167, Donald Batho, Realty Executives Associates. East Tennessee Realtors
 - $1,250,0004 bd4 ba2.6k sqft3105 Storm Bringer Dr, Sevierville, TN 37862For Sale
 MLS ID #312698, Rachel Clopton. GSMAR, GSMMLS
 - $1,050,0003 bd5 ba3k sqft2810 Red Sky Dr, Sevierville, TN 37862For Sale
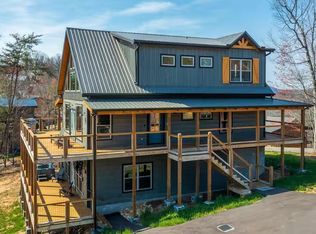 MLS ID #311703, Shannon McRoberts. GSMAR, GSMMLS
 - $1,100,0003 bd4 ba2.5k sqft3429 Mountain Tyme Way, Sevierville, TN 37862For Sale

 MLS ID #3269835, Kristi Street. RealTracs MLS as distributed by MLS GRID
 - $785,0002 bd3 ba2.3k sqft1742 Pulaski Ln, Sevierville, TN 37862For SaleMLS ID #1348493, Rasa Baldino, Century 21 MVP. East Tennessee Realtors
- $1,125,0003 bd3 ba3.4k sqft3588 Four Seasons Ln, Sevierville, TN 37862For SaleMLS ID #3263096, Clayton Feiler. RealTracs MLS as distributed by MLS GRID
- $1,150,0004 bd2 ba3k sqft3721 Clabo Mountain Ln, Sevierville, TN 37862For SaleMLS ID #310976, Clarke Tefft. GSMAR, GSMMLS
- $849,9003 bd3 ba2.3k sqft1560 Starwood Way, Sevierville, TN 37862For SaleMLS ID #1340379, Sasha Hall, Keller Williams Signature. East Tennessee Realtors
- $1,349,0004 bd5 ba3.7k sqft2955 Lightning Strike Dr, Sevierville, TN 37862For SaleMLS ID #311413, Auggie Florian. GSMAR, GSMMLS
- $1,200,0004 bd4 ba3.9k sqft1845 Pinestand Ridge Way, Sevierville, TN 37862For SaleMLS ID #1308932, Julia Hurley, Just Homes Group. East Tennessee Realtors
- $955,0003 bd3 ba2.2k sqft1114 Bear Paw Ridge Way, Sevierville, TN 37862For SaleMLS ID #3286042, Michele Bryan. RealTracs MLS as distributed by MLS GRID
- $1,050,0004 bd3 ba2.4k sqft2015 Penny Way, Sevierville, TN 37862For SaleMLS ID #1339772, Jacob Collins, Realty Executives Associates. East Tennessee Realtors
- $1,375,0004 bd6 ba3.2k sqft1563 Mountain Dreams Way, Pigeon Forge, TN 37862For SaleMLS ID #3217107, Lori Steel. RealTracs MLS as distributed by MLS GRID
- $899,5004 bd3 ba3.2k sqft1181 Pine Mountain Rd, Sevierville, TN 37862For SaleMLS ID #1339795, Josie M. Wilson, Realty Executives Associates. East Tennessee Realtors
- $950,0003 bd3 ba2.4k sqft3149 Sourwood Way, Sevierville, TN 37862For SaleMLS ID #309974, Eric Dykes. GSMAR, GSMMLS
- $1,199,0003 bd6 ba3.2k sqft1058/1060 Pinecrest Way, Sevierville, TN 37862For SaleMLS ID #312575, Madeline Blom. GSMAR, GSMMLS
- $849,9003 bd3 ba1.8k sqft920 Falcon View Way, Sevierville, TN 37862For SaleMLS ID #1336581, Ryan Coleman, Hometown Realty, LLC. East Tennessee Realtors
- $879,0004 bd4 ba2.9k sqft3250 Huckleberry Way, Sevierville, TN 37862For SaleMLS ID #1334515, Kimberly Hazel, Realty Works, LLC. East Tennessee Realtors
- $774,8993 bd3 ba2.6k sqft1916 Buds Ridge Way, Pigeon Forge, TN 37862For SaleMLS ID #1338690, Aimee Lee Lucas, ReMax Preferred Properties, In. East Tennessee Realtors
- $669,9003 bd3 ba2k sqft1531 Starwood Way, Sevierville, TN 37862For SaleMLS ID #1335868, Charity Brown, Tennessee Elite Realty. East Tennessee Realtors
