Discover modern mountain luxury in this 2024-build beauty that blends clean Scandinavian design with the rustic charm of the Smoky Mountains. Perfectly situated in the sought-after Cedar Falls Resort, this stunning retreat checks every box -- featuring 4 ensuite bedrooms plus a bonus room, an indoor pool, sauna, mountain views, an outdoor fireplace under a covered porch and a newly-added firepit under the stars. With a sprinkler system and approved STR permit and passed inspection, the cabin sleeps 20 in the nearly 5,000 square feet of luxurious upgrades the owner has completed since purchasing.
Since going live on a rental program in June of 2025, this property has generated $202K in rental revenue (as of the end of August 2026), with considerable owner weeks blocked, and there are additional bookings already on the calendar for the remainder of 2026.
Step inside and be greeted by soaring cathedral ceilings and a wall of windows framing the breathtaking mountain scenery. The open-concept living area is beautifully furnished, creating the ideal space for gathering and relaxation. The spacious modern kitchen offers multiple seating areas and two refrigerators, perfect for hosting family and friends.
The main level primary suite features a spa-style bathroom with a luxurious soaking tub and a shower equipped with multiple showerheads -- the perfect retreat after a day of mountain adventures.
A laundry room, half bath, and covered porch with outdoor fireplace with room for dining complete the main level.
Upstairs, a cozy loft overlooks the expansive living room and Mountain Views, along with two additional ensuite bedrooms, each featuring tiled walk in showers.
The lower level is made for entertainment, boasting a game and bunk room with a kitchenette, an indoor pool, and two covered porches, one leading to a private hot tub. Step outside to enjoy evenings by the fire pit, perfect for s'mores and storytelling under the stars.
Active
$1,895,000
2843 Cedar Falls Way, Sevierville, TN 37876
4beds
4,951sqft
Single Family Residence, Residential
Built in 2024
1.46 Acres Lot
$-- Zestimate®
$383/sqft
$111/mo HOA
What's special
Mountain viewsIndoor poolHalf bathBeautifully furnishedTwo refrigeratorsMain level primary suiteSprinkler system
- 4 days
- 116
- 11
Likely to sell faster than
Zillow last checked:
Listing updated:
Listed by:
Lisa Hoyt 931-260-2377,
Wallace 865-966-1111
Source: RealTracs MLS as distributed by MLS GRID,MLS#: 3542386
Facts & features
Interior
Bedrooms & bathrooms
- Bedrooms: 4
- Bathrooms: 6
- Full bathrooms: 5
- 1/2 bathrooms: 1
Heating
- Electric, Other
Cooling
- Central Air, Ceiling Fan(s)
Appliances
- Included: Dishwasher, Dryer, Microwave, Range, Refrigerator, Washer
- Laundry: Washer Hookup, Electric Dryer Hookup
Features
- Walk-In Closet(s), Ceiling Fan(s), Kitchen Island
- Flooring: Tile
- Basement: Finished,Exterior Entry
- Number of fireplaces: 1
- Fireplace features: Electric
Interior area
- Total structure area: 4,951
- Total interior livable area: 4,951 sqft
- Finished area above ground: 3,134
- Finished area below ground: 1,817
Property
Features
- Levels: Three Or More
- Patio & porch: Deck, Patio, Porch, Covered
- Pool features: Association
- Has view: Yes
- View description: Mountain(s)
Lot
- Size: 1.46 Acres
- Dimensions: 146.38 x 400.17 x IRR
- Features: Cul-De-Sac, Rolling Slope
- Topography: Cul-De-Sac,Rolling Slope
Details
- Parcel number: 103F A 06600 000
- Special conditions: Standard
Construction
Type & style
- Home type: SingleFamily
- Architectural style: Contemporary
- Property subtype: Single Family Residence, Residential
Materials
- Frame, Other
Condition
- New construction: No
- Year built: 2024
Utilities & green energy
- Sewer: Septic Tank
- Water: Public
- Utilities for property: Electricity Available, Water Available
Green energy
- Energy efficient items: Windows
Community & HOA
Community
- Security: Smoke Detector(s)
- Subdivision: Cedar Falls
HOA
- Has HOA: Yes
- Amenities included: Pool, Playground
- HOA fee: $1,334 annually
Location
- Region: Sevierville
Financial & listing details
- Price per square foot: $383/sqft
- Tax assessed value: $1,165,100
- Annual tax amount: $6,897
- Date on market: 9/4/2026
- Electric utility on property: Yes
Estimated market value
Not available
Estimated sales range
Not available
Not available
Price history
| Date | Event | Price |
|---|---|---|
| 9/4/2026 | Listed for sale | $1,895,000$383/sqft |
Source:  East Tennessee Realtors #1354520 Report a problem East Tennessee Realtors #1354520 Report a problem | ||
| 4/16/2026 | Listing removed | $1,895,000$383/sqft |
Source: East Tennessee Realtors #1318166 Report a problem | ||
| 11/8/2025 | Listed for sale | $1,895,000$383/sqft |
Source: East Tennessee Realtors #1318166 Report a problem | ||
| 10/21/2025 | Pending sale | $1,895,000$383/sqft |
Source: East Tennessee Realtors #1318166 Report a problem | ||
| 10/10/2025 | Listed for sale | $1,895,000+30.7%$383/sqft |
Source:  GSMAR, GSMMLS #308597 Report a problem GSMAR, GSMMLS #308597 Report a problem | ||
| 2/27/2025 | Sold | $1,450,000-27.3%$293/sqft |
Source: East Tennessee Realtors #1291361 Report a problem | ||
| 10/29/2024 | Listing removed | $1,995,000$403/sqft |
Source: East Tennessee Realtors #1246063 Report a problem | ||
| 5/22/2024 | Price change | $1,995,000-9.3%$403/sqft |
Source: East Tennessee Realtors #1246063 Report a problem | ||
| 11/16/2023 | Listed for sale | $2,200,000+1566.7%$444/sqft |
Source: East Tennessee Realtors #1246063 Report a problem | ||
| 12/4/2020 | Sold | $132,000+103.1%$27/sqft |
Source: Public Record Report a problem | ||
| 11/14/2019 | Sold | $65,000-51.8%$13/sqft |
Source: Public Record Report a problem | ||
| 12/18/2003 | Sold | $134,800$27/sqft |
Source: Public Record Report a problem | ||
Public tax history
| Year | Property taxes | Tax assessment |
|---|---|---|
| 2025 | $6,897 +71.6% | $466,040 +71.6% |
| 2024 | $4,019 +675.9% | $271,550 +675.9% |
| 2023 | $518 | $35,000 |
| 2022 | $518 | $35,000 |
| 2021 | -- | $35,000 +100% |
| 2020 | $326 | $17,500 |
| 2019 | $326 | $17,500 |
| 2018 | $326 -0.2% | $17,500 |
| 2017 | $326 | $17,500 |
| 2016 | $326 | $17,500 -33.3% |
| 2015 | -- | $26,250 |
| 2014 | $428 | $26,250 |
| 2013 | $428 | $26,250 |
| 2012 | $428 | $26,250 |
| 2011 | $428 | $26,250 |
| 2010 | -- | $26,250 |
| 2009 | $404 | $26,250 |
| 2008 | $404 | $26,250 |
| 2007 | $404 +74.9% | $26,250 +52.2% |
| 2006 | $231 -19.3% | $17,250 |
| 2005 | $286 +27.8% | $17,250 +27.8% |
| 2004 | $224 +14.5% | $13,500 |
| 2002 | $196 | $13,500 |
Find assessor info on the county website
Monthly payment
Est. payment
Payment breakdown
Explore the cost of this home by adjusting the details. Changes won't be saved.Climate risks
Neighborhood: 37876
- $855,3003 bd5 ba2.9k sqft2839 Cedar Falls Way, Pigeon Forge, TN 37862Off Market

- $--1.65 acres40 Cedar Falls Way LOT 40, Sevierville, TN 37862Off Market
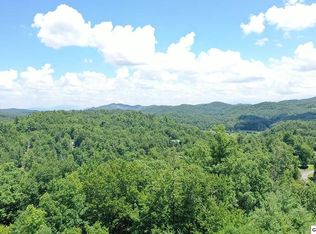
- $--1.65 acresLOT Forty Cedar Falls Way LOT 40, Sevierville, TN 37862Off Market

- $80,000-- bd-- ba-- sqft2849 Cedar Falls Way, Sevierville, TN 37862Off Market
Similar homes
- $2,199,9003 bd4 ba4.3k sqft2342 Smoky Vista Way, Sevierville, TN 37862For Sale

 MLS ID #3302075, Megan Thomas. RealTracs MLS as distributed by MLS GRID
 - $1,875,0004 bd4 ba4.3k sqft2240 Sawmill Branch Dr, Sevierville, TN 37862Active
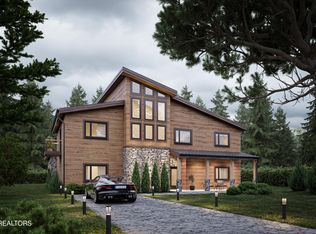
 MLS ID #1333849, Brian Shaffer, Wallace. East Tennessee Realtors
 - $1,875,0004 bd4 ba4.3k sqft2220 Sawmill Branch Dr, Sevierville, TN 37862Active
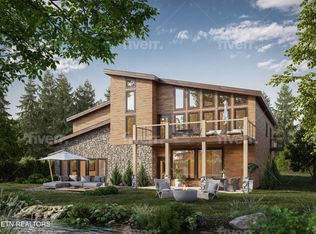 MLS ID #1333843, Brian Shaffer, Wallace. East Tennessee Realtors
 - $1,875,0004 bd4 ba4.3k sqft2234 Sawmill Branch Dr, Sevierville, TN 37862ActiveMLS ID #1333847, Brian Shaffer, Wallace. East Tennessee Realtors
- $1,850,0004 bd4 ba4.3k sqft2880 McMahan Sawmill Rd, Sevierville, TN 37862ActiveMLS ID #1333851, Brian Shaffer, Wallace. East Tennessee Realtors
- $1,825,0004 bd4 ba4.3k sqft2226 Sawmill Branch Dr, Sevierville, TN 37862ActiveMLS ID #1333844, Brian Shaffer, Wallace. East Tennessee Realtors
- $1,875,0006 bd6 ba4.8k sqftLOT 77 Flintlock Ln, Sevierville, TN 37862ActiveMLS ID #1352820, Dave Rasmussen, RAZ Realty Group, LLC. East Tennessee Realtors
- $1,825,0004 bd4 ba4.3k sqft2239 Sawmill Branch Dr, Sevierville, TN 37862ActiveMLS ID #1333848, Brian Shaffer, Wallace. East Tennessee Realtors
- $1,550,0005 bd5 ba3.4k sqft3598 Sugar Tree Dr, Sevierville, TN 37862For SaleMLS ID #3540486, James Perry. RealTracs MLS as distributed by MLS GRID
- $1,799,0004 bd4 ba4.3k sqft2233 Sawmill Branch Dr, Sevierville, TN 37862ActiveMLS ID #1333846, Brian Shaffer, Wallace. East Tennessee Realtors
- $1,400,0004 bd5 ba3.3k sqft1118 Eagle Pointe Way, Pigeon Forge, TN 37863For SaleMLS ID #3544648, Gracie Mayfield. RealTracs MLS as distributed by MLS GRID
- $1,995,0003 bd6 ba4.8k sqft1813 Red Bone Way, Sevierville, TN 37876ActiveMLS ID #1351332, Gabriel Lowry, Keller Williams Realty. East Tennessee Realtors
- $1,499,9003 bd4 ba4.4k sqft2749 Owls Cove Way, Sevierville, TN 37862For SaleMLS ID #3307549, Charity Brown. RealTracs MLS as distributed by MLS GRID
- $1,799,9995 bd4 ba3.3k sqft2046 Spurling Rd, Sevierville, TN 37862ActiveMLS ID #1350305, Angela Fowler, Angela Fowler Real Estate, LLC. East Tennessee Realtors
- $1,799,9995 bd4 ba3.3k sqft2046 Spurling Rd Lot 26, Sevierville, TN 37862New ConstructionMLS ID #3318482, Angela Fowler. RealTracs MLS as distributed by MLS GRID
- $2,250,0004 bd4 ba4.3k sqft2208 Sawmill Branch Dr, Sevierville, TN 37862ActiveMLS ID #1333842, Brian Shaffer, Wallace. East Tennessee Realtors
- $1,950,0003 bd5 ba4.6k sqft3208 Tanglewood Dr, Sevierville, TN 37876ActiveMLS ID #1351800, Billy Hitt, Keller Williams Realty. East Tennessee Realtors
- $1,950,0005 bd7 ba4.9k sqft2832 Red Sky Dr, Sevierville, TN 37862ActiveMLS ID #1334140, Alyssa Nickel, Blevins Grp, Realty Executives. East Tennessee Realtors
