SELLER IS OFFERING SOME CLOSING COST! This PRIME investment property located at 3123 S Dakota present a unique investment opportunity in the esteemed Woodbridge community. Both homes, offered as ESTATE sales, are being sold in AS-IS condition by motivated sellers who are generously providing additional materials. With immense potential awaiting those with a creative vision and a hands-on approach, these properties are conveniently positioned at a strategic intersection leading to downtown. They are in close proximity to shopping centers and public transportation hubs, with a short distance to downtown DC. The vibrant business district, local library, and charming parks offer a myriad of amenities within easy reach. Each house also features plenty of parking space on the sides and comes fully furnished with fixtures and fittings. For further details, please feel free to contact the co-listing agent, Isti Mitchell.
Sold for $500,000
$500,000
3123 S Dakota Ave NE, Washington, DC 20018
7beds
2,878sqft
Single Family Residence
Built in 1925
6,784 Square Feet Lot
$498,800 Zestimate®
$174/sqft
$4,962 Estimated rent
Home value
$498,800
$474,000 - $524,000
$4,962/mo
Zestimate® history
Owner options
List your home for rent
$4,962/mo
Rent Zestimate®
Find your next renter with Zillow Rental Manager. Plus, with online applications, you can quickly screen prospective tenants – for free.
$4,962/mo
Rent Zestimate®
Refinance and save
$2,385/mo
Est. payment
Refinancing to a lower rate could help reduce your monthly payments and save thousands over the life of the loan.
$2,385/mo
Est. payment
Explore your selling options
Work with a Zillow partner agent
Leverage their expertise and Zillow's premium Showcase listings to get your home seen by more buyers.
Get startedList with your own agent
Get your home in front of millions of buyers by listing it on Zillow.
Learn how to do itSell it yourself
Take full control of how buyers see your home on Zillow by listing For Sale by Owner (FSBO).
List your homeWhat's special
Plenty of parking spaceFixtures and fittings
Zillow last checked:
Listing updated:
Listed by:
Mr. Jonathan S Lahey 301-281-6981,
EXP Realty, LLC,
Co-Listing Agent: Istiqomah B Mitchell 301-257-4059,
EXP Realty, LLC
Bought with:
Ms. Kim Garrett, 621807
Samson Properties
Source: Bright MLS,MLS#: DCDC2192604
Facts & features
Interior
Bedrooms & bathrooms
- Bedrooms: 7
- Bathrooms: 2
- Full bathrooms: 2
- Main level bathrooms: 2
- Main level bedrooms: 7
Basement
- Area: 0
Heating
- Hot Water, Electric
Cooling
- Other, Electric
Appliances
- Included: Electric Water Heater
Features
- Has basement: No
- Has fireplace: No
Interior area
- Total structure area: 2,878
- Total interior livable area: 2,878 sqft
- Finished area above ground: 2,878
- Finished area below ground: 0
Property
Parking
- Parking features: Other
Accessibility
- Accessibility features: Other
Features
- Levels: Two
- Stories: 2
- Pool features: None
Lot
- Size: 6,784 Square Feet
- Features: Unknown Soil Type
Details
- Additional structures: Above Grade, Below Grade
- Parcel number: 4315//0044
- Zoning: R-1-B
- Special conditions: Standard
Construction
Type & style
- Home type: SingleFamily
- Architectural style: Colonial
- Property subtype: Single Family Residence
Materials
- Brick
- Foundation: Brick/Mortar
Condition
- New construction: No
- Year built: 1925
Utilities & green energy
- Sewer: Public Sewer
- Water: Public
Community & HOA
Community
- Subdivision: Woodridge
HOA
- Has HOA: No
Location
- Region: Washington
Financial & listing details
- Price per square foot: $174/sqft
- Tax assessed value: $384,800
- Annual tax amount: $6,237
- Date on market: 5/3/2025
- Listing agreement: Exclusive Right To Sell
- Ownership: Fee Simple
Price history
| Date | Event | Price |
|---|---|---|
| 4/17/2026 | Sold | $500,000+1%$174/sqft |
Source:  Bright MLS #DCDC2192604 Report a problem Bright MLS #DCDC2192604 Report a problem | ||
| 1/29/2026 | Contingent | $495,000$172/sqft |
Source: Bright MLS #DCDC2192604 Report a problem | ||
| 12/10/2025 | Price change | $495,000-15.4%$172/sqft |
Source: Bright MLS #DCDC2192604 Report a problem | ||
| 7/21/2025 | Listed for sale | $585,000$203/sqft |
Source: Bright MLS #DCDC2192604 Report a problem | ||
| 6/10/2025 | Contingent | $585,000$203/sqft |
Source: Bright MLS #DCDC2192604 Report a problem | ||
| 5/3/2025 | Listed for sale | $585,000$203/sqft |
Source: Bright MLS #DCDC2192604 Report a problem | ||
Public tax history
Tax history is unavailable.
Neighborhood: Woodridge
Nearby homes
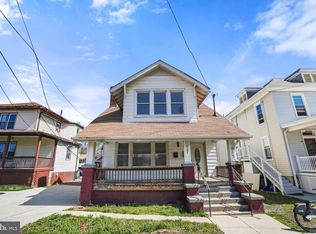
- $400,0003 bd1 ba1.5k sqft3121 S Dakota Ave NE, Washington, DC 20018Sold
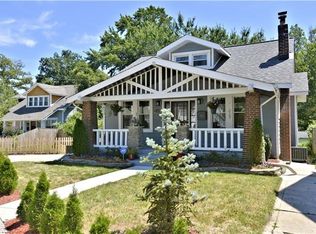
- $676,5004 bd3 ba2.5k sqft2501 Brentwood Rd NE, Washington, DC 20018Off Market

- $737,7004 bd3 ba2.2k sqft2503 Brentwood Rd NE, Washington, DC 20018Off Market
- $388,9002 bd2 ba790 sqft2501 Rhode Island Ave NE, Washington, DC 20018Off Market
- $515,7004 bd2 ba1.6k sqft2407 Rhode Island Ave NE, Washington, DC 20018Off Market
- $293,1002 bd1 ba820 sqft2503 Rhode Island Ave NE, Washington, DC 20018Off Market
- $457,3004 bd2 ba1.4k sqft2410 Rhode Island Ave NE, Washington, DC 20018Off Market
- $449,9003 bd2 ba1.3k sqft2405 Rhode Island Ave NE, Washington, DC 20018For Sale
Nearby schools
GreatSchools rating
- 7/10Langdon Elementary SchoolGrades: PK-5Distance: 0.5 mi
- 4/10McKinley Middle SchoolGrades: 6-8Distance: 2.2 mi
- 3/10Dunbar High SchoolGrades: 9-12Distance: 2.8 mi
Schools provided by the listing agent
- High: Roosevelt High School At Macfarland
- District: District Of Columbia Public Schools
Source: Bright MLS. This data may not be complete. We recommend contacting the local school district to confirm school assignments for this home.
Get a cash offer in 3 minutes
Find out how much your home could sell for in as little as 3 minutes with a no-obligation cash offer.
Estimated market value
$498,800
Get a cash offer in 3 minutes
Find out how much your home could sell for in as little as 3 minutes with a no-obligation cash offer.
Estimated market value
$498,800
- Washington, DC
- District of Columbia
- Washington
- 20018
- Woodridge
- 3123 S Dakota Ave NE
Nearby cities
Nearby neighborhoods
Nearby zip codes
Other Washington Topics
