Welcome to 3123 Sandleheath #4, a move-in-ready residence tucked within the established Sandleheath community of The Meadows. Inside, vaulted ceilings create an open, airy feel, while updated bathrooms add a fresh, comfortable finish. The home is ready for immediate occupancy, making it an easy option for a full-time residence, seasonal retreat, or lock-and-leave Sarasota lifestyle. Sandleheath residents also enjoy two community pools, including one open-air pool and one caged pool, offering convenient options for relaxing close to home. Beyond Sandleheath, enjoy the lifestyle of The Meadows, an award-recognized Sarasota community known for its expansive green space, active lifestyle and exceptional recreational amenities. Spanning approximately 1,650 acres, The Meadows features 85 lakes and waterways, 14 miles of sidewalks, a 1.7-mile fitness trail, ten pickleball courts, parks, gardens, a playground and an extensive calendar of community activities. Golfers will especially appreciate the newly revitalized Meadows Golf Club, professionally operated by Arnold Palmer Golf Management and now offering 36 holes of public golf across The Meadows and The Groves courses—bringing the golf lifestyle right into the neighborhood without requiring a club membership. With its welcoming interior, updated features, Sandleheath community pool and access to the abundant recreation and natural beauty of The Meadows, 3123 Sandleheath #4 is ready to enjoy from day one.
For sale
Price cut: $4.9K (11/2)
$319,900
3123 SANDLEHEATH #4, SARASOTA, FL 34235
2beds
1,265sqft
Villa
Built in 1985
-- sqft lot
$-- Zestimate®
$253/sqft
$583/mo HOA
What's special
Welcoming interiorTen pickleball courtsExpansive green space
- 33 days
- 650
- 37
Zillow last checked:
Listing updated:
Listed by:
Alison Kanter 941-306-9786,
DANIELLE GLADDING & CO. REALTY 941-539-8535,
Danielle Gladding 941-539-8535,
DANIELLE GLADDING & CO. REALTY
Source: Stellar MLS,MLS#: A4708807 Originating MLS: Sarasota - Manatee
Facts & features
Interior
Bedrooms & bathrooms
- Bedrooms: 2
- Bathrooms: 2
- Full bathrooms: 2
Primary bedroom
- Features: Bidet, Ceiling Fan(s), En Suite Bathroom, Exhaust Fan, Makeup/Vanity Space, Shower No Tub, Walk-In Closet(s)
- Level: First
- Area: 192 Square Feet
- Dimensions: 16x12
Bedroom 2
- Features: Ceiling Fan(s), Built-in Closet
- Level: First
- Area: 144 Square Feet
- Dimensions: 12x12
Balcony porch lanai
- Level: First
- Area: 128 Square Feet
- Dimensions: 16x8
Dining room
- Level: First
- Area: 160 Square Feet
- Dimensions: 16x10
Kitchen
- Features: Pantry
- Level: First
- Area: 130 Square Feet
- Dimensions: 13x10
Living room
- Level: First
- Area: 240 Square Feet
- Dimensions: 16x15
Heating
- Central, Electric
Cooling
- Central Air
Appliances
- Included: Dishwasher, Disposal, Dryer, Electric Water Heater, Exhaust Fan, Range, Refrigerator, Washer
- Laundry: Inside, Laundry Room
Features
- Cathedral Ceiling(s), Ceiling Fan(s), Eating Space In Kitchen, High Ceilings, Living Room/Dining Room Combo, Primary Bedroom Main Floor, Smart Thermostat, Vaulted Ceiling(s), Walk-In Closet(s)
- Flooring: Carpet, Ceramic Tile
- Doors: Sliding Doors
- Has fireplace: No
Interior area
- Total structure area: 1,711
- Total interior livable area: 1,265 sqft
Video & virtual tour
Property
Parking
- Parking features: Driveway, Garage Door Opener
- Has attached garage: Yes
- Has uncovered spaces: Yes
Features
- Levels: One
- Stories: 1
- Patio & porch: Front Porch, Rear Porch
- Pool features: In Ground, Heated
- Has view: Yes
- View description: Trees/Woods, Water, Lake
- Has water view: Yes
- Water view: Water,Lake
- Waterfront features: Lake Front
Lot
- Features: In County, Landscaped, Near Golf Course
- Residential vegetation: Mature Landscaping
Details
- Parcel number: 0036051004
- Special conditions: None
Construction
Type & style
- Home type: SingleFamily
- Property subtype: Villa
Materials
- Block, Stucco
- Foundation: Slab
- Roof: Tile
Condition
- New construction: No
- Year built: 1985
Utilities & green energy
- Sewer: Public Sewer
- Water: Public
- Utilities for property: Cable Connected, Electricity Connected, Public, Sewer Connected, Street Lights, Water Connected
Community & HOA
Community
- Features: Association Recreation - Owned, Buyer Approval Required, Clubhouse, Community Mailbox, Deed Restrictions, Fitness Center, Golf Carts OK, Golf, No Truck/RV/Motorcycle Parking, Playground, Pool, Sidewalks, Tennis Court(s)
- Security: Smoke Detector(s)
- Pet fee: $0 monthly
- Subdivision: SANDLEHEATH
HOA
- Has HOA: Yes
- Amenities included: Clubhouse, Fitness Center, Maintenance, Pickleball Court(s), Playground, Pool, Security, Tennis Court(s), Trail(s)
- Services included: Cable TV, Maintenance Structure, Maintenance Grounds, Pest Control, Private Road
- HOA fee: $583 monthly
- HOA name: Sandleheath | Stokes Management
- HOA phone: 941-355-4880
- Second HOA name: Meadows Community Association
Location
- Region: Sarasota
Financial & listing details
- Price per square foot: $253/sqft
- Tax assessed value: $257,700
- Annual tax amount: $1,846
- Date on market: 10/7/2026
- Cumulative days on market: 33 days
- Listing terms: Cash,Conventional
- Ownership: Fee Simple
- Total actual rent: 0
- Electric utility on property: Yes
- Road surface type: Paved, Asphalt
Estimated market value
Not available
Estimated sales range
Not available
Not available
Price history
| Date | Event | Price |
|---|---|---|
| 11/2/2026 | Price change | $319,900-1.5%$253/sqft |
Source:  Stellar MLS #A4708807 Report a problem | ||
| 10/7/2026 | Listed for sale | $324,790+64%$257/sqft |
Source: Stellar MLS #A4708807 Report a problem | ||
| 5/4/2015 | Sold | $198,000+16.5%$157/sqft |
Source: Public Record Report a problem | ||
| 5/9/2014 | Listing removed | $1,400$1/sqft |
Source: REALTY SERVICES INC #A3996053 Report a problem | ||
| 2/15/2014 | Listed for rent | $1,400$1/sqft |
Source: REALTY SERVICES INC #A3992836 Report a problem | ||
| 1/24/2014 | Sold | $170,000-4%$134/sqft |
Source: Public Record Report a problem | ||
| 12/7/2013 | Listed for sale | $177,000$140/sqft |
Source: Michael Saunders & Company - Licensed Real Estate Broker Report a problem | ||
Public tax history
| Year | Property taxes | Tax assessment |
|---|---|---|
| 2025 | $1,923 +5% | $141,112 +2.9% |
| 2024 | $1,831 +9% | $137,135 +3% |
| 2023 | $1,680 +4.6% | $133,141 +3% |
| 2022 | $1,605 +2.2% | $129,263 +3% |
| 2021 | $1,570 +0.8% | $125,498 +1.4% |
| 2020 | $1,558 +11.9% | $123,765 +9.3% |
| 2019 | $1,393 | $113,260 +1.9% |
| 2018 | $1,393 +3.5% | $111,148 +2.1% |
| 2017 | $1,345 +0.8% | $108,862 -36.7% |
| 2016 | $1,335 -40.7% | $172,000 +18.1% |
| 2015 | $2,252 | $145,700 +22.1% |
| 2014 | $2,252 +54.4% | $119,377 |
| 2013 | $1,458 +2.9% | $119,377 +1.7% |
| 2012 | $1,418 +4.8% | $117,382 +3% |
| 2011 | $1,353 -1.8% | $113,963 +1.5% |
| 2010 | $1,377 +7.2% | $112,279 +2.7% |
| 2009 | $1,285 | $109,327 +0.1% |
| 2008 | $1,285 -7.5% | $109,218 +3% |
| 2007 | $1,389 | $106,037 +2.5% |
| 2006 | -- | $103,451 +3% |
| 2005 | -- | $100,438 +3% |
| 2004 | $1,413 -0.6% | $97,513 +1.9% |
| 2003 | $1,422 +0.2% | $95,695 +2.4% |
| 2002 | $1,419 +7.9% | $93,452 +1.6% |
| 2001 | $1,315 +3.5% | $91,980 +3% |
| 2000 | $1,271 | $89,301 |
Find assessor info on the county website
Monthly payment
Est. payment
Payment breakdown
Explore the cost of this home by adjusting the details. Changes won't be saved.Climate risks
Neighborhood: The Meadows
Nearby schools
Schools provided by the listing agent
- Elementary: Gocio Elementary
- Middle: Booker Middle
- High: Booker High
Source: Stellar MLS. This data may not be complete. We recommend contacting the local school district to confirm school assignments for this home.


Similar homes
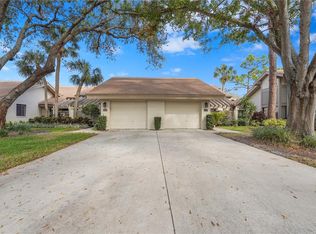
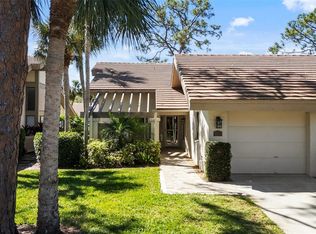
- $349,9003 bd2 ba1.5k sqft3242 RINGWOOD MEADOW #76, SARASOTA, FL 34235For Sale
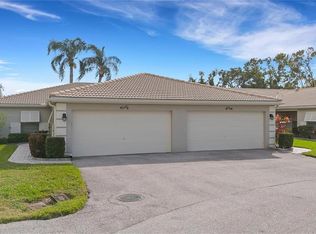
 MLS ID #A4708227, Mike Babiarz, MEADOWS REAL ESTATE SERVICES. Stellar MLS
- $295,0002 bd2 ba1.1k sqft4646 LONGWATER CHASE #98, SARASOTA, FL 34235For Sale
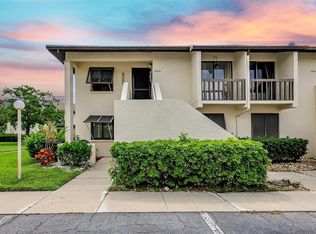 MLS ID #N6146329, Emilia Hankiewicz, GULF SHORES REALTY ERA POWERED. Stellar MLS
- $364,9002 bd2 ba1.3k sqft3217 SANDLEHEATH #45, SARASOTA, FL 34235For Sale
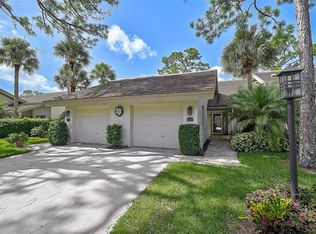 MLS ID #A4702732, Troy Sacco, GENEROUS PROPERTY. Stellar MLS
- $250,0002 bd2 ba1k sqft5252 LAKE VILLAGE DRIVE #54, SARASOTA, FL 34235For Sale
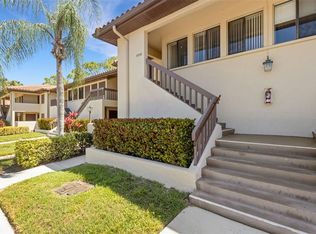 MLS ID #A4699793, Kathleen Niedospial, HUNT BROTHERS REALTY, INC.. Stellar MLS
- $275,0002 bd2 ba1k sqft3446 BEEKMAN PLACE #50, SARASOTA, FL 34235For SaleMLS ID #A4698881, Andree Huffine, PA, COLDWELL BANKER REALTY. Stellar MLS
- $325,0002 bd2 ba1.2k sqft5652 ASHTON LAKE DRIVE #5652, SARASOTA, FL 34231For SaleMLS ID #A4701865, Zain Hartman, HARTMAN REAL ESTATE & COMPANY. Stellar MLS
- $299,0002 bd2 ba1.3k sqft7685 SWEETBAY CIRCLE #NA, BRADENTON, FL 34203For SaleMLS ID #A4710267, Debbie Archer, PREFERRED SHORE LLC. Stellar MLS
- $275,0002 bd2 ba1.2k sqft3191 GLEN ELYN BOULEVARD #4, SARASOTA, FL 34237For SaleMLS ID #A4704174, Bonnie Schiavone, PREFERRED SHORE LLC. Stellar MLS
- $280,0002 bd3 ba1.4k sqft4096 CENTER POINTE PLACE #20B, SARASOTA, FL 34233For SaleMLS ID #A4702855, Jeff Lauer, EXP REALTY LLC. Stellar MLS
- $300,0002 bd2 ba1.2k sqft1709 CLOWER CREEK DRIVE #205, SARASOTA, FL 34231For SaleMLS ID #A4691836, Samantha Campbell, BETTER HOMES AND GARDENS REAL ESTATE ATCHLEY PROPE. Stellar MLS
- $204,0002 bd2 ba1.3k sqft1272 BELLEFLOWER STREET #128, SARASOTA, FL 34232For SaleMLS ID #A4710602, Renee Tope, PREFERRED SHORE LLC. Stellar MLS
- $199,9992 bd2 ba1k sqft3189 GLEN ELYN BOULEVARD #3, SARASOTA, FL 34237For SaleMLS ID #A4703732, Brenda Wilson, FINE PROPERTIES. Stellar MLS
- $349,0002 bd2 ba1.3k sqft4239 CARRIAGE DRIVE #36, SARASOTA, FL 34241For SaleMLS ID #A4707172, Lisa Bouck, PA, RE/MAX ALLIANCE GROUP. Stellar MLS
- $299,9002 bd2 ba1.3k sqft6567 DRAW LANE #104, SARASOTA, FL 34238For SaleMLS ID #A4693843, Daniel Jasmer, FINE PROPERTIES. Stellar MLS
- $299,0002 bd2 ba1.2k sqft9620 CLUB SOUTH CIRCLE #5108, SARASOTA, FL 34238For SaleMLS ID #A4689505, Matt Minnick, ZACHOS REALTY & DESIGN GROUP. Stellar MLS
- $269,0002 bd2 ba1k sqft4242 MADEIRA COURT #3315, SARASOTA, FL 34233For SaleMLS ID #A4685842, Carey Hibbs, PREFERRED SHORE LLC. Stellar MLS
- $274,9002 bd2 ba1.4k sqft151 PINEHURST DRIVE #151, BRADENTON, FL 34210For SaleMLS ID #A4706994, Kerre Allman, MARCUS & COMPANY REALTY. Stellar MLS
- $168,5002 bd2 ba1.2k sqft2517 GLEBE FARM CLOSE #H-2, SARASOTA, FL 34235For SaleMLS ID #A4677056, Ryan Adamson, PA, COLDWELL BANKER REALTY. Stellar MLS
- $195,0002 bd2 ba1k sqft6503 STONE RIVER ROAD #305, BRADENTON, FL 34203For SaleMLS ID #A4711114, John Derisi, III, BERKSHIRE HATHAWAY HOMESERVICE. Stellar MLS
- $320,0002 bd2 ba1.5k sqft13608 MESSINA LOOP #103, BRADENTON, FL 34211For SaleMLS ID #A4704998, Naomi Fisher, EXP REALTY LLC. Stellar MLS
