Curb appeal plus for this well kept home in convenient Lincoln Village West location. Minutes from I-5 for quick & convenient access in and out of town. Take a morning walk just around the corner for your favorite cup of coffee at Starbuck's or stroll to Marina Center for convenient neighborhood shopping and dining. Travel just down the street for more dining options overlooking Village West Marina & delta waterways or take advantage of all that nearby Lincoln Center has to offer. Updated kitchen with granite counters, stainless steel appliances and large pantry cabinet with pull-out shelves. Hall bath has walk-in tub/shower combo and primary bath has beautiful tile & glass shower stall, generous cabinets & built in hamper. Parquet floor in family room and refinished hardwoods in living room, hallway and all 3 bedrooms. Plantation shutters in most rooms. Versatile sunroom with tile flooring, ceiling fan, remote control electric blinds and walls of windows overlooking beautifully landscaped backyard. Finished garage with extra storage cabinets. Located in Lincoln Unified School District. Community pool, park & recreation facilities available. Take a look...you'll be glad you did!
Closed
$499,000
3123 Sheridan Way, Stockton, CA 95219
3beds
1,666sqft
Single Family Residence
Built in 1961
8,468 Square Feet Lot
$503,800 Zestimate®
$300/sqft
$2,652 Estimated rent
Home value
$503,800
$453,000 - $559,000
$2,652/mo
Zestimate® history
Owner options
List your home for rent
$2,652/mo
Rent Zestimate®
Find your next renter with Zillow Rental Manager. Plus, with online applications, you can quickly screen prospective tenants – for free.
$2,652/mo
Rent Zestimate®
Refinance and save
$3,665/mo
Est. payment
Refinancing to a lower rate could help reduce your monthly payments and save thousands over the life of the loan.
$3,665/mo
Est. payment
Explore your selling options
Work with a Zillow partner agent
Leverage their expertise and Zillow's premium Showcase listings to get your home seen by more buyers.
Get startedList with your own agent
Get your home in front of millions of buyers by listing it on Zillow.
Learn how to do itSell it yourself
Take full control of how buyers see your home on Zillow by listing For Sale by Owner (FSBO).
List your homeWhat's special
Beautifully landscaped backyardCurb appealStainless steel appliances
Zillow last checked:
Listing updated:
Listed by:
Sam Ruiz DRE #01170834 209-470-7267,
Nye and Associates
Bought with:
Kathleen Craig, DRE #01055077
Intero Real Estate Services
Source: MetroList Services of CA,MLS#: 226034992Originating MLS: MetroList Services, Inc.
Facts & features
Interior
Bedrooms & bathrooms
- Bedrooms: 3
- Bathrooms: 2
- Full bathrooms: 2
Rooms
- Room types: Family Room, Kitchen, Living Room, Sun Room
Primary bedroom
- Features: Closet, Ground Floor
Primary bathroom
- Features: Shower Stall(s)
Dining room
- Features: Dining/Family Combo
Kitchen
- Features: Granite Counters
Heating
- Central, Natural Gas
Cooling
- Central Air
Appliances
- Included: Free-Standing Refrigerator, Gas Water Heater, Dishwasher, Disposal, Microwave, Free-Standing Electric Range
- Laundry: Electric Dryer Hookup, In Garage
Features
- Flooring: Tile, Wood, Parquet
- Number of fireplaces: 1
- Fireplace features: Insert, Family Room
Interior area
- Total structure area: 0
- Total interior livable area: 1,666 sqft
Property
Parking
- Total spaces: 2
- Parking features: Attached, Garage Door Opener, Garage Faces Front, Interior Access
- Attached garage spaces: 2
Features
- Levels: One
- Stories: 1
Lot
- Size: 8,468 Square Feet
- Features: Auto Sprinkler F&R, Curb(s)/Gutter(s), Shape Regular, Landscape Back, Landscape Front
Details
- Zoning: R
- Special conditions: Standard
Construction
Type & style
- Home type: SingleFamily
- Architectural style: Ranch,Traditional
- Property subtype: Single Family Residence
Materials
- Stucco, Frame, Wood
- Foundation: Raised
- Roof: Composition
Condition
- Year built: 1961
Utilities & green energy
- Electric: 220 Volts in Kitchen, 220 Volts in Laundry
- Sewer: Other
- Water: Other
- Utilities for property: Electric, Sewer In & Connected, Natural Gas Connected
Community & HOA
HOA
- Has HOA: Yes
- Amenities included: Pool
- Services included: Common Areas, Pool
- HOA fee: $350 annually
Location
- Region: Stockton
Financial & listing details
- Price per square foot: $300/sqft
- Price range: $499K - $499K
- Date on market: 9/20/2026
- Road surface type: Paved
Price history
| Date | Event | Price |
|---|---|---|
| 6/1/2026 | Sold | $499,000$300/sqft |
Source: MetroList Services of CA #226034992 Report a problem | ||
| 4/14/2026 | Pending sale | $499,000$300/sqft |
Source: MetroList Services of CA #226034992 Report a problem | ||
| 3/25/2026 | Listed for sale | $499,000+29.6%$300/sqft |
Source: MetroList Services of CA #226034992 Report a problem | ||
| 6/24/2020 | Sold | $385,000$231/sqft |
Source: MetroList Services of CA #20028439 Report a problem | ||
Public tax history
Tax history is unavailable.
Neighborhood: Lincoln Village West
Nearby homes
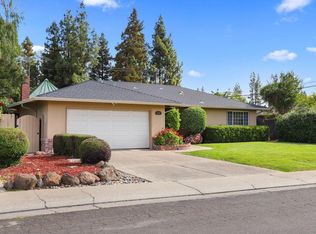
- $499,0003 bd2 ba1.6k sqft3123 W Sheridan Way, Stockton, CA 95219Sold
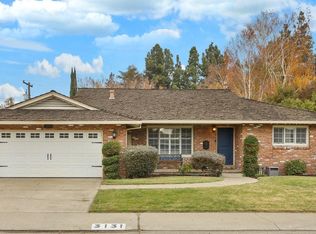
- $498,5004 bd2 ba1.7k sqft3131 W Sheridan Way, Stockton, CA 95219Off Market
- $496,4004 bd2 ba1.7k sqft3131 Sheridan Way, Stockton, CA 95219Off Market
- $439,4003 bd2 ba1.5k sqft6615 N Grigsby Pl, Stockton, CA 95219Off Market
- $476,2003 bd2 ba1.9k sqft3124 Harpers Ferry Dr, Stockton, CA 95219Off Market
- $456,3003 bd2 ba1.9k sqft3140 Harpers Ferry Dr, Stockton, CA 95219Off Market
- $499,0003 bd2 ba1.9k sqft6635 N Grigsby Pl, Stockton, CA 95219Sold
- $499,0003 bd2 ba1.9k sqft6635 Grigsby Pl, Stockton, CA 95219Sold
Nearby schools
GreatSchools rating
- 3/10Tully C. Knoles SchoolGrades: K-8Distance: 0.5 mi
- 7/10Lincoln High SchoolGrades: 9-12Distance: 1 mi
Get a cash offer in 3 minutes
Find out how much your home could sell for in as little as 3 minutes with a no-obligation cash offer.
Estimated market value
$503,800
Get a cash offer in 3 minutes
Find out how much your home could sell for in as little as 3 minutes with a no-obligation cash offer.
Estimated market value
$503,800
- California
- San Joaquin County
- Stockton
- 95219
- Lincoln Village West
- 3123 Sheridan Way
