Price improved! Welcome to your dream home! Nestled in a highly sought-after neighborhood in Lincoln Unified School District, this spacious 3-bedroom, 2-bath gem offers 1,900 square feet of comfortable living space. As you step inside, you'll instantly fall in love with the potential this property holds. The beautifully landscaped front yard showcases the home's inviting character. Generously sized bedrooms provide ample space for relaxation and personalization. The kitchen is ready for your personal touch, it provides an excellent opportunity to create your culinary dream space. Beat the summer heat with a sparkling swimming pool and create cherished memories with family and friends. Enjoy the convenience of being a stone's throw away from popular dining options like Starbucks, Lumberjacks, McDonald's, and more. Village West Marina for boating enthusiasts, is just a short drive away, offering easy access to the Delta waterways. This home is a canvas awaiting your personal touch and creativity, you can transform this property into the perfect haven. Don't miss your chance.
Closed
$499,000
6635 Grigsby Pl, Stockton, CA 95219
3beds
1,906sqft
Single Family Residence
Built in 1966
9,117 Square Feet Lot
$511,900 Zestimate®
$262/sqft
$2,698 Estimated rent
Home value
$511,900
$471,000 - $548,000
$2,698/mo
Zestimate® history
Owner options
List your home for rent
$2,698/mo
Rent Zestimate®
Find your next renter with Zillow Rental Manager. Plus, with online applications, you can quickly screen prospective tenants – for free.
$2,698/mo
Rent Zestimate®
Refinance and save
$3,520/mo
Est. payment
Refinancing to a lower rate could help reduce your monthly payments and save thousands over the life of the loan.
$3,520/mo
Est. payment
Explore your selling options
Work with a Zillow partner agent
Leverage their expertise and Zillow's premium Showcase listings to get your home seen by more buyers.
Get startedList with your own agent
Get your home in front of millions of buyers by listing it on Zillow.
Learn how to do itSell it yourself
Take full control of how buyers see your home on Zillow by listing For Sale by Owner (FSBO).
List your homeWhat's special
Zillow last checked:
Listing updated:
Listed by:
Richard Gonzales DRE #01036541 209-649-4092,
The Monterey Group
Bought with:
Jessica Terrero Castro, DRE #02202710
PMZ Real Estate
Source: MetroList Services of CA,MLS#: 223092918Originating MLS: MetroList Services, Inc.
Facts & features
Interior
Bedrooms & bathrooms
- Bedrooms: 3
- Bathrooms: 2
- Full bathrooms: 2
Rooms
- Room types: Master Bedroom, Dining Room, Kitchen, Laundry, Living Room
Primary bedroom
- Features: Outside Access
Primary bathroom
- Features: Jetted Tub
Dining room
- Features: Space in Kitchen
Kitchen
- Features: Tile Counters
Heating
- Central, Fireplace(s)
Cooling
- Ceiling Fan(s), Central Air
Appliances
- Included: Built-In Electric Oven, Gas Plumbed, Gas Water Heater, Range Hood, Dishwasher, Disposal
- Laundry: Laundry Room, Electric Dryer Hookup, Gas Dryer Hookup
Features
- Flooring: Tile, Wood
- Number of fireplaces: 1
- Fireplace features: Brick, Family Room
Interior area
- Total interior livable area: 1,906 sqft
Property
Parking
- Total spaces: 2
- Parking features: Garage Faces Front, Driveway
- Garage spaces: 2
- Has uncovered spaces: Yes
Features
- Stories: 1
- Has private pool: Yes
- Pool features: In Ground, Gas Heat
- Has spa: Yes
- Spa features: Bath
- Fencing: Back Yard,Wood,Front Yard
Lot
- Size: 9,117 Square Feet
- Features: Auto Sprinkler F&R, Corner Lot, Irregular Lot, Landscape Front
Details
- Zoning description: R-1
- Special conditions: Trust
Construction
Type & style
- Home type: SingleFamily
- Architectural style: Ranch
- Property subtype: Single Family Residence
Materials
- Stucco, Wood
- Foundation: Raised
- Roof: Composition
Condition
- Year built: 1966
Utilities & green energy
- Sewer: Public Sewer
- Water: Meter on Site, Water District
- Utilities for property: Cable Available, Public
Community & HOA
HOA
- Has HOA: Yes
- Amenities included: Barbecue, Playground, Pool
- Services included: Pool
- HOA fee: $350 annually
Location
- Region: Stockton
Financial & listing details
- Price per square foot: $262/sqft
- Price range: $499K - $499K
- Date on market: 7/3/2025
- Road surface type: Asphalt, Paved
Price history
| Date | Event | Price |
|---|---|---|
| 5/8/2024 | Sold | $499,000$262/sqft |
Source: MetroList Services of CA #223092918 Report a problem | ||
| 4/9/2024 | Pending sale | $499,000$262/sqft |
Source: MetroList Services of CA #223092918 Report a problem | ||
| 3/19/2024 | Listed for sale | $499,000-5.7%$262/sqft |
Source: MetroList Services of CA #223092918 Report a problem | ||
| 2/28/2024 | Listing removed | -- |
Source: MetroList Services of CA #223092918 Report a problem | ||
| 10/28/2023 | Price change | $529,000-1.9%$278/sqft |
Source: MetroList Services of CA #223092918 Report a problem | ||
| 9/25/2023 | Listed for sale | $539,000$283/sqft |
Source: MetroList Services of CA #223092918 Report a problem | ||
Public tax history
Tax history is unavailable.
Neighborhood: Lincoln Village West
Nearby homes
- $499,0003 bd2 ba1.9k sqft6635 N Grigsby Pl, Stockton, CA 95219Sold
- $484,3003 bd2 ba1.9k sqft3124 Harpers Ferry Dr, Stockton, CA 95219Off Market
- $455,6003 bd2 ba1.5k sqft6615 N Grigsby Pl, Stockton, CA 95219Off Market
- $499,0003 bd2 ba1.6k sqft3123 W Sheridan Way, Stockton, CA 95219Sold
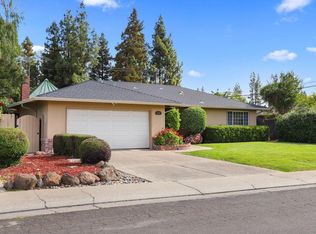
- $499,0003 bd2 ba1.6k sqft3123 Sheridan Way, Stockton, CA 95219Sold
- $466,8003 bd2 ba1.9k sqft3140 Harpers Ferry Dr, Stockton, CA 95219Off Market
- $501,4004 bd2 ba1.7k sqft3131 W Sheridan Way, Stockton, CA 95219Off Market
- $504,8004 bd2 ba1.7k sqft3131 Sheridan Way, Stockton, CA 95219Off Market
Nearby schools
GreatSchools rating
- 3/10Tully C. Knoles SchoolGrades: K-8Distance: 0.5 mi
- 7/10Lincoln High SchoolGrades: 9-12Distance: 1 mi
Get a cash offer in 3 minutes
Find out how much your home could sell for in as little as 3 minutes with a no-obligation cash offer.
Estimated market value
$511,900
Get a cash offer in 3 minutes
Find out how much your home could sell for in as little as 3 minutes with a no-obligation cash offer.
Estimated market value
$511,900
Nearby cities
Nearby neighborhoods
Nearby zip codes
Other Stockton Topics
