Welcome to 6615 Grigsby Place, nestled in Stockton's desirable Lincoln Village neighborhood! This beautifully refreshed 3-bedroom, 2-bath home offering 1,529 square feet blends timeless character with stylish modern updates. Step inside to discover original hardwood floors, newly refinished and stained throughout the living room, hallway, and bedrooms, complemented by new luxury vinyl plank flooring in the kitchen, dining, and family room. The beautifully updated kitchen features quartz countertops, freshly painted cabinetry with new hardware, a new stove, and microwave hood. The primary bathroom has been completely remodeled with a subway-tiled shower, new vanity with quartz countertop, updated fixtures, and tile flooring. Additional improvements include recessed lighting in the kitchen, living room, and hallway, updated electrical switches and outlets throughout, dual-pane windows, and fresh interior paint, including doors. Fresh exterior paint on the front of the home and garage door adds to the welcoming curb appeal. This one is a gem and offers the perfect blend of character and modern comfort. Move right in and make it yours!
Active
$479,999
6615 Grigsby Pl, Stockton, CA 95219
3beds
1,529sqft
Single Family Residence
Built in 1962
10,811 Square Feet Lot
$-- Zestimate®
$314/sqft
$25/mo HOA
What's special
Welcoming curb appealQuartz countertopsBeautifully updated kitchenSubway-tiled showerDual-pane windows
- 1 day
- 198
- 27
Zillow last checked:
Listing updated:
Listed by:
Erika Hulstrom-Garces DRE #01846840 209-483-5670,
Cornerstone Real Estate Group
Source: MetroList Services of CA,MLS#: 226139864Originating MLS: MetroList Services, Inc.
Facts & features
Interior
Bedrooms & bathrooms
- Bedrooms: 3
- Bathrooms: 2
- Full bathrooms: 2
Dining room
- Features: Dining/Family Combo, Formal Area
Kitchen
- Features: Pantry Cabinet, Quartz Counter
Heating
- Central, Wood Stove
Cooling
- Ceiling Fan(s), Central Air
Appliances
- Included: Built-In Electric Oven, Built-In Electric Range, Dishwasher, Microwave
- Laundry: In Garage
Features
- Flooring: Tile, Luxury Vinyl Plank, Wood
- Number of fireplaces: 1
- Fireplace features: Family Room, Wood Burning Stove
Interior area
- Total structure area: 1,529
- Total interior livable area: 1,529 sqft
Video & virtual tour
Property
Parking
- Total spaces: 2
- Parking features: Attached, Garage Faces Front
- Attached garage spaces: 2
Features
- Fencing: Back Yard
Lot
- Size: 10,811 Square Feet
- Features: Auto Sprinkler F&R, Corner Lot, Landscape Back, Landscape Front
- Topography: Level,Level
Details
- Additional structures: Shed(s)
- Parcel number: 10025033
- Zoning: sfr
- Special conditions: Trust
Construction
Type & style
- Home type: SingleFamily
- Architectural style: Ranch
- Property subtype: Single Family Residence
Materials
- Wood
- Foundation: Raised
- Roof: Composition
Condition
- Year built: 1962
Utilities & green energy
- Electric: 220 Volts in Laundry
- Sewer: Public Sewer
- Water: Public
- Utilities for property: Public, Sewer In & Connected
Community & HOA
HOA
- Has HOA: Yes
- Amenities included: Playground, Pool, Lake
- Services included: Recreation Facility, Management
- HOA fee: $300 annually
Location
- Region: Stockton
Financial & listing details
- Price per square foot: $314/sqft
- Price range: $480K - $480K
- Date on market: 11/20/2026
Estimated market value
Not available
Estimated sales range
Not available
Not available
Price history
| Date | Event | Price |
|---|---|---|
| 11/20/2026 | Listed for sale | $479,999$314/sqft |
Source: MetroList Services of CA #226139864 Report a problem | ||
Public tax history
Tax history is unavailable.
Monthly payment
Est. payment
Payment breakdown
Explore the cost of this home by adjusting the details. Changes won't be saved.Climate risks
Neighborhood: Lincoln Village West

Similar homes
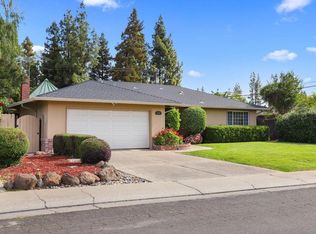
- $480,0003 bd2 ba1.7k sqft6116 Herndon Pl, Stockton, CA 95219For Sale
 MLS ID #226111496, Renee Becker. MetroList Services of CA
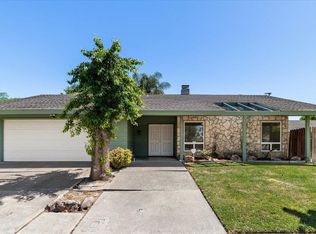
- $--3 bd3 ba2k sqft3955 Pine Lake Cir, Stockton, CA 95219Auction
 Auction.com 2
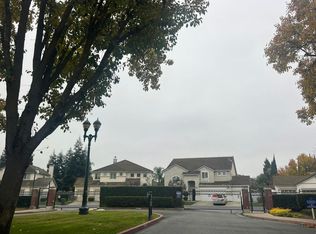
- $505,0003 bd2 ba1.5k sqft4058 Five Mile Dr, Stockton, CA 95219For Sale
 MLS ID #226121538, Jennifer Brown. MetroList Services of CA
- $489,0003 bd2 ba1.8k sqft9358 Stony Creek Ln, Stockton, CA 95219For Sale
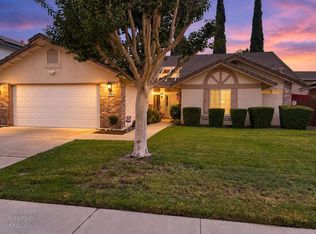 MLS ID #226131295, Susan Perondi. MetroList Services of CA
