Skip main navigation
Sold
  • Listed by: CENTURY 21 North Homes Realty
    Bought with: Berkshire Hathaway HS NW
    $650,000

    31233 47th Place SW, Federal Way, WA 98023

    4beds
    1,840sqft
    Single Family Residence
    Built in 1980
    6,934.75 Square Feet Lot
    $640,400 Zestimate®
    $353/sqft
    $3,183 Estimated rent

    Home value

    $640,400

    $589,000 - $692,000

    $3,183/mo

    Zestimate® history
    Loading
    Loading...

    Owner options

    List your home for rent

    $3,183/mo

    Rent Zestimate®

    Find your next renter with Zillow Rental Manager. Plus, with online applications, you can quickly screen prospective tenants – for free.

    Learn more

    $3,183/mo

    Rent Zestimate®

    Refinance and save

    $3,913/mo

    Est. payment

    Refinancing to a lower rate could help reduce your monthly payments and save thousands over the life of the loan.

    See today's rates

    $3,913/mo

    Est. payment

    Explore your selling options

    Work with a Zillow partner agent

    Leverage their expertise and Zillow's premium Showcase listings to get your home seen by more buyers.

    Get started

    List with your own agent

    Get your home in front of millions of buyers by listing it on Zillow.

    Learn how to do it

    Sell it yourself

    Take full control of how buyers see your home on Zillow by listing For Sale by Owner (FSBO).

    List your home

    What's special

    Gas fireplaceNon-thru streetDaylight basement rec roomWell lit areaBreakfast counterFenced yardGas forced heat
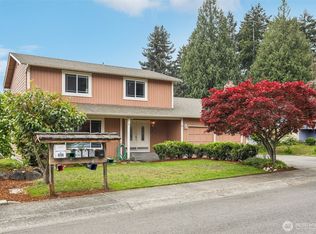
    Super clean & well maintained 4 bedroom home w/fenced yard in the Dash Point neighborhood close to Scenic hiking trails in forest & water front beach plus playground! Located in Dumas Bay Estates, non HOA on non-thru street w/plenty of parking & long, flat driveway. Lush landscape in the front & back feels private on this 6,935 sq feet lot. Vaulted ceiling in the Living Room with a wall of windows ties you to the PNW Naturescape plus there is a gas fireplace & plenty of wall space for furniture & entertainment center. Adjacent is the Dining Room w/Hardwood floors off the kitchen and breakfast counter w/a Sliding Glass Door to the Large Deck w/a retractable wall mounted, Summer Sun Shade/Canopy-Awning! The formal entryway has a coat closet & the second floor landing is wide, light and bright! The Fourth bedroom Primary has a private bathroom & walk-in closet with room for a second closet or office. There is plenty of natural light coming through the double pane windows & gas forced heat keeps you warm. There is AC and combo Ceiling Fan light fixtures! Daylight Basement Rec Room is perfect for converting to a mini apartment w/side door leading to the yard along the driveway+there's a bathroom & two walk-in storage closets w/shelving-Great In-Home Business space! You'll be surprised to find 2 car garage has storage rafters plus 5x5 workshop space used as the home gym. The gas water tank/heater, gas forced air furnace and equipment for a vacuum system are in this well lit area.

    Zillow last checked:

    Listing updated:

    Listed by:

    Tamra Smilanich,

    CENTURY 21 North Homes Realty

    Bought with:

    Colin T McCabe, 98218

    Berkshire Hathaway HS NW

    Source: NWMLS as distributed by MLS GRID,MLS#: 2477007MLS Logo

    Facts & features

    Interior

    Bedrooms & bathrooms
    • Bedrooms: 4
    • Bathrooms: 3
    • Full bathrooms: 1
    • 3/4 bathrooms: 1
    • 1/2 bathrooms: 1
    Other
    • Level: Lower
    Dining room
    • Level: Main
    Kitchen without eating space
    • Level: Main
    Living room
    • Level: Main
    Rec room
    • Level: Lower
    Other
    • Level: Lower
    Utility room
    • Level: Lower
    Heating
    • Fireplace, Forced Air, Natural Gas
    Cooling
    • Has cooling: Yes
    Appliances
    • Included: Dishwasher, Disposal, Microwave, Refrigerator, Stove(s)/Range(s), Dishwasher(s), Garbage Disposal, Microwave(s), Refrigerator(s), Water Heater: Gas, Water Heater Location: Garage
    Features
    • Flooring: Hardwood, Vinyl, Carpet
    • Basement: Finished
    • Number of fireplaces: 1
    • Fireplace features: Gas, Main Level: 1, Fireplace
    Interior area
    • Total structure area: 1,840
    • Total interior livable area: 1,840 sqft

    Property

    Parking
    • Total spaces: 6
    • Parking features: Attached Garage
    • Has attached garage: Yes
    • Covered spaces: 2
    • Uncovered spaces: 4
    Features
    • Levels: Three Or More
    • Patio & porch: Fireplace, Vaulted Ceiling(s), Water Heater
    • Has view: Yes
    • View description: Territorial
    Lot
    • Size: 6,934 sqft
    • Features: Paved, Shop
    • Topography: Level,Partial Slope
    Details
    • Parcel number: 21157000050
    • Zoning description: Jurisdiction: City
    • Special conditions: Standard

    Construction

    Type & style
    • Home type: SingleFamily
    • Architectural style: Tri-Level
    • Property subtype: Single Family Residence
    Materials
    • Wood Siding
    • Foundation: Concrete Ribbon, Poured Concrete
    • Roof: Composition
    Condition
    • Very Good
    • Year built: 1980
    • Major remodel year: 1980

    Utilities & green energy

    • Sewer: Sewer Connected
    • Water: Public, Company: Lakehaven

    Community & neighborhood

    Location
    • Region: Federal Way
    • Subdivision: Dash Point

    Other

    Other facts
    • Listing terms: Conventional,FHA,VA Loan
    • Cumulative days on market: 11 days

    Price history

    DateEventPrice
    3/17/2026Sold$650,000-0.8%$353/sqft
    Source: NWMLS as distributed by MLS GRID #2477007 Report a problem
    2/18/2026Pending sale$655,000$356/sqft
    Source: NWMLS as distributed by MLS GRID #2477007 Report a problem
    2/8/2026Listed for sale$655,000$356/sqft
    Source: NWMLS as distributed by MLS GRID #2477007 Report a problem
    3/20/2025Sold$655,000+3.1%$356/sqft
    Source: NWMLS as distributed by MLS GRID #2330392 Report a problem
    2/25/2025Pending sale$635,000$345/sqft
    Source: NWMLS as distributed by MLS GRID #2330392 Report a problem
    2/21/2025Listed for sale$635,000$345/sqft
    Source: NWMLS as distributed by MLS GRID #2330392 Report a problem

    Public tax history

    YearProperty taxesTax assessment
    2025$6,139 +7%$598,000 +4.4%
    2024$5,738 +0.9%$573,000 +10.6%
    2023$5,685 +3.3%$518,000 -7.3%
    2022$5,505 +7.1%$559,000 +23.4%
    2021$5,142 +9.8%$453,000 +17.1%
    2020$4,684 +4.7%$387,000 +3.5%
    2019$4,474 +8.2%$374,000 +4.5%
    2018$4,135 -11.3%$358,000 +9.5%
    2017$4,662 +24%$327,000 +11.6%
    2016$3,761 $293,000 +6.2%
    2015$3,761 $276,000 +7%
    2014$3,761 $258,000 +9.8%
    2013$3,761 $235,000 +14.6%
    2012-- $205,000 -6.4%
    2011-- $219,000 -16.1%
    2010-- $261,000
    2009-- $261,000 +1.2%
    2007-- $258,000 +5.3%
    2006-- $245,000 +10.9%
    2005-- $221,000 +30%
    2001$2,284 +3.5%$170,000 +7.6%
    2000$2,206 $158,000

    Find assessor info on the county website

    Neighborhood: Twin Lakes

    Nearby schools

    GreatSchools rating
    Get a cash offer in 3 minutes
    Find out how much your home could sell for in as little as 3 minutes with a no-obligation cash offer.
    Estimated market value
    $640,400
    Get a cash offer in 3 minutes
    Find out how much your home could sell for in as little as 3 minutes with a no-obligation cash offer.
    Estimated market value
    $640,400