Skip main navigation
Sold
  • Listed by: Windermere Real Estate Midtown • Henry H. Shim
    Bought with: DRM Premier Real Estate
    $639,900

    4735 SW 312th Place, Federal Way, WA 98023

    4beds
    1,990sqft
    Single Family Residence
    Built in 1979
    7,701 Square Feet Lot
    $627,400 Zestimate®
    $322/sqft
    $3,235 Estimated rent

    Home value

    $627,400

    $596,000 - $659,000

    $3,235/mo

    Zestimate® history
    Loading
    Loading...

    Owner options

    List your home for rent

    $3,235/mo

    Rent Zestimate®

    Find your next renter with Zillow Rental Manager. Plus, with online applications, you can quickly screen prospective tenants – for free.

    Learn more

    $3,235/mo

    Rent Zestimate®

    Refinance and save

    $3,896/mo

    Est. payment

    Refinancing to a lower rate could help reduce your monthly payments and save thousands over the life of the loan.

    See today's rates

    $3,896/mo

    Est. payment

    Explore your selling options

    Work with a Zillow partner agent

    Leverage their expertise and Zillow's premium Showcase listings to get your home seen by more buyers.

    Get started

    List with your own agent

    Get your home in front of millions of buyers by listing it on Zillow.

    Learn how to do it

    Sell it yourself

    Take full control of how buyers see your home on Zillow by listing For Sale by Owner (FSBO).

    List your home

    What's special

    Backyard retreatConvenient powder bathPublic dockUpdated residenceAdditional second floor storageFresh interior paintNew carpet
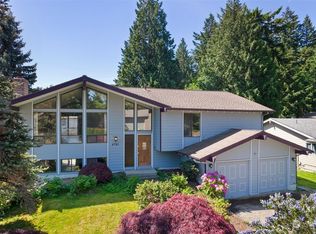
    Tucked within the coveted Dash Point community, this updated residence offers the rare balance of peaceful Northwest living with exceptional access to everyday conveniences. Set on a 7,700SF lot, this nearly 2,000SF home is truly move-in ready with upgrades already completed, including the roof, furnace, A/C, fresh interior paint and new carpet. Designed for both comfort and entertaining, the home features expansive living and family rooms, a convenient powder bath, and an open kitchen that flows seamlessly to your backyard retreat. Upstairs, the ideal 4 bedroom layout offers flexibility for guests, home office needs, or growing households, complemented by 1.75 baths. A spacious 590SF two car garage with additional second floor storage adds everyday practicality. Dash Point is beloved for its quiet streets, established homes, and unmatched access to the outdoors. Spend weekends exploring nearby Dash Point State Park, relaxing at Dumas Bay Beach, launching from the public dock, or enjoying the scenic trails and recreation surrounding Lake Lorene and Lake Jeanne. Despite the tranquil setting, you’re just minutes from shopping, dining, and essentials at The Commons at Federal Way, with convenient commuter access to the Link light rail for an easy connection to Seattle, SeaTac and beyond. A rare opportunity to enjoy turnkey living in one of Federal Way’s premier neighborhoods where nature, convenience and lifestyle come together effortlessly.

    Zillow last checked:

    Listing updated:

    Listed by:

    Henry H. Shim,

    Windermere Real Estate Midtown,

    Akash S. Sandhu,

    Windermere Real Estate Midtown

    Bought with:

    Damon McGruder, 18371

    DRM Premier Real Estate

    Source: NWMLS as distributed by MLS GRID,MLS#: 2521481MLS Logo

    Facts & features

    Interior

    Bedrooms & bathrooms
    • Bedrooms: 4
    • Bathrooms: 3
    • Full bathrooms: 1
    • 3/4 bathrooms: 1
    • 1/2 bathrooms: 1
    • Main level bathrooms: 1
    Primary bedroom
    • Level: Second
    Bedroom
    • Level: Second
    Bedroom
    • Level: Second
    Bedroom
    • Level: Second
    Bathroom three quarter
    • Level: Second
    Bathroom full
    • Level: Second
    Other
    • Level: Main
    Dining room
    • Level: Main
    Entry hall
    • Level: Main
    Family room
    • Level: Main
    Kitchen with eating space
    • Level: Main
    Living room
    • Level: Main
    Heating
    • Fireplace, Forced Air, Natural Gas
    Cooling
    • Has cooling: Yes
    Appliances
    • Included: Dishwasher, Disposal, Double Oven, Microwave, Refrigerator, Stove(s)/Range(s), Dishwasher(s), Garbage Disposal, Microwave(s), Refrigerator(s), Water Heater: Gas, Water Heater Location: Garage
    Features
    • Bath Off Primary, Dining Room
    • Flooring: Bamboo/Cork, Ceramic Tile, Carpet
    • Windows: Dbl Pane/Storm Window
    • Basement: None
    • Number of fireplaces: 1
    • Fireplace features: Wood Burning, Lower Level: 1, Fireplace
    Interior area
    • Total structure area: 1,990
    • Total interior livable area: 1,990 sqft

    Property

    Parking
    • Total spaces: 9
    • Parking features: Attached Garage, RV Parking
    • Has attached garage: Yes
    • Covered spaces: 2
    • Uncovered spaces: 7
    Features
    • Levels: Two
    • Stories: 2
    • Entry location: Main
    • Patio & porch: Bath Off Primary, Dbl Pane/Storm Window, Dining Room, Fireplace, Water Heater
    • Has view: Yes
    • View description: Territorial
    Lot
    • Size: 7,701 Square Feet
    • Features: Cul-De-Sac, Curbs, Dead End Street, Paved, Sidewalk, Cable TV, Fenced-Fully, Gas Available, High Speed Internet, Patio, RV Parking
    • Topography: Level,Partial Slope
    • Residential vegetation: Garden Space
    Details
    • Parcel number: 2115700030
    • Zoning: RS7.2
    • Zoning description: Jurisdiction: City
    • Special conditions: Standard

    Construction

    Type & style
    • Home type: SingleFamily
    • Architectural style: Contemporary,2 Story
    • Property subtype: Single Family Residence
    Materials
    • Wood Siding, Wood Products
    • Foundation: Poured Concrete
    • Roof: Composition
    Condition
    • Good
    • Year built: 1979
    • Major remodel year: 1979

    Utilities & green energy

    • Electric: Company: Puget Sound Energy
    • Sewer: Sewer Connected, Company: Lakehaven
    • Water: Public, Company: City of Tacoma

    Community & HOA

    Community
    • Subdivision: Dash Point
    Location
    • Region: Federal Way

    Financial & listing details

    • Price per square foot: $322/sqft
    • Tax assessed value: $643,000
    • Annual tax amount: $3,280
    • Date on market: 6/14/2026
    • Cumulative days on market: 65 days
    • Listing terms: Conventional,FHA
    • Inclusions: Dishwasher(s), Double Oven, Garbage Disposal, Microwave(s), Refrigerator(s), Stove(s)/Range(s)

    Price history

    DateEventPrice
    8/18/2026Sold$639,900+1.6%$322/sqft
    Source: NWMLS as distributed by MLS GRID #2521481 Report a problem
    7/18/2026Pending sale$629,900$317/sqft
    Source: NWMLS as distributed by MLS GRID #2521481 Report a problem
    6/11/2026Price change$629,900-3.1%$317/sqft
    Source: NWMLS as distributed by MLS GRID #2521481 Report a problem
    5/14/2026Listed for sale$649,950+44.4%$327/sqft
    Source: NWMLS as distributed by MLS GRID #2521481 Report a problem
    7/15/2020Sold$449,950$226/sqft
    Source: NWMLS as distributed by MLS GRID #1588445 Report a problem
    6/22/2020Pending sale$449,950$226/sqft
    Source: Redfin Corp. #1588445 Report a problem
    6/20/2020Listed for sale$449,950$226/sqft
    Source: Redfin Corp. #1588445 Report a problem
    5/14/2020Pending sale$449,950$226/sqft
    Source: Redfin Corp. #1588445 Report a problem
    4/10/2020Listed for sale$449,950+62.4%$226/sqft
    Source: Redfin Corp. #1588445 Report a problem
    12/20/2013Sold$277,000-1.9%$139/sqft
    Source: NWMLS as distributed by MLS GRID #491439 Report a problem
    10/4/2013Price change$282,500-1.7%$142/sqft
    Source: Skyline Properties Inc #491439 Report a problem
    5/23/2013Listed for sale$287,500$144/sqft
    Source: Skyline Properties Inc #491439 Report a problem

    Public tax history

    YearProperty taxesTax assessment
    2025$6,560 +7.6%$643,000 +5.1%
    2024$6,097 +0.7%$612,000 +10.7%
    2023$6,056 +3.2%$553,000 -7.4%
    2022$5,866 +7%$597,000 +23.3%
    2021$5,482 +9.9%$484,000 +17.2%
    2020$4,988 +4.7%$413,000 +3.5%
    2019$4,765 +15.2%$399,000 +11.5%
    2018$4,135 -11.3%$358,000 +9.5%
    2017$4,662 +24%$327,000 +11.6%
    2016$3,761 $293,000 +6.2%
    2015$3,761 $276,000 +7%
    2014$3,761 $258,000 +10.7%
    2013$3,761 $233,000 +14.8%
    2012-- $203,000 -6.5%
    2011-- $217,000 -15.9%
    2010-- $258,000
    2009-- $258,000 -1.5%
    2007-- $262,000 +5.2%
    2006-- $249,000 +10.7%
    2005-- $225,000 +25.7%
    2001$2,401 +3.2%$179,000 +7.2%
    2000$2,327 $167,000
    Find assessor info on the county website

    Neighborhood: Twin Lakes

    Nearby schools

    GreatSchools rating
    Schools provided by the listing agent
    • Elementary: Twin Lakes Elem
    • Middle: Lakota Mid Sch
    • High: Decatur High

    Source: NWMLS as distributed by MLS GRID. This data may not be complete. We recommend contacting the local school district to confirm school assignments for this home.

    Get a cash offer in 3 minutes
    Find out how much your home could sell for in as little as 3 minutes with a no-obligation cash offer.
    Estimated market value
    $627,400
    Get a cash offer in 3 minutes
    Find out how much your home could sell for in as little as 3 minutes with a no-obligation cash offer.
    Estimated market value
    $627,400