Juniper III Plan – LAGOON LIVING – Lagoon life is coming to Huffman ISD! Discover Saint Tropez, a peaceful community that blends suburban charm and rural tranquility. Enjoy a luxurious lifestyle with scenic lagoon views and amenities designed for wellness, relaxation, and everyday comfort. Megatel Homes’ Juniper III plan is a 1-story, 1,774 square foot home featuring 3 spacious bedrooms, 2 bathrooms, a dining room, and a 2-car garage. Expertly designed for modern living, this home showcases a smart, luxurious layout with open-concept spaces ideal for daily comfort and seamless entertaining. The primary suite offers a peaceful retreat with a spacious walk-in closet and private ensuite bath. Situated on a 50 ft lot, this home is available with elevation L-A, showcasing a distinct and stylish exterior design.
Pending
$376,000
31233 Casanova Dr, Huffman, TX 77336
3beds
1,774sqft
:
Get pre-qualified$3,485/mo
Single Family Residence
Built in 2025
6,412 Square Feet Lot
$-- Zestimate®
$212/sqft
$133/mo HOA
What's special
Dining roomSmart luxurious layoutScenic lagoon viewsSpacious walk-in closetPrivate ensuite bath
- 134 days |
- 12 |
- 0 |
Zillow last checked:
Listing updated:
Listed by:
Jagjit Singh TREC #0326070 469-946-8066,
Jagjit Singh
Source: HAR,MLS#: 10204496
Facts & features
Interior
Bedrooms & bathrooms
- Bedrooms: 3
- Bathrooms: 2
- Full bathrooms: 2
Heating
- Natural Gas
Cooling
- Electric
Features
- Windows: Insulated/Low-E windows
Interior area
- Total structure area: 1,774
- Total interior livable area: 1,774 sqft
Property
Parking
- Total spaces: 2
- Parking features: Attached
- Attached garage spaces: 2
Features
- Stories: 1
Lot
- Size: 6,412 Square Feet
- Dimensions: 50 x 127
- Features: Subdivided, 0 Up To 1/4 Acre
Details
- Parcel number: 1427550010002
Construction
Type & style
- Home type: SingleFamily
- Architectural style: Contemporary
- Property subtype: Single Family Residence
Materials
- Brick, Stone
- Foundation: Slab
- Roof: Composition
Condition
- New construction: Yes
- Year built: 2025
Details
- Builder name: Megatel Homes
Utilities & green energy
- Sewer: Public Sewer
- Water: Public
Green energy
- Energy efficient items: HVAC
Community & HOA
Community
- Subdivision: Saint Tropez
HOA
- Has HOA: Yes
- HOA fee: $1,590 annually
Location
- Region: Huffman
Financial & listing details
- Price per square foot: $212/sqft
- Tax assessed value: $183,584
- Annual tax amount: $1,338
- Date on market: 3/18/2026
Estimated market value
Not available
Estimated sales range
Not available
$1,970/mo
Price history
| Date | Event | Price |
|---|---|---|
| 3/18/2026 | Pending sale | $376,000$212/sqft |
Source:  HAR #10204496 Report a problem HAR #10204496 Report a problem | ||
| 3/18/2026 | Price change | $376,000+53.5%$212/sqft |
Source: HAR #10204496 Report a problem | ||
| 1/24/2026 | Price change | $245,000-5.4%$138/sqft |
Source: HAR #10204496 Report a problem | ||
| 12/24/2025 | Price change | $259,000-3.7%$146/sqft |
Source: HAR #10204496 Report a problem | ||
| 11/7/2025 | Price change | $269,000-9.9%$152/sqft |
Source: HAR #10204496 Report a problem | ||
| 9/22/2025 | Price change | $298,5000%$168/sqft |
Source: HAR #10204496 Report a problem | ||
| 9/21/2025 | Price change | $298,5500%$168/sqft |
Source: Megatel Homes Report a problem | ||
| 9/21/2025 | Price change | $298,6000%$168/sqft |
Source: HAR #10204496 Report a problem | ||
| 9/19/2025 | Price change | $298,6500%$168/sqft |
Source: HAR #10204496 Report a problem | ||
| 9/18/2025 | Price change | $298,7000%$168/sqft |
Source: Megatel Homes Report a problem | ||
| 9/17/2025 | Price change | $298,7500%$168/sqft |
Source: HAR #10204496 Report a problem | ||
| 9/16/2025 | Price change | $298,8000%$168/sqft |
Source: Megatel Homes Report a problem | ||
| 9/15/2025 | Price change | $298,8500%$168/sqft |
Source: HAR #10204496 Report a problem | ||
| 9/15/2025 | Price change | $298,9000%$168/sqft |
Source: Megatel Homes Report a problem | ||
| 9/14/2025 | Price change | $298,9500%$169/sqft |
Source: HAR #10204496 Report a problem | ||
| 9/11/2025 | Price change | $299,000-24.5%$169/sqft |
Source: HAR #10204496 Report a problem | ||
| 12/18/2024 | Listed for sale | $396,000$223/sqft |
Source: HAR #77323792 Report a problem | ||
Public tax history
| Year | Property taxes | Tax assessment |
|---|---|---|
| 2025 | $1,338 +567.7% | $183,584 +549.2% |
| 2024 | $200 | $28,278 |
Find assessor info on the county website
Monthly payment
Est. payment
Payment breakdown
Explore the cost of this home by adjusting the details. Changes won't be saved.Climate risks
Neighborhood: 77336
Nearby schools
GreatSchools rating
- 3/10Falcon Ridge Elementary SchoolGrades: K-5Distance: 5.1 mi
- 4/10Huffman Middle SchoolGrades: 6-8Distance: 6.7 mi
- 6/10Hargrave High SchoolGrades: 9-12Distance: 6.6 mi
Schools provided by the listing agent
- Elementary: Falcon Ridge Elementary School
- Middle: Huffman Middle School
- High: Hargrave High School
Source: HAR. This data may not be complete. We recommend contacting the local school district to confirm school assignments for this home.
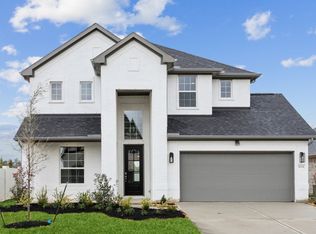
- $277,8005 bd4 ba2.4k sqft31231 Casanova Dr, Huffman, TX 77336Off Market
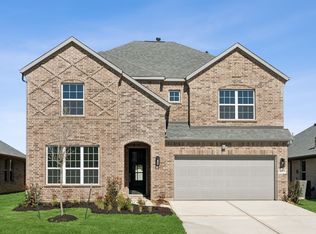
- $427,8005 bd5 ba3.4k sqft31235 Casanova Dr, Huffman, TX 77336Off Market
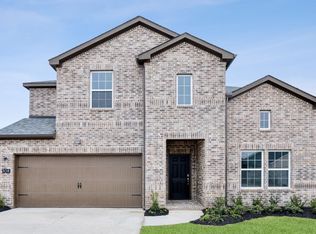
- $160,9583 bd3 ba2.5k sqft31234 Casanova Dr, Huffman, TX 77336Off Market
- $211,0374 bd4 ba2.9k sqft31232 Casanova Dr, Huffman, TX 77336Off Market

- $338,0004 bd4 ba2.8k sqft31203 Casanova Dr, Huffman, TX 77336New Construction
- $238,5003 bd2 ba1.9k sqft31237 Casanova Dr, Huffman, TX 77336Off Market
- $--3 bd2 ba1.9k sqft31308 Kingsley Pines Dr, Huffman, TX 77336Off Market
- $452,9004 bd4 ba3.5k sqft31230 Casanova Dr, Huffman, TX 77336Off Market
A local agent can set up tours, give advice and negotiate with sellers.
A local lender can help you make sure your offer is ready when you are.
Similar homes
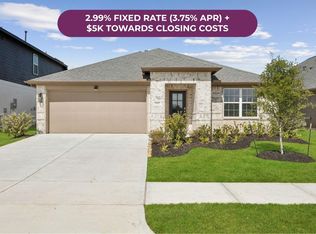
- $329,0004 bd2 ba2.1k sqft1107 Brittany Point Dr, Huffman, TX 77336New Construction
 HAR
HAR - $309,0004 bd4 ba2.3k sqft1107 Novelle Bend Dr, Huffman, TX 77336New Construction
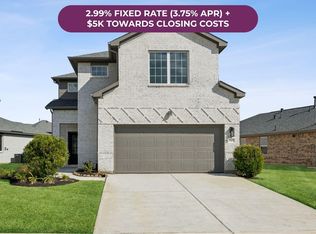 MLS ID #57715824, Jagjit Singh, Jagjit Singh. HAR
 - $299,0003 bd2 ba1.5k sqft1122 Novelle Bend Dr, Huffman, TX 77336New Construction
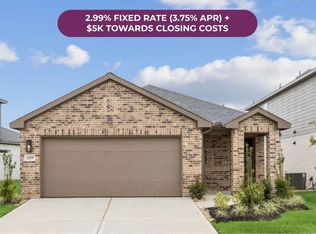 HAR
HAR - $269,0004 bd2 ba1.5k sqft1117 Novelle Bend Dr, Huffman, TX 77336New Construction
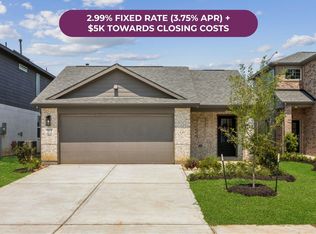 HAR
HAR - $304,1304 bd3 ba2k sqft1116 Velas View Dr, Huffman, TX 77336New ConstructionHAR
- $392,9904 bd3 ba2k sqft418 Rugged Rock Ln, New Caney, TX 77357New ConstructionHAR
- $318,2304 bd3 ba2.2k sqft1115 Velas View Dr, Huffman, TX 77336New ConstructionHAR
- $304,9904 bd3 ba2.5k sqft1210 Pavia Fields Dr, Huffman, TX 77336New ConstructionHAR
- $312,9904 bd3 ba2.5k sqft31114 Rena Coast Dr, Huffman, TX 77336New ConstructionHAR
- $295,9904 bd3 ba2.1k sqft31104 Rena Coast Dr, Huffman, TX 77336New ConstructionHAR
- from $283,9904 bd4 ba2.4k sqftWillow Plan, Riviera Pines, Huffman, TX 77336New ConstructionTrophy Signature Homes
- $279,2304 bd3 ba2k sqft1110 Velas View Dr, Huffman, TX 77336New ConstructionHAR
- $265,9903 bd2 ba1.6k sqft31110 Rena Coast Dr, Huffman, TX 77336New ConstructionHAR
- $269,9904 bd3 ba1.7k sqft31108 Rena Coast Dr, Huffman, TX 77336New ConstructionHAR
- $249,6404 bd3 ba1.9k sqft31016 Rivage Beach Dr, Huffman, TX 77336New ConstructionHAR
- $265,4805 bd4 ba2k sqft31013 Perdido Valley Ln, Huffman, TX 77336New ConstructionHAR
- $219,9903 bd2 ba1.4k sqft31018 Rivage Beach Dr, Huffman, TX 77336New ConstructionHAR
- $245,9403 bd2 ba1.9k sqft1218 Romany Fields Dr, Huffman, TX 77336New ConstructionHAR
- $223,0403 bd2 ba1.4k sqft31022 Rova Boat Dr, Huffman, TX 77336New ConstructionHAR
- $255,9904 bd3 ba2k sqft31012 Rena Coast Dr, Huffman, TX 77336New ConstructionHAR
