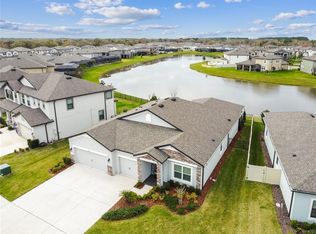
>>>The home is equipped with 7.56 kW 24 PV Solar panels, providing both energy savings and environmental benefits. Two 40.5 kWh Tesla Power Wall Battery Backup, two electric vehicle chargers - Tesla NACS Electric Vehicle Charger and ChargePoint J1772, Hybrid Energy Efficient 80-gallon heat pump water heater ($40k value package).<<< (One or more pics have been virtually staged.) Welcome to this Well-appointed 4 Bedroom + den/office, 2.5 bath, 3 car garage MI Home (Salinas Model) located in the Epperson Ranch South Community of Wesley Chapel; home to first Crystal Lagoon in the USA! This beautiful home offers a comfortable and spacious living space with an incredible view of a pond from an extended screened lanai for outdoor living. The property is on an oversize lot that boasts a 91-foot front yard with superb curb appeal. The open concept home has a Chefs’ kitchen with in-wall conventional and microwave/convection oven combo for culinary enthusiasts -- with a generous 2,848 square feet of living space; it’s perfect for entertaining. In additional to the integrated Tesla Solar Power System, this home comes with a Water Softener, Nest thermostats (one on each floor), holiday light package with 4 in-soffit outlets on the front exterior of the house, surround sound hookups in living room and loft, Network and TV outlets in office, 40-amp dedicated outlet on second floor, Samsung top load washer and dryer, and comes with a transferable American Home Shield warranty (optional). Rain gutters all around first floor, in-the-wall pest control system, tray ceilings in MB, living room and loft, bonus storage space under the stairs, walk-in pantry, laminate wood stairs with railing, floor outlets in living room & loft, Jack and Jill bathroom upstairs, two smaller custom windows added to Master Bedroom for extra natural light, and an oversized walk-in shower with two showerheads. This is a must-see property that will prove to be an exceptional value well into the future! As part of your home ownership, access to the crystal-clear, 7-acre man-made Epperson Lagoon offers residents a breathtaking tropical paradise with unparalleled water adventures and Resident Only experiences, right in your backyard! Epperson is a golf cart and dog friendly community -- with two dog parks, it is conveniently located 5 minutes to/from the new I75 exit ramp at Overpass Rd, Wesley Chapel Recreational Park, Innovation Springs Publix, Starbucks, gas, daycare and medical center; 10 minutes to The Grove/KRATE outdoor mall and Tampa Premium Outlets/Mall. We’re ready when you are! ALL offers will be presented for consideration. Just schedule your showing!
Sold for $630,000
$630,000
31237 PALM SONG PLACE, WESLEY CHAPEL, FL 33545
4beds
2,848sqft
Single Family Residence
Built in 2019
8,975 Square Feet Lot
$582,900 Zestimate®
$221/sqft
$3,184 Estimated rent
Home value
$582,900
$554,000 - $612,000
$3,184/mo
Zestimate® history
Owner options
List your home for rent
$3,184/mo
Rent Zestimate®
Find your next renter with Zillow Rental Manager. Plus, with online applications, you can quickly screen prospective tenants – for free.
$3,184/mo
Rent Zestimate®
Refinance and save
$4,361/mo
Est. payment
Refinancing to a lower rate could help reduce your monthly payments and save thousands over the life of the loan.
$4,361/mo
Est. payment
Explore your selling options
Work with a Zillow partner agent
Leverage their expertise and Zillow's premium Showcase listings to get your home seen by more buyers.
Get startedList with your own agent
Get your home in front of millions of buyers by listing it on Zillow.
Learn how to do itSell it yourself
Take full control of how buyers see your home on Zillow by listing For Sale by Owner (FSBO).
List your homeWhat's special
Zillow last checked:
Listing updated:
Listed by:
Nelson Villa 813-679-9775,
CHARLES RUTENBERG REALTY INC 727-538-9200
Bought with:
Monay Link, 3395608
LA ROSA REALTY PRESTIGE
Source: Stellar MLS,MLS#: T3517625 Originating MLS: Pinellas Suncoast
Originating MLS: Pinellas Suncoast
Facts & features
Interior
Bedrooms & bathrooms
- Bedrooms: 4
- Bathrooms: 3
- Full bathrooms: 2
- 1/2 bathrooms: 1
Rooms
- Room types: Den/Library/Office, Loft
Primary bedroom
- Features: Walk-In Closet(s)
- Level: First
- Dimensions: 13x16
Bedroom 2
- Features: Jack & Jill Bathroom, Tub With Shower, Built-in Closet
- Level: Second
- Dimensions: 12x13
Bedroom 3
- Features: Jack & Jill Bathroom, Tub With Shower, Walk-In Closet(s)
- Level: Second
- Dimensions: 12x13
Bedroom 4
- Features: Walk-In Closet(s)
- Level: Second
- Dimensions: 12x13
Kitchen
- Features: Pantry
- Level: First
- Dimensions: 13x13
Living room
- Level: First
- Dimensions: 15x21
Loft
- Level: Second
- Dimensions: 14x15
Heating
- Central, Heat Pump, Solar
Cooling
- Central Air
Appliances
- Included: Oven, Convection Oven, Cooktop, Dishwasher, Disposal, Dryer, Microwave, Range Hood, Refrigerator, Solar Hot Water Owned, Washer, Water Softener
- Laundry: Laundry Room, Upper Level
Features
- Ceiling Fan(s), High Ceilings, Open Floorplan, Primary Bedroom Main Floor, Thermostat, Tray Ceiling(s), Walk-In Closet(s)
- Flooring: Carpet, Ceramic Tile
- Doors: Sliding Doors
- Has fireplace: No
Interior area
- Total structure area: 3,842
- Total interior livable area: 2,848 sqft
Property
Parking
- Total spaces: 3
- Parking features: Electric Vehicle Charging Station(s), Garage Door Opener, Golf Cart Garage, On Street
- Attached garage spaces: 3
- Has uncovered spaces: Yes
Features
- Levels: Two
- Stories: 2
- Patio & porch: Covered, Enclosed, Patio, Screened
- Exterior features: Irrigation System, Sidewalk
- Has view: Yes
- View description: Water, Pond
- Has water view: Yes
- Water view: Water,Pond
Lot
- Size: 8,975 Square Feet
- Features: Landscaped, Oversized Lot, Sidewalk
Details
- Parcel number: 3425200130024000800
- Zoning: MPUD
- Special conditions: None
Construction
Type & style
- Home type: SingleFamily
- Architectural style: Contemporary
- Property subtype: Single Family Residence
Materials
- Block, Stucco, Wood Frame
- Foundation: Slab
- Roof: Shingle
Condition
- Completed
- New construction: No
- Year built: 2019
Details
- Builder model: Salinas
- Builder name: MI HOME
- Warranty included: Yes
Utilities & green energy
- Electric: Photovoltaics Seller Owned
- Sewer: Public Sewer
- Water: Public
- Utilities for property: BB/HS Internet Available, Cable Connected, Electricity Connected, Fiber Optics, Public, Sewer Connected, Sprinkler Recycled, Street Lights, Water Connected
Green energy
- Energy generation: Solar
Community & HOA
Community
- Pet fee: $0 monthly
- Subdivision: EPPERSON RANCH SOUTH PH 2H-1
HOA
- Has HOA: Yes
- HOA fee: $108 monthly
- HOA name: Breeze Homes Rep
- HOA phone: 813-656-4663
Location
- Region: Wesley Chapel
Financial & listing details
- Price per square foot: $221/sqft
- Tax assessed value: $488,391
- Annual tax amount: $5,214
- Date on market: 4/10/2024
- Cumulative days on market: 73 days
- Listing terms: Cash,Conventional
- Ownership: Fee Simple
- Total actual rent: 0
- Electric utility on property: Yes
- Road surface type: Paved
Price history
| Date | Event | Price |
|---|---|---|
| 8/14/2024 | Sold | $630,000-0.8%$221/sqft |
Source:  Stellar MLS #T3517625 Report a problem Stellar MLS #T3517625 Report a problem | ||
| 6/28/2024 | Pending sale | $634,900$223/sqft |
Source: Stellar MLS #T3517625 Report a problem | ||
| 6/20/2024 | Listed for sale | $634,900$223/sqft |
Source: Stellar MLS #T3517625 Report a problem | ||
| 6/15/2024 | Pending sale | $634,900$223/sqft |
Source: Stellar MLS #T3517625 Report a problem | ||
| 6/5/2024 | Price change | $634,900-1.6%$223/sqft |
Source: Stellar MLS #T3517625 Report a problem | ||
| 5/29/2024 | Price change | $644,900-0.6%$226/sqft |
Source: Stellar MLS #T3517625 Report a problem | ||
| 5/13/2024 | Price change | $649,000-1.5%$228/sqft |
Source: Stellar MLS #T3517625 Report a problem | ||
| 5/7/2024 | Price change | $659,000-2.2%$231/sqft |
Source: Stellar MLS #T3517625 Report a problem | ||
| 4/30/2024 | Price change | $674,000-2.2%$237/sqft |
Source: Stellar MLS #T3517625 Report a problem | ||
| 4/10/2024 | Listed for sale | $689,000+64.1%$242/sqft |
Source: Stellar MLS #T3517625 Report a problem | ||
| 9/26/2019 | Sold | $419,780$147/sqft |
Source: Public Record Report a problem | ||
Public tax history
| Year | Property taxes | Tax assessment |
|---|---|---|
| 2024 | $9,048 +6.3% | $355,150 -0.3% |
| 2023 | $8,513 +6.7% | $356,090 +3% |
| 2022 | $7,976 +7.1% | $345,720 +6.1% |
| 2021 | $7,447 +0.8% | $325,880 +1.4% |
| 2020 | $7,385 +91% | $321,389 +336.7% |
| 2019 | $3,866 | $73,590 +963.9% |
| 2018 | $3,866 | $6,917 |
Find assessor info on the county website
Neighborhood: 33545
Nearby homes
- $601,6005 bd3 ba3.2k sqft31249 Palm Song Pl, Wesley Chapel, FL 33545Off Market

- $662,0005 bd4 ba3.7k sqft31215 Palm Song Pl, Wesley Chapel, FL 33545Off Market

- $585,0004 bd3 ba2.2k sqft31271 Palm Song Pl, Wesley Chapel, FL 33545Sold
- $712,5005 bd3 ba4.2k sqft31201 Palm Song Pl, Wesley Chapel, FL 33545Off Market
- $682,400-- bd5 ba3.7k sqft31234 Palm Song Pl, Wesley Chapel, FL 33545Off Market
- $572,9005 bd3 ba3.2k sqft31242 Palm Song Pl, Wesley Chapel, FL 33545Off Market
- $592,6005 bd4 ba3.2k sqft31220 Palm Song Pl, Wesley Chapel, FL 33545Off Market
- $549,5007,535 Square Feet31250 Palm Song Pl, Wesley Chapel, FL 33545Off Market
Nearby schools
GreatSchools rating
- 7/10Wesley Chapel Elementary SchoolGrades: PK-5Distance: 1.2 mi
- 6/10Thomas E. Weightman Middle SchoolGrades: 6-8Distance: 0.9 mi
- 5/10Wesley Chapel High SchoolGrades: 9-12Distance: 1 mi
Schools provided by the listing agent
- Elementary: Wesley Chapel Elementary-PO
- Middle: Thomas E Weightman Middle-PO
- High: Wesley Chapel High-PO
Source: Stellar MLS. This data may not be complete. We recommend contacting the local school district to confirm school assignments for this home.
Get a cash offer in 3 minutes
Find out how much your home could sell for in as little as 3 minutes with a no-obligation cash offer.
Estimated market value
$582,900
Get a cash offer in 3 minutes
Find out how much your home could sell for in as little as 3 minutes with a no-obligation cash offer.
Estimated market value
$582,900
- Florida
- Pasco County
- Wesley Chapel
- 33545
- 31237 PALM SONG PLACE
Nearby cities
Nearby neighborhoods
Nearby zip codes
Other Wesley Chapel Topics
