Move In Ready! This beautiful, like-new M/I built Barcello Home in the Epperson Community features resort style living with the first Crystal Lagoon in the United States that will make coming home a vacation every day. The lot is nestled on the lakefront focused on amazing sunsets from the screened lanai. Less than 5 minutes away from the new I-75 interchange and surrounded by the best in schools, shopping, and restaurants, this Wesley Chapel community will not disappoint. A new Publix has opened at the entrance of the community along with Starbucks and Circle-K gas station to provide the most in convenience. This 4 bedroom | 3 bath | 3 car garage home features an open floor plan on a lakefront view lot that is perfect for entertaining. As you enter the foyer, you instantly feel the impact of custom upgrades added during the initial construction of the home making this model one-of-a-kind. The upgrades include: a custom 16’x28’ screened lakefront lanai with oversized ceramic tile flooring and sun shades;. “with a fenced in yard” . oversized 3-car garage sized for the two SUV family; custom Master Bath with 4’x7’ rainfall shower and recessed vanity; custom 8’ doors throughout; Stone accent wall in the dining area creates an impactful entertainment zone; Ceramic tile flooring outside bedrooms with engineered wood flooring and vinyl flooring in the bedrooms; crown molding in the Master Suite and main body of the home; alarm system, keyless entry on front and back door. epoxy garage floor; Gas tankless water heater, water softener, Upgraded GE Profile appliances with combination microwave convection oven and gas cooktop. Remote controlled roller shades in the family room; trey ceilings in the entry and Master Bedroom; Cambria quartz countertops in kitchen and baths; insulation foam in the block wall construction and energy efficient appliances and double-pane windows will help keep your money in your pocket. Inside the Epperson Community you will find the first ever Crystal Lagoon in the US featuring zero entry access and over 7 acres of Crystal-Clear Blue Water along with water activities and cabanas to soak up the sun. Stay connected as Epperson offers UltraFi internet included in the HOA fees. Navigating through the community is a breeze using the golf cart lanes and trails connecting to the lagoon and other amenities. There are several playgrounds to let your little ones run free and dog parks to entertain your furry friends during your endless vacation in this unique dream home.'Buyer(s) & Buyer(s) agent to verify all info & All Measurements.'
Sold for $585,000
$585,000
31271 PALM SONG PLACE, WESLEY CHAPEL, FL 33545
4beds
2,299sqft
Single Family Residence
Built in 2019
7,987 Square Feet Lot
$546,200 Zestimate®
$254/sqft
$2,744 Estimated rent
Home value
$546,200
$519,000 - $574,000
$2,744/mo
Zestimate® history
Owner options
List your home for rent
$2,744/mo
Rent Zestimate®
Find your next renter with Zillow Rental Manager. Plus, with online applications, you can quickly screen prospective tenants – for free.
$2,744/mo
Rent Zestimate®
Refinance and save
$4,062/mo
Est. payment
Refinancing to a lower rate could help reduce your monthly payments and save thousands over the life of the loan.
$4,062/mo
Est. payment
Explore your selling options
Work with a Zillow partner agent
Leverage their expertise and Zillow's premium Showcase listings to get your home seen by more buyers.
Get startedList with your own agent
Get your home in front of millions of buyers by listing it on Zillow.
Learn how to do itSell it yourself
Take full control of how buyers see your home on Zillow by listing For Sale by Owner (FSBO).
List your homeWhat's special
Zillow last checked:
Listing updated:
Listed by:
Gus Schettini 352-777-5110,
LOKATION 954-545-5583
Bought with:
Carmen Dominguez, 3437587
LOKATION
Source: Stellar MLS,MLS#: OM673013 Originating MLS: Lakeland
Originating MLS: Lakeland
Facts & features
Interior
Bedrooms & bathrooms
- Bedrooms: 4
- Bathrooms: 3
- Full bathrooms: 3
Primary bedroom
- Features: Walk-In Closet(s)
- Level: First
- Dimensions: 13.9x17.4
Bathroom 2
- Level: First
- Dimensions: 11.11x11
Bathroom 3
- Level: First
- Dimensions: 11.5x10.11
Bathroom 4
- Level: First
- Dimensions: 11.8x10.11
Balcony porch lanai
- Level: First
- Dimensions: 16x28
Dinette
- Level: First
- Dimensions: 12.3x10.3
Dining room
- Level: First
- Dimensions: 9.9x11
Kitchen
- Level: First
- Dimensions: 12.4x13.11
Laundry
- Level: First
- Dimensions: 9.4x6
Living room
- Level: First
- Dimensions: 15.8x17.5
Heating
- Central
Cooling
- Central Air
Appliances
- Included: Dishwasher, Disposal, Dryer, Microwave, Range, Refrigerator, Tankless Water Heater, Washer, Water Softener
- Laundry: Laundry Room
Features
- Ceiling Fan(s), Crown Molding, Eating Space In Kitchen, High Ceilings, Living Room/Dining Room Combo, Open Floorplan, Split Bedroom, Walk-In Closet(s)
- Flooring: Ceramic Tile, Engineered Hardwood, Luxury Vinyl
- Windows: Shades
- Has fireplace: No
Interior area
- Total structure area: 3,547
- Total interior livable area: 2,299 sqft
Property
Parking
- Total spaces: 3
- Parking features: Oversized
- Attached garage spaces: 3
- Details: Garage Dimensions: 24x30
Features
- Levels: One
- Stories: 1
- Exterior features: Irrigation System, Rain Gutters
- Fencing: Fenced
- Has view: Yes
- View description: Water, Pond
- Has water view: Yes
- Water view: Water,Pond
- Waterfront features: Pond
Lot
- Size: 7,987 Square Feet
Details
- Parcel number: 2025340130024000780
- Zoning: MPUD
- Special conditions: None
Construction
Type & style
- Home type: SingleFamily
- Property subtype: Single Family Residence
Materials
- Block, Stone, Stucco
- Foundation: Slab
- Roof: Shingle
Condition
- New construction: No
- Year built: 2019
Details
- Builder model: Barcello
- Builder name: M|I
Utilities & green energy
- Sewer: Public Sewer
- Water: Public
- Utilities for property: Cable Available, Electricity Available, Propane
Green energy
- Energy efficient items: Appliances
Community & HOA
Community
- Features: Clubhouse, Community Mailbox, Deed Restrictions, Dog Park, Gated Community - No Guard, Golf Carts OK, Irrigation-Reclaimed Water, Park, Playground, Pool, Sidewalks, Special Community Restrictions
- Security: Security System
- Pet fee: $0 monthly
- Subdivision: EPPERSON RANCH SOUTH PH 2H-1
HOA
- Has HOA: Yes
- Amenities included: Clubhouse, Park, Playground, Pool
- Services included: Cable TV, Community Pool, Internet, Maintenance Grounds
- HOA fee: $113 monthly
- HOA name: Colette Fuller
- HOA phone: 813-565-4663
- Second HOA name: EPPERSON SOUTH HOA
Location
- Region: Wesley Chapel
Financial & listing details
- Price per square foot: $254/sqft
- Tax assessed value: $457,136
- Annual tax amount: $4,169
- Date on market: 2/16/2024
- Cumulative days on market: 121 days
- Listing terms: Cash,Conventional,VA Loan
- Ownership: Fee Simple
- Total actual rent: 0
- Electric utility on property: Yes
- Road surface type: Paved
Price history
| Date | Event | Price |
|---|---|---|
| 7/10/2024 | Sold | $585,000$254/sqft |
Source:  Stellar MLS #OM673013 Report a problem Stellar MLS #OM673013 Report a problem | ||
| 6/17/2024 | Pending sale | $585,000$254/sqft |
Source: Stellar MLS #OM673013 Report a problem | ||
| 6/7/2024 | Price change | $585,000-2.3%$254/sqft |
Source: Stellar MLS #OM673013 Report a problem | ||
| 4/20/2024 | Price change | $599,000-6.3%$261/sqft |
Source: Stellar MLS #OM673013 Report a problem | ||
| 2/16/2024 | Listed for sale | $639,000+42.3%$278/sqft |
Source: Stellar MLS #OM673013 Report a problem | ||
| 11/26/2019 | Sold | $448,900$195/sqft |
Source: Public Record Report a problem | ||
Public tax history
| Year | Property taxes | Tax assessment |
|---|---|---|
| 2024 | $11,465 +52.2% | $457,136 +54.3% |
| 2023 | $7,532 +6.2% | $296,200 +3% |
| 2022 | $7,090 +7.9% | $287,580 +6.1% |
| 2021 | $6,573 +0.8% | $271,080 +1.4% |
| 2020 | $6,522 +69.1% | $267,338 +265.8% |
| 2019 | $3,858 | $73,081 +976.5% |
| 2018 | $3,858 | $6,789 |
Find assessor info on the county website
Neighborhood: 33545
Nearby homes
- $490,800-- bd3 ba2.2k sqft31287 Palm Song Pl, Wesley Chapel, FL 33545Off Market
- $601,6005 bd3 ba3.2k sqft31249 Palm Song Pl, Wesley Chapel, FL 33545Off Market

- $589,100-- bd3 ba3.2k sqft31303 Palm Song Pl, Wesley Chapel, FL 33545Off Market
- $630,0004 bd3 ba2.8k sqft31237 Palm Song Pl, Wesley Chapel, FL 33545Sold
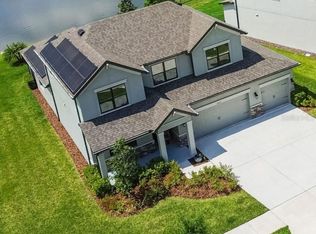
- $579,7005 bd3 ba3.3k sqft31258 Palm Song Pl, Wesley Chapel, FL 33545Off Market
- $549,5007,535 Square Feet31250 Palm Song Pl, Wesley Chapel, FL 33545Off Market
- $574,400-- bd3 ba3.2k sqft31284 Palm Song Pl, Wesley Chapel, FL 33545Off Market
- $671,9005 bd4 ba3.7k sqft31325 Palm Song Pl, Wesley Chapel, FL 33545Off Market
Nearby schools
GreatSchools rating
- 7/10Wesley Chapel Elementary SchoolGrades: PK-5Distance: 1.2 mi
- 6/10Thomas E. Weightman Middle SchoolGrades: 6-8Distance: 0.9 mi
- 5/10Wesley Chapel High SchoolGrades: 9-12Distance: 1 mi
Schools provided by the listing agent
- Elementary: Wesley Chapel Elementary-PO
- Middle: Thomas E Weightman Middle-PO
- High: Wesley Chapel High-PO
Source: Stellar MLS. This data may not be complete. We recommend contacting the local school district to confirm school assignments for this home.
Get a cash offer in 3 minutes
Find out how much your home could sell for in as little as 3 minutes with a no-obligation cash offer.
Estimated market value
$546,200
Get a cash offer in 3 minutes
Find out how much your home could sell for in as little as 3 minutes with a no-obligation cash offer.
Estimated market value
$546,200
- Florida
- Pasco County
- Wesley Chapel
- 33545
- 31271 PALM SONG PLACE
Nearby cities
Nearby neighborhoods
Nearby zip codes
Other Wesley Chapel Topics
