Skip main navigation
Off market
  • $645,900

    3124 Blue Jaye Ln, Twinsburg, OH 44087

    3beds
    2,700sqft
    SingleFamily
    Built in 2020
    10,018 Square Feet Lot
    $645,900 Zestimate®
    $239/sqft
    $3,646 Estimated rent

    Home value

    $645,900

    $614,000 - $678,000

    $3,646/mo

    Zestimate® history
    Loading
    Loading...

    Owner options

    List your home for rent

    $3,646/mo

    Rent Zestimate®

    Find your next renter with Zillow Rental Manager. Plus, with online applications, you can quickly screen prospective tenants – for free.

    Learn more

    $3,646/mo

    Rent Zestimate®

    Refinance and save

    $3,564/mo

    Est. payment

    Refinancing to a lower rate could help reduce your monthly payments and save thousands over the life of the loan.

    See today's rates

    $3,564/mo

    Est. payment

    Explore your selling options

    Work with a Zillow partner agent

    Leverage their expertise and Zillow's premium Showcase listings to get your home seen by more buyers.

    Get started

    List with your own agent

    Get your home in front of millions of buyers by listing it on Zillow.

    Learn how to do it

    Sell it yourself

    Take full control of how buyers see your home on Zillow by listing For Sale by Owner (FSBO).

    List your home

    What's special

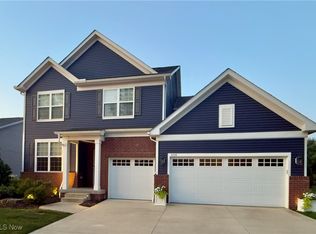
    Welcome to this beautiful, practically new home in a quiet, lovely neighborhood in Twinsburg. Beautiful, landscaped lot. Modern gray siding with stone front. There are 2700 SF on main floor, meticulously cared for and it shows like a model. Feel at home the minute you enter the front door. Everything you’ll see has been upgraded. The light gray painted walls and durable hardwood flooring in main areas and master bedroom. Carpet in guest bedrooms. Note the painted wainscot. Upgraded lighting and crown molding is throughout the house. The front flex room has a tray ceiling and is currently used as a dining room but can easily be an office or TV room. Beyond is the half bath leading to the two guest bedrooms with large closets, and full bath and linen closet. Off the main hall is the mud room with built-in bench and closet, which leads to the 2-car garage. Also, there is a spacious and bright laundry room with a walk-in closet. When entering the large great room, you’ll see a stunning floor to ceiling stone fireplace with gas insert, wall of windows, and along with the 4’ addition to the rear of the house, plenty of space to entertain. This opens to the gourmet kitchen with gas cooktop and modern hood, built-in oven and microwave, refrigerator, dishwasher, and garbage disposal. There is upgraded white cabinetry with plenty of storage, large island, and quartz countertops. Off the kitchen is the planning center and a large pantry. The eating area has plenty of room for a family size dining table and chairs. Towards the rear is the sunroom which leads out to the maintenance free deck and patio below. Off the great room is the spacious master suite with tray ceiling and lovely bay window. The master bath has upgraded cabinets, quartz counters, tiled shower, and soaking bathtub. There are custom built-ins in the master closet and plenty of storage space. You’ll find 2681 SF in the basement, just waiting to be finished the way you’d like and expand your home to over 5000 SF total. All appliances, washer, and dryer stay with the house. A bonus feature is the whole house generator, tankless water heater, and whole house security system. The home was recently appraised for $540,000 plus landscaping.

    This property is not currently displayed as for sale or rent on Zillow. This may be different from what's on other websites or public sources.

    Facts & features

    Interior

    Bedrooms & bathrooms
    • Bedrooms: 3
    • Bathrooms: 3
    • Full bathrooms: 2
    • 1/2 bathrooms: 1
    Heating
    • Forced air, Gas
    Cooling
    • Central
    Appliances
    • Included: Dishwasher, Dryer, Freezer, Garbage disposal, Microwave, Range / Oven, Refrigerator, Washer
    Features
    • Flooring: Tile, Carpet, Hardwood
    • Basement: Unfinished
    • Has fireplace: Yes
    Interior area
    • Total interior livable area: 2,700 sqft

    Property

    Parking
    • Total spaces: 2
    • Parking features: Garage - Attached
    Features
    • Exterior features: Stone, Vinyl
    • Has view: Yes
    • View description: Water
    • Has water view: Yes
    • Water view: Water
    Lot
    • Size: 10,018 Square Feet
    Details
    • Parcel number: 6206072

    Construction

    Type & style
    • Home type: SingleFamily
    Materials
    • Metal
    • Roof: Asphalt
    Condition
    • Year built: 2020

    Community & HOA

    HOA
    • Has HOA: Yes
    • HOA fee: $48 monthly
    Location
    • Region: Twinsburg

    Financial & listing details

    • Price per square foot: $239/sqft
    • Tax assessed value: $529,890
    • Annual tax amount: $11,131

    Price history

    DateEventPrice
    3/1/2022Sold$542,000+2.9%$201/sqft
    Source: Public Record Report a problem
    5/26/2020Sold$526,730$195/sqft
    Source: Public Record Report a problem

    Public tax history

    YearProperty taxesTax assessment
    2025$11,131 -1.5%$185,460
    2024$11,296 +4.1%$185,460
    2023$10,853 -6.6%$185,460 +6%
    2022$11,625 -0.5%$175,028
    2021$11,688 $175,028 +577.6%
    2020-- $25,830 +2601.9%
    2019$504 $956
    Find assessor info on the county website

    Neighborhood: 44087

    Nearby schools

    GreatSchools rating
    Get a cash offer in 3 minutes
    Find out how much your home could sell for in as little as 3 minutes with a no-obligation cash offer.
    Estimated market value
    $645,900
    Get a cash offer in 3 minutes
    Find out how much your home could sell for in as little as 3 minutes with a no-obligation cash offer.
    Estimated market value
    $645,900